
For more information regarding the value of a property, please contact us for a free consultation.
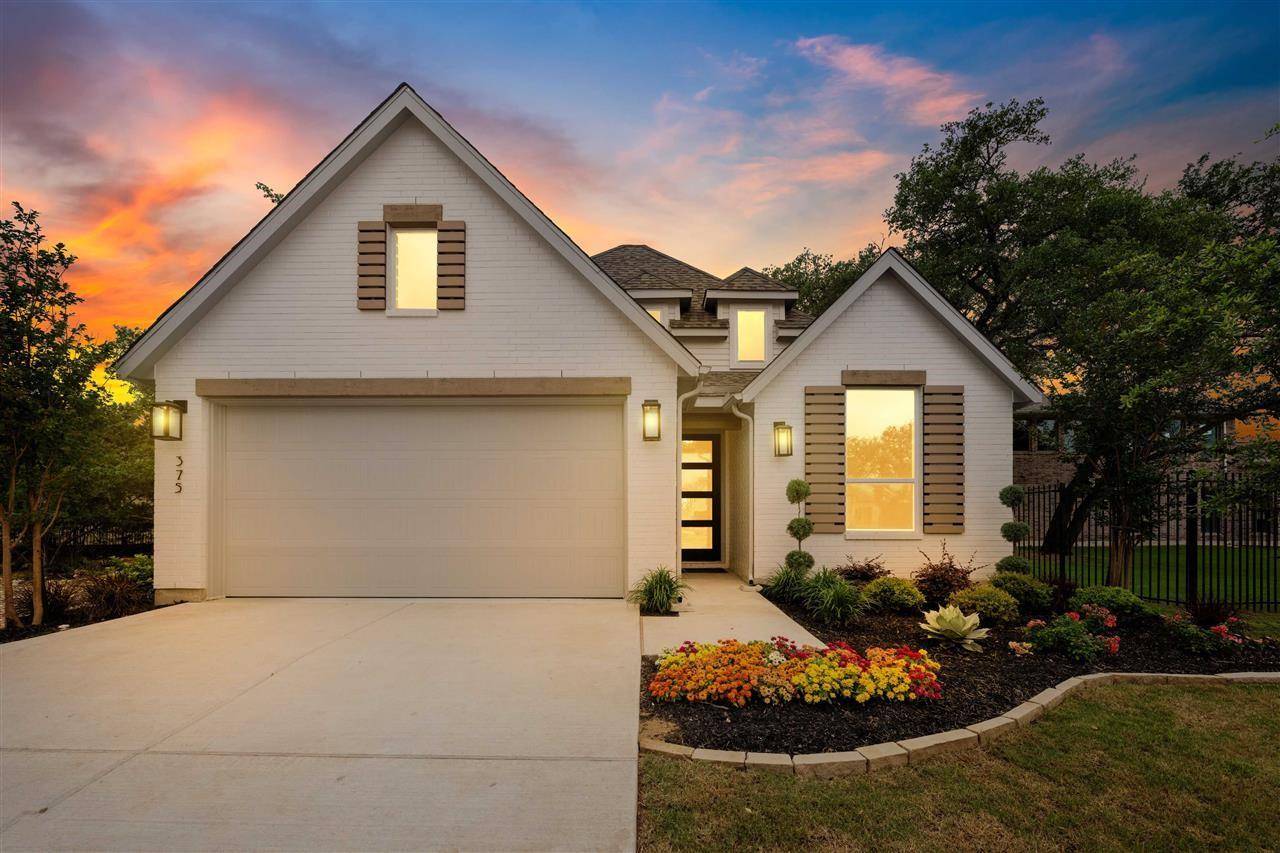
375 Kimble Creek LOOP Kyle, TX 78640
Want to know what your home might be worth? Contact us for a FREE valuation!

Our team is ready to help you sell your home for the highest possible price ASAP
Key Details
Property Type Single Family Home
Sub Type Single Family Residence
Listing Status Sold
Purchase Type For Sale
Square Footage 1,984 sqft
Subdivision 6 Creeks At Waterridge
MLS Listing ID 4364917
Style Single level Floor Plan
Bedrooms 4
Full Baths 3
HOA Fees $91/ann
Year Built 2024
Tax Year 2023
Lot Size 4,268 Sqft
Property Sub-Type Single Family Residence
Property Description
MLS# 4364917 - Built by Highland Homes - Ready Now! ~ Upgraded painted brick for a sleek, modern look. Oversized garage with EPOXY FLOORING! Escalera Charbray Wood floors throughout all common areas including the Primary. Gorgeous Groveland poplar painted extra white cabinets with 15in glass uppers and Maple Matte Summer Wheat cabinets on lowers with custom wrapped kitchen island. 8ft doors throughout with additional high-end designer upgrades including black hardware, plumbing & light fixtures, quartz countertops and upgraded tiles. Back patio gas drop for future outdoor kitchen and a direct view to the community pond. Tankless water heater, pre-plumbing for water softener loop, built in gas appliances, full irrigation and sod. Kitchen and Primary Bath cabinet hardware also included (not shown in pics) $20K in SELLER INCENTIVES to buy down to a great rate plus FREE MOVE IN PACKAGE that includes washer dryer, refrigerator and 2in faux wood blinds! This home is truly move in ready and ready for its new owners!
Location
State TX
County Hays
Area Hh
Interior
Heating Central, ENERGY STAR Qualified Equipment, Natural Gas
Cooling Ceiling Fan(s), Central Air, ENERGY STAR Qualified Equipment
Flooring Carpet, Tile, Vinyl, Wood
Fireplaces Type None
Exterior
Exterior Feature Gas Grill, Playground, Private Yard
Garage Spaces 2.0
Fence Back Yard, Wrought Iron
Pool None
Community Features Clubhouse, Cluster Mailbox, Dog Park, Fishing, Park, Playground, Pool, Sidewalks
Utilities Available Electricity Available, High Speed Internet, Natural Gas Available, Underground Utilities
Waterfront Description None
View Hill Country, Neighborhood, Park/Greenbelt, Trees/Woods
Roof Type Composition,Shingle
Building
Lot Description Close to Clubhouse, Near Golf Course, Trees-Moderate
Foundation Slab
Sewer Public Sewer
Water Public
Structure Type Brick,Masonry – All Sides,Radiant Barrier
New Construction Yes
Schools
Elementary Schools Laura B Negley
Middle Schools R C Barton
High Schools Jack C Hays
School District Hays Cisd
Others
Acceptable Financing Cash, Conventional, FHA, Texas Vet, USDA Loan, VA Loan
Listing Terms Cash, Conventional, FHA, Texas Vet, USDA Loan, VA Loan
Special Listing Condition Standard
Read Less
Bought with All Streets Realty, LLC
NEARBY SCHOOLS & BUSINESSES
GET MORE INFORMATION