
For more information regarding the value of a property, please contact us for a free consultation.
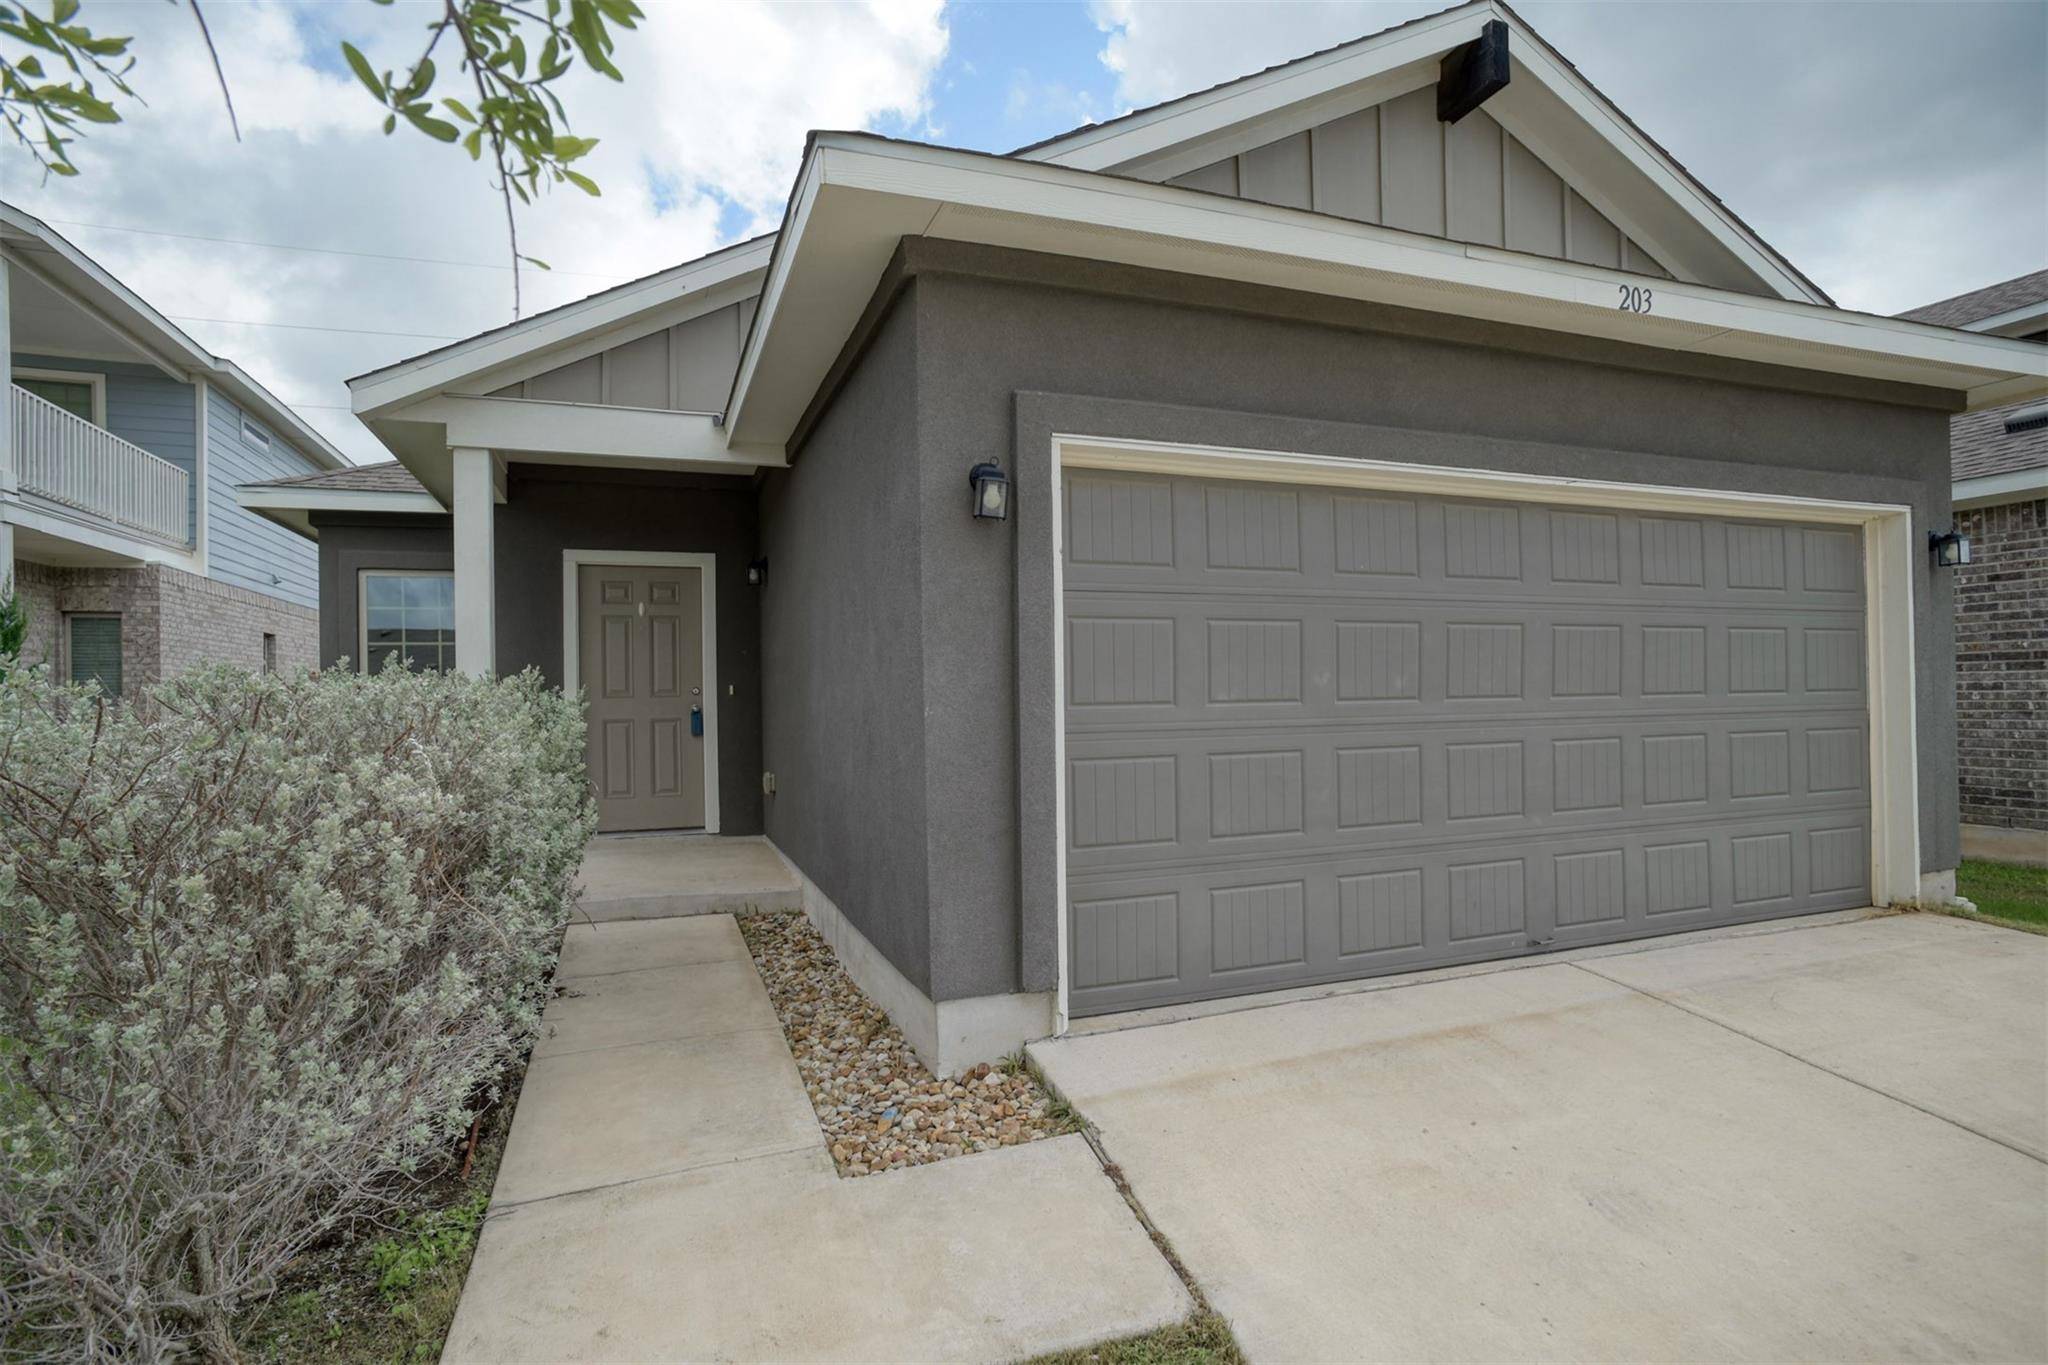
203 Trailside LN Bastrop, TX 78602
Want to know what your home might be worth? Contact us for a FREE valuation!

Our team is ready to help you sell your home for the highest possible price ASAP
Key Details
Property Type Single Family Home
Sub Type Single Family Residence
Listing Status Sold
Purchase Type For Sale
Square Footage 1,494 sqft
Subdivision Pecan Park
MLS Listing ID 7819587
Bedrooms 3
Full Baths 2
HOA Fees $50/qua
Year Built 2019
Tax Year 2023
Lot Size 5,793 Sqft
Property Sub-Type Single Family Residence
Property Description
Welcome to Your Dream Home in Rivers Bend at Pecan Park Subdivision! Built in 2019, this stunning and super affordable residence offers a fantastic floor plan with nearly 1,500 square feet of living space. Featuring 3 bedrooms and 2 bathrooms, this home is designed for comfort & modern living. Why rent when you can own this beautiful home? As you enter, you are greeted by a welcoming foyer with a large closet/storage area that can also serve as a small office workspace.
The large family room is the heart of the home, featuring a ceiling fan, recessed lighting, plenty of windows, & an open concept that seamlessly flows into the island kitchen. The kitchen is a chef's delight with granite countertops, a tile backsplash, vinyl plank floors, recessed lighting, a window over the sink, a walk-in pantry closet, an island workspace/breakfast bar, and storage cabinets, and a natural gas range.
Efficiency is key, with a natural gas water heater & central heating system. The primary bedroom is a serene retreat with high ceilings, windows, ceiling fan, and a private bathroom. The bathroom includes dual vanities with undermount sinks, a linen closet, a walk-in closet, & a walk-in shower with a tile surround.
Spare bedrooms feature high ceilings & ceiling fans. The central bathroom includes tile floors & a tub surround. Outside, you'll find a large fenced-in backyard that backs up to a private green belt space.
Additional features include a finished 2-car garage with a garage door opener. The Pecan Park Subdivision offers amenities, including walking trails, a playground, swimming pools, access to the Colorado River, & a community park. This home is conveniently located close to Historic Downtown Bastrop, with easy access to Highway 71, shopping, banks, restaurants, & recreational activities.
This home has it all, combining modern conveniences with a prime location. Don't miss the opportunity to own this incredible home. Stop renting & start building your future today!
Location
State TX
County Bastrop
Area Ba
Interior
Heating Central, Natural Gas
Cooling Central Air
Flooring Carpet, Tile, Vinyl
Fireplaces Type None
Exterior
Exterior Feature Exterior Steps, Pest Tubes in Walls, Private Yard
Garage Spaces 2.0
Fence Back Yard, Fenced, Wood
Pool None
Community Features Common Grounds, Curbs, Playground, Underground Utilities, See Remarks
Utilities Available High Speed Internet, Phone Available, Underground Utilities
Waterfront Description None
View None
Roof Type Composition
Building
Lot Description Greenbelt, Curbs, Interior Lot, Irregular Lot, Sprinklers In Front, Sprinklers On Side, Trees-Small (Under 20 Ft)
Foundation Slab
Sewer Public Sewer
Water Public
Structure Type Brick Veneer,HardiPlank Type,Masonry – All Sides
New Construction No
Schools
Elementary Schools Mina
Middle Schools Bastrop
High Schools Bastrop
School District Bastrop Isd
Others
Acceptable Financing Cash, Conventional, FHA, USDA Loan, VA Loan
Listing Terms Cash, Conventional, FHA, USDA Loan, VA Loan
Special Listing Condition Standard
Read Less
Bought with Non Member
NEARBY SCHOOLS & BUSINESSES
GET MORE INFORMATION