
For more information regarding the value of a property, please contact us for a free consultation.
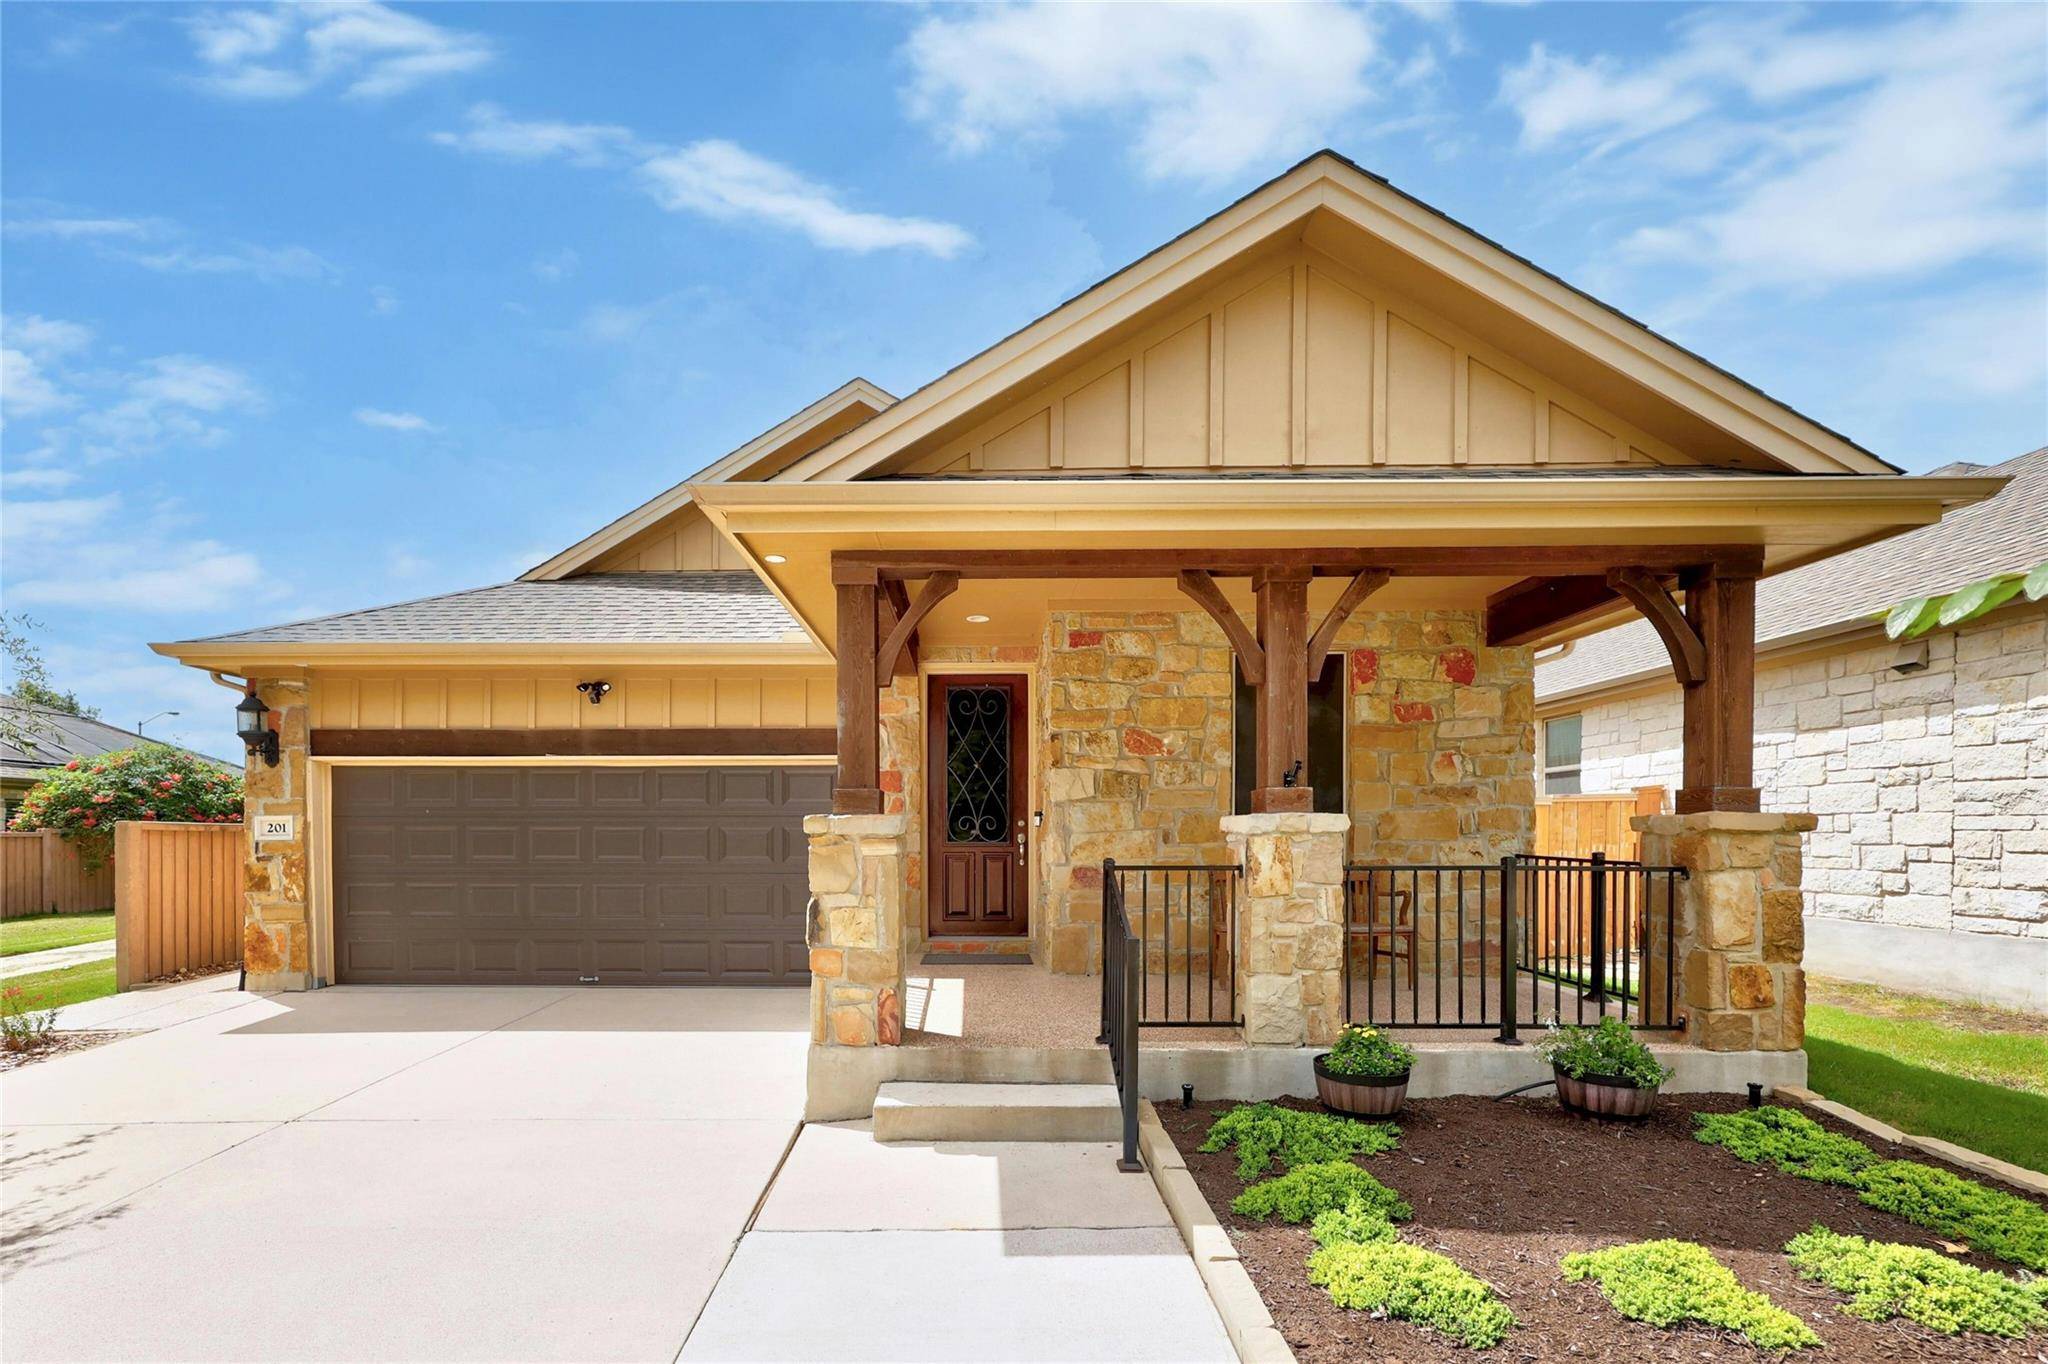
201 Cherokee Rose CIR Georgetown, TX 78626
Want to know what your home might be worth? Contact us for a FREE valuation!

Our team is ready to help you sell your home for the highest possible price ASAP
Key Details
Property Type Single Family Home
Sub Type Single Family Residence
Listing Status Sold
Purchase Type For Sale
Square Footage 1,849 sqft
Subdivision Teravista Secs 322B & 323
MLS Listing ID 8676031
Bedrooms 3
Full Baths 2
HOA Fees $94/mo
Year Built 2014
Annual Tax Amount $8,383
Tax Year 2024
Lot Size 5,876 Sqft
Property Sub-Type Single Family Residence
Property Description
Welcome to your dream home in the desirable Teravista community in Georgetown! This stunning single-story residence offers 3 bedrooms and 2 bathrooms, with no back neighbors for added privacy. The front porch and back patio feature wrought iron fencing and epoxy flooring, covering the garage as well. The well-groomed front yard, adorned with two tall, shade-providing trees, creates a welcoming curb appeal. Step inside to an open and functional floor plan with high ceilings, recessed lighting, and engineered hardwood flooring throughout. The spacious living room boasts tray ceilings, a ceiling fan, and seamless flow into both the kitchen and dining areas. The kitchen features several windows, a large center island breakfast bar combo, elegant light fixtures, ample cabinet and granite countertop space, stainless steel appliances, and a large pantry. The primary bedroom is a serene retreat with high tray ceilings, a ceiling fan, recessed lighting, engineered hardwood flooring, and an en-suite bathroom. The bathroom, accessed via French doors, includes dual separate vanities, framed mirrors, tile flooring, and an expansive walk-in shower with a rain showerhead and sitting area. A walk-in closet completes this luxurious suite. The additional bedrooms feature high ceilings and engineered hardwood flooring. The laundry room is equipped with washer and dryer hookups, cabinet space, and a utility sink for added convenience. The covered patio, fully fenced and featuring a ceiling fan, overlooks the fully fenced backyard, perfect for outdoor relaxation and entertainment. Notably, the home includes spray foam insulation, which helps lower AC bills, making it energy-efficient. Enjoy the numerous community amenities, including a private lake, park, tennis and volleyball courts, and walking trails. Conveniently located close to schools, restaurants, and retail stores, this home offers both comfort and convenience.
Location
State TX
County Williamson
Area Gte
Interior
Heating Central
Cooling Ceiling Fan(s), Central Air
Flooring Wood
Exterior
Exterior Feature Exterior Steps, Gutters Full, Private Yard
Garage Spaces 2.0
Fence Back Yard, Fenced, Full, Privacy, Security, Wood, Wrought Iron
Pool None
Community Features Curbs, Lake, Park, Sidewalks, Sport Court(s)/Facility, Street Lights, Tennis Court(s)
Utilities Available Electricity Available
Waterfront Description None
View None
Roof Type Composition,Shingle
Building
Lot Description Back Yard, Few Trees, Front Yard, Trees-Medium (20 Ft - 40 Ft)
Foundation Slab
Sewer Public Sewer
Water Public
Structure Type Masonry – Partial,Stucco
New Construction No
Schools
Elementary Schools Carver
Middle Schools James Tippit
High Schools East View
School District Georgetown Isd
Others
Acceptable Financing Cash, Conventional, FHA, VA Loan
Listing Terms Cash, Conventional, FHA, VA Loan
Special Listing Condition Standard
Read Less
Bought with Your Home Sold Guaranteed Real
NEARBY SCHOOLS & BUSINESSES
GET MORE INFORMATION