
For more information regarding the value of a property, please contact us for a free consultation.
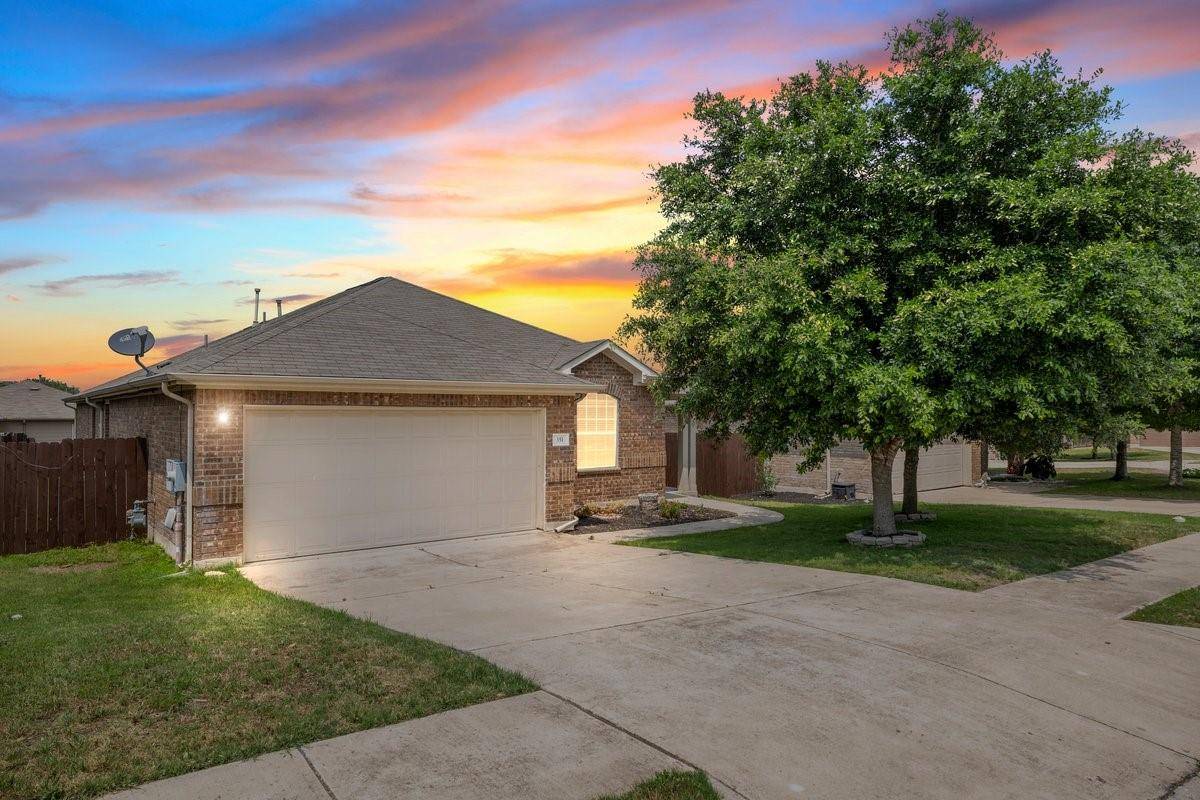
351 Strawberry Blonde DR Buda, TX 78610
Want to know what your home might be worth? Contact us for a FREE valuation!

Our team is ready to help you sell your home for the highest possible price ASAP
Key Details
Property Type Single Family Home
Sub Type Single Family Residence
Listing Status Sold
Purchase Type For Sale
Square Footage 1,995 sqft
Subdivision Sunfield Ph One Sec Two
MLS Listing ID 7611759
Bedrooms 3
Full Baths 2
HOA Fees $66/ann
Year Built 2012
Tax Year 2023
Lot Size 6,756 Sqft
Property Sub-Type Single Family Residence
Property Description
welcome to this charming single-family brick home located in the desirable community of Buda, TX. With its three spacious bedrooms and two well-appointed bathrooms, this home offers comfortable living for any family. The pretty curb appeal will immediately catch your attention as you arrive at this property. The well-maintained exterior showcases the timeless elegance of brick construction. You'll also appreciate the convenience of a two-car garage, providing ample space for both parking and storage. Step inside and discover wood floors in main living areas, vaulted ceilings, and lots of light. The kitchen will surely delight any home chef. The center island provides extra counter space for meal preparations, while the walk-in pantry ensures plenty of storage for all your kitchen essentials. Stainless steel appliances add a sleek and modern touch to this already impressive space. The formal dining room is perfect for hosting family gatherings or entertaining guests. Its well-defined space sets it apart, creating an elegant setting for memorable meals and special occasions. Escape to the comfort of the split bedroom floorplan, offering privacy and tranquility for everyone. The spacious master suite serves as a peaceful retreat, complete plenty of closet space and an ensuite bathroom featuring double vanity, vaulted ceiling, and jumbo tub. The two additional bedrooms are equally inviting and share a well-appointed second bathroom. Step outside and enjoy the open patio, perfect for relaxing and enjoying those warm Texas evenings. This home is situated in a community that offers a wealth of amenities, including a park, playground, pool, and beautifully maintained gardens that are located just a couple of houses away. Refrigerator, Washer and Dryer all convey.
Location
State TX
County Hays
Area Hh
Interior
Heating Central, Natural Gas
Cooling Ceiling Fan(s), Central Air
Flooring Carpet, Tile
Exterior
Exterior Feature Private Yard
Garage Spaces 2.0
Fence Back Yard, Privacy, Wood
Pool None
Community Features Clubhouse, Common Grounds, High Speed Internet, Park, Picnic Area, Playground, Pool
Utilities Available Cable Connected, Electricity Connected, High Speed Internet, Natural Gas Connected, Sewer Connected, Water Connected
Waterfront Description None
View Neighborhood
Roof Type Composition
Building
Lot Description Back Yard, Front Yard, Interior Lot, Landscaped, Trees-Small (Under 20 Ft)
Foundation Slab
Sewer MUD
Water MUD
Structure Type Brick
New Construction No
Schools
Elementary Schools Sunfield
Middle Schools Mccormick
High Schools Johnson High School
School District Hays Cisd
Others
Acceptable Financing Cash, Conventional, FHA, VA Loan
Listing Terms Cash, Conventional, FHA, VA Loan
Special Listing Condition Standard
Read Less
Bought with Premier Compass Realty
NEARBY SCHOOLS & BUSINESSES
GET MORE INFORMATION