
For more information regarding the value of a property, please contact us for a free consultation.
101 Armstrong CV Buda, TX 78610
Want to know what your home might be worth? Contact us for a FREE valuation!

Our team is ready to help you sell your home for the highest possible price ASAP
Key Details
Property Type Single Family Home
Sub Type Single Family Residence
Listing Status Sold
Purchase Type For Sale
Square Footage 4,016 sqft
Subdivision Ruby Ranch Ph 03
MLS Listing ID 5749877
Style 1st Floor Entry,2nd Floor Entry,Entry Steps,Multi-level Floor Plan,No Adjoining Neighbor
Bedrooms 5
Full Baths 4
Half Baths 1
HOA Fees $46/ann
Year Built 1999
Annual Tax Amount $13,367
Tax Year 2023
Lot Size 2.850 Acres
Property Sub-Type Single Family Residence
Property Description
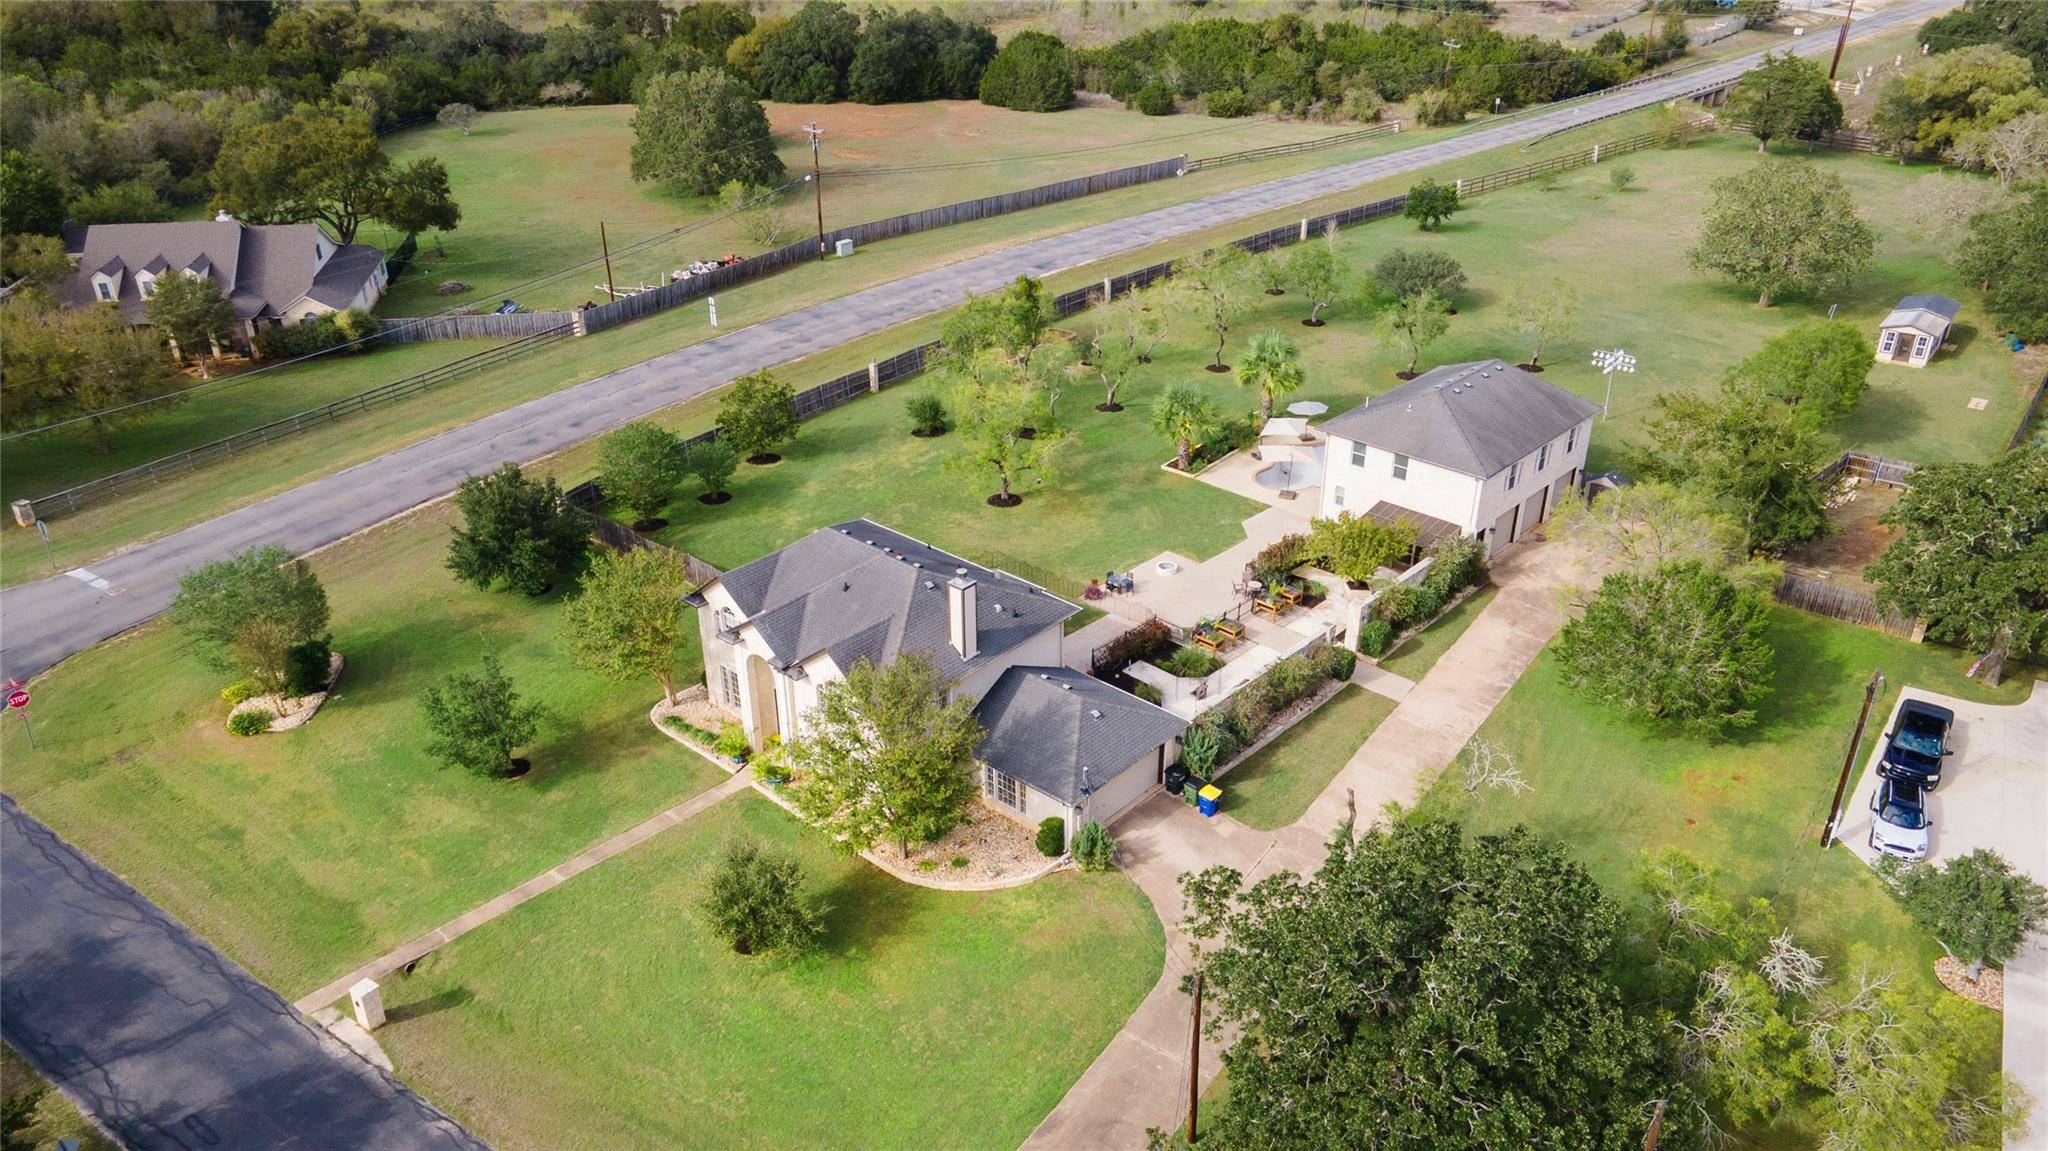
Discover this stunning 2.85-acre estate featuring a well appointed 4 bedroom, 2 1/2 bath main home, expansive garage apartment, workshop, garage and more! Enjoy the serene outdoors with a sparkling pool, private courtyard, and a three-season room for year-round relaxation. Green thumbs will appreciate the greenhouse, shed and raised garden beds with automatic irrigation.
The elegant entryway, featuring stair railings from the iconic Driskill Hotel, greets you as you enter the main home. The second floor primary suite impresses with vaulted ceilings, two closets, and a luxurious bathroom featuring travertine floors, granite countertops, dual vanities, a soaking tub, and a walk-in shower. Three additional bedrooms offer generous closet space and share a tastefully equipped bathroom with dual vanities.
The updated 2020 kitchen boasts Cambria quartz countertops, nested drawers, in-drawer and under-cabinet lighting, pantry, dual ovens, and a hidden dishwasher. Crown molding and natural light enhance the spacious dining room, perfect for gatherings. The living room features a wood-burning fireplace, ceiling fan, and recessed lighting, while a secluded second living area offers flexibility as a separate entertainment area.
The first floor half bath and home office can convert into a 5th bedroom and full bath to suit your needs.
The second building's three-car garage under the apartment includes workshop bays and a versatile flex space, ideal for a gym or office, with additional storage. A practical full bathroom off the workshop serves as a convenient pool bath. The 1,264 sq ft garage apartment features a spacious bedroom, full bathroom, and large great room. The full kitchen, updated in 2022 features quartz countertops, a breakfast bar, and a large pantry, perfect for modern living and entertaining.
This property combines luxurious living with functional amenities, offering space, comfort, and scenic beauty in every detail.
Location
State TX
County Hays
Area Hh
Interior
Heating Central, Electric, Fireplace(s)
Cooling Central Air, Electric, Heat Pump
Flooring Carpet, Laminate, Tile
Fireplaces Number 1
Fireplaces Type Family Room, Wood Burning
Exterior
Exterior Feature Garden, Gutters Full, Private Yard, See Remarks
Garage Spaces 5.0
Fence Back Yard, Fenced, Privacy, Wire, Wood, Wrought Iron
Pool In Ground, Outdoor Pool, Tile
Community Features Common Grounds, Planned Social Activities
Utilities Available Above Ground, Cable Connected, Electricity Connected, High Speed Internet, Sewer Connected, Water Connected
Waterfront Description None
View Hill Country
Roof Type Composition,Shingle
Building
Lot Description Back Yard, Corner Lot, Front Yard, Gentle Sloping, Landscaped, Private Maintained Road, Sloped Down, Sprinkler - Automatic, Sprinkler-Manual, Sprinkler - Partial, Trees-Large (Over 40 Ft), Trees-Medium (20 Ft - 40 Ft), Trees-Small (Under 20 Ft)
Foundation Slab
Sewer Septic Tank
Water Private
Structure Type HardiPlank Type,Masonry – All Sides,Cement Siding,Stone Veneer
New Construction No
Schools
Elementary Schools Carpenter Hill
Middle Schools Eric Dahlstrom
High Schools Johnson High School
School District Hays Cisd
Others
Acceptable Financing Cash, Conventional, FHA, VA Loan
Listing Terms Cash, Conventional, FHA, VA Loan
Special Listing Condition Standard
Read Less
Bought with eXp Realty, LLC
NEARBY SCHOOLS & BUSINESSES
GET MORE INFORMATION