
For more information regarding the value of a property, please contact us for a free consultation.
438 S Lynnwood TRL Cedar Park, TX 78613
Want to know what your home might be worth? Contact us for a FREE valuation!

Our team is ready to help you sell your home for the highest possible price ASAP
Key Details
Property Type Single Family Home
Sub Type Single Family Residence
Listing Status Sold
Purchase Type For Sale
Square Footage 3,339 sqft
Subdivision Forest Oaks Sec 7
MLS Listing ID 9023318
Bedrooms 5
Full Baths 3
HOA Fees $32/mo
Year Built 2002
Annual Tax Amount $12,168
Tax Year 2024
Lot Size 7,605 Sqft
Property Sub-Type Single Family Residence
Property Description
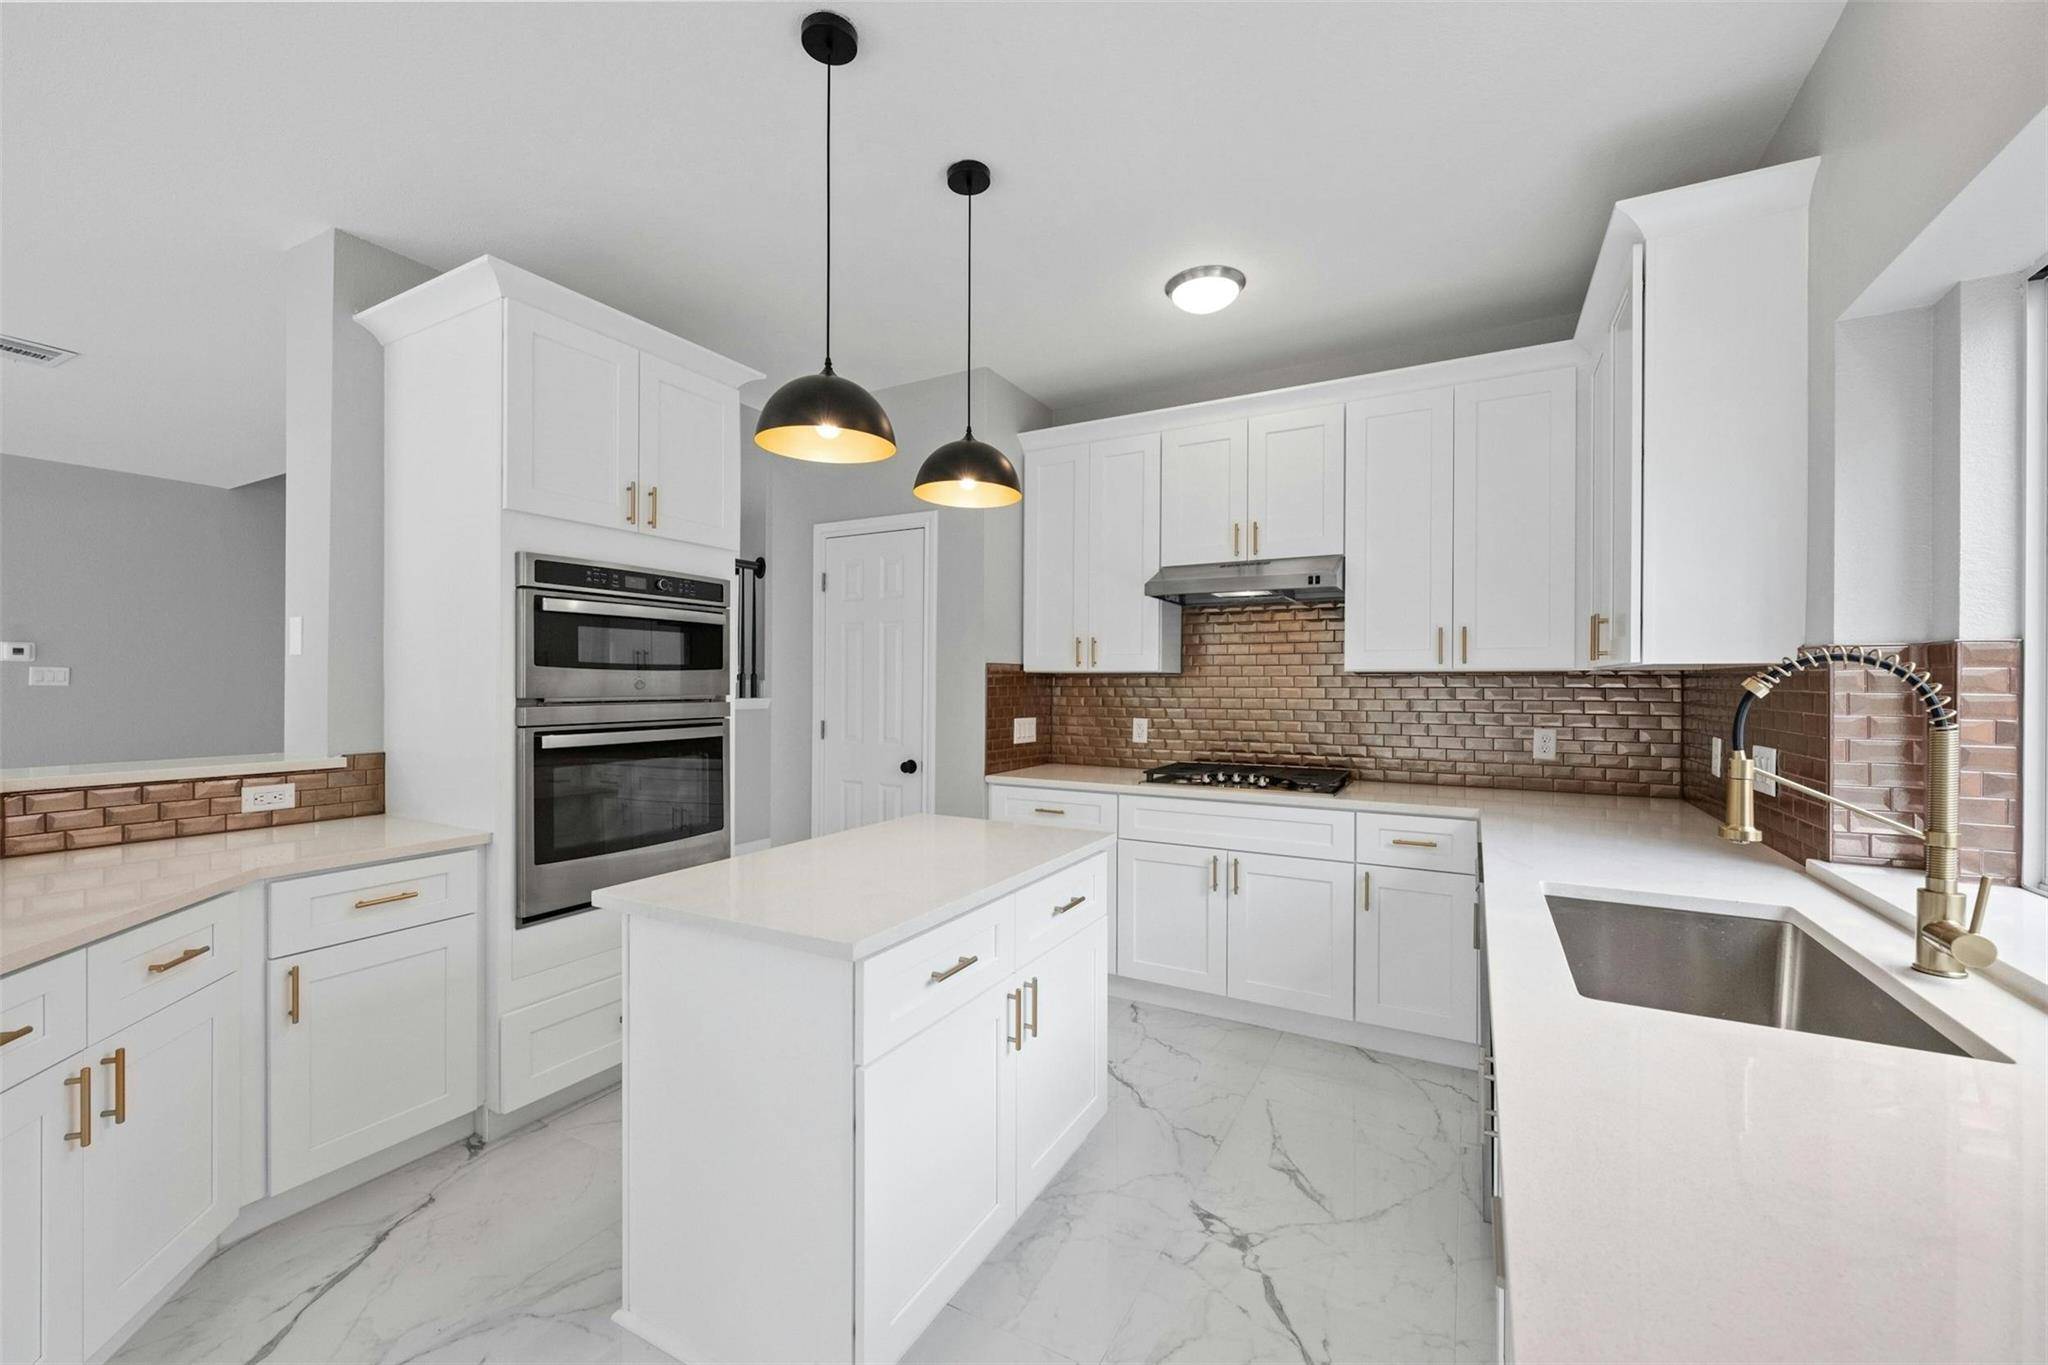
Welcome to your updated and stylish home in Forest Oaks! 438 S Lynnwood is a 5 bedroom, 3 Full bath home with a formal dining, formal living, gameroom, laundry room, 2 new air conditioners, new water heater and more! Walk into a bright entry with high ceilings, formal dining on the left and formal living on the right. The 2 story high ceilings allow for so much light to travel through the home! Pass the stairs to the open floor plan with an open concept living room and updated tile fireplace. To the left, the new kitchen boasts a breakfast bar, island with pendant lights, new backsplash, stainless appliances, and a breakfast area with bay window. Look out the windows to the expansive yard, mature trees, and view of the greenbelt! Past the living room sits a full bedroom, full bath, the laundry room with a sink, and the 2 car garage. Upstairs, find 3 more bedrooms that have been updated with luxury vinyl plank, ceiling fans, and paint. Guests and/or family share a bathroom with all new counters/cabinets, wall tile, etc. Everyone can get comfy in the large gameroom, perfect for a sofa/tv/workout equipment/toys or office furniture. The primary suite encompasses the back left side of the home with LVP floors, tall windows the the backyard, updated bathroom with 2 vanities, seamless shower enclosure, jetted tub, oversized closet, and bright lighting. Move right in and start enjoying the neighborhood with it's 2 pools, walking trails, playgrounds, parks, and pavillions. Easy Access to 183A & B, Brushy Creek, restaurants at Avery Ranch, HEB and shops at 1431. Walk to elementary school!
Location
State TX
County Williamson
Area Cls
Interior
Heating Central, Natural Gas
Cooling Central Air
Flooring No Carpet
Fireplaces Number 1
Fireplaces Type Gas Log, Living Room
Exterior
Exterior Feature Private Yard
Garage Spaces 2.0
Fence Back Yard, Fenced
Pool None
Community Features Clubhouse, Park, Playground, Pool
Utilities Available Underground Utilities
Waterfront Description None
View Park/Greenbelt
Roof Type Composition
Building
Lot Description Greenbelt, Back Yard, Curbs, Front Yard, Landscaped, Trees-Medium (20 Ft - 40 Ft), Trees-Moderate
Foundation Slab
Sewer Public Sewer
Water MUD, Public
Structure Type Brick
New Construction No
Schools
Elementary Schools Charlotte Cox
Middle Schools Artie L Henry
High Schools Vista Ridge
School District Leander Isd
Others
Acceptable Financing Cash, Conventional, FHA, VA Loan
Listing Terms Cash, Conventional, FHA, VA Loan
Special Listing Condition Standard
Read Less
Bought with Oasis Realty
NEARBY SCHOOLS & BUSINESSES
GET MORE INFORMATION