
For more information regarding the value of a property, please contact us for a free consultation.
308 Escondido DR Georgetown, TX 78633
Want to know what your home might be worth? Contact us for a FREE valuation!

Our team is ready to help you sell your home for the highest possible price ASAP
Key Details
Property Type Single Family Home
Sub Type Single Family Residence
Listing Status Sold
Purchase Type For Sale
Square Footage 2,678 sqft
Subdivision Shady Oaks Estates
MLS Listing ID 2092948
Bedrooms 3
Full Baths 2
HOA Fees $10/ann
Year Built 2014
Annual Tax Amount $10,497
Tax Year 2023
Lot Size 1.050 Acres
Property Sub-Type Single Family Residence
Property Description
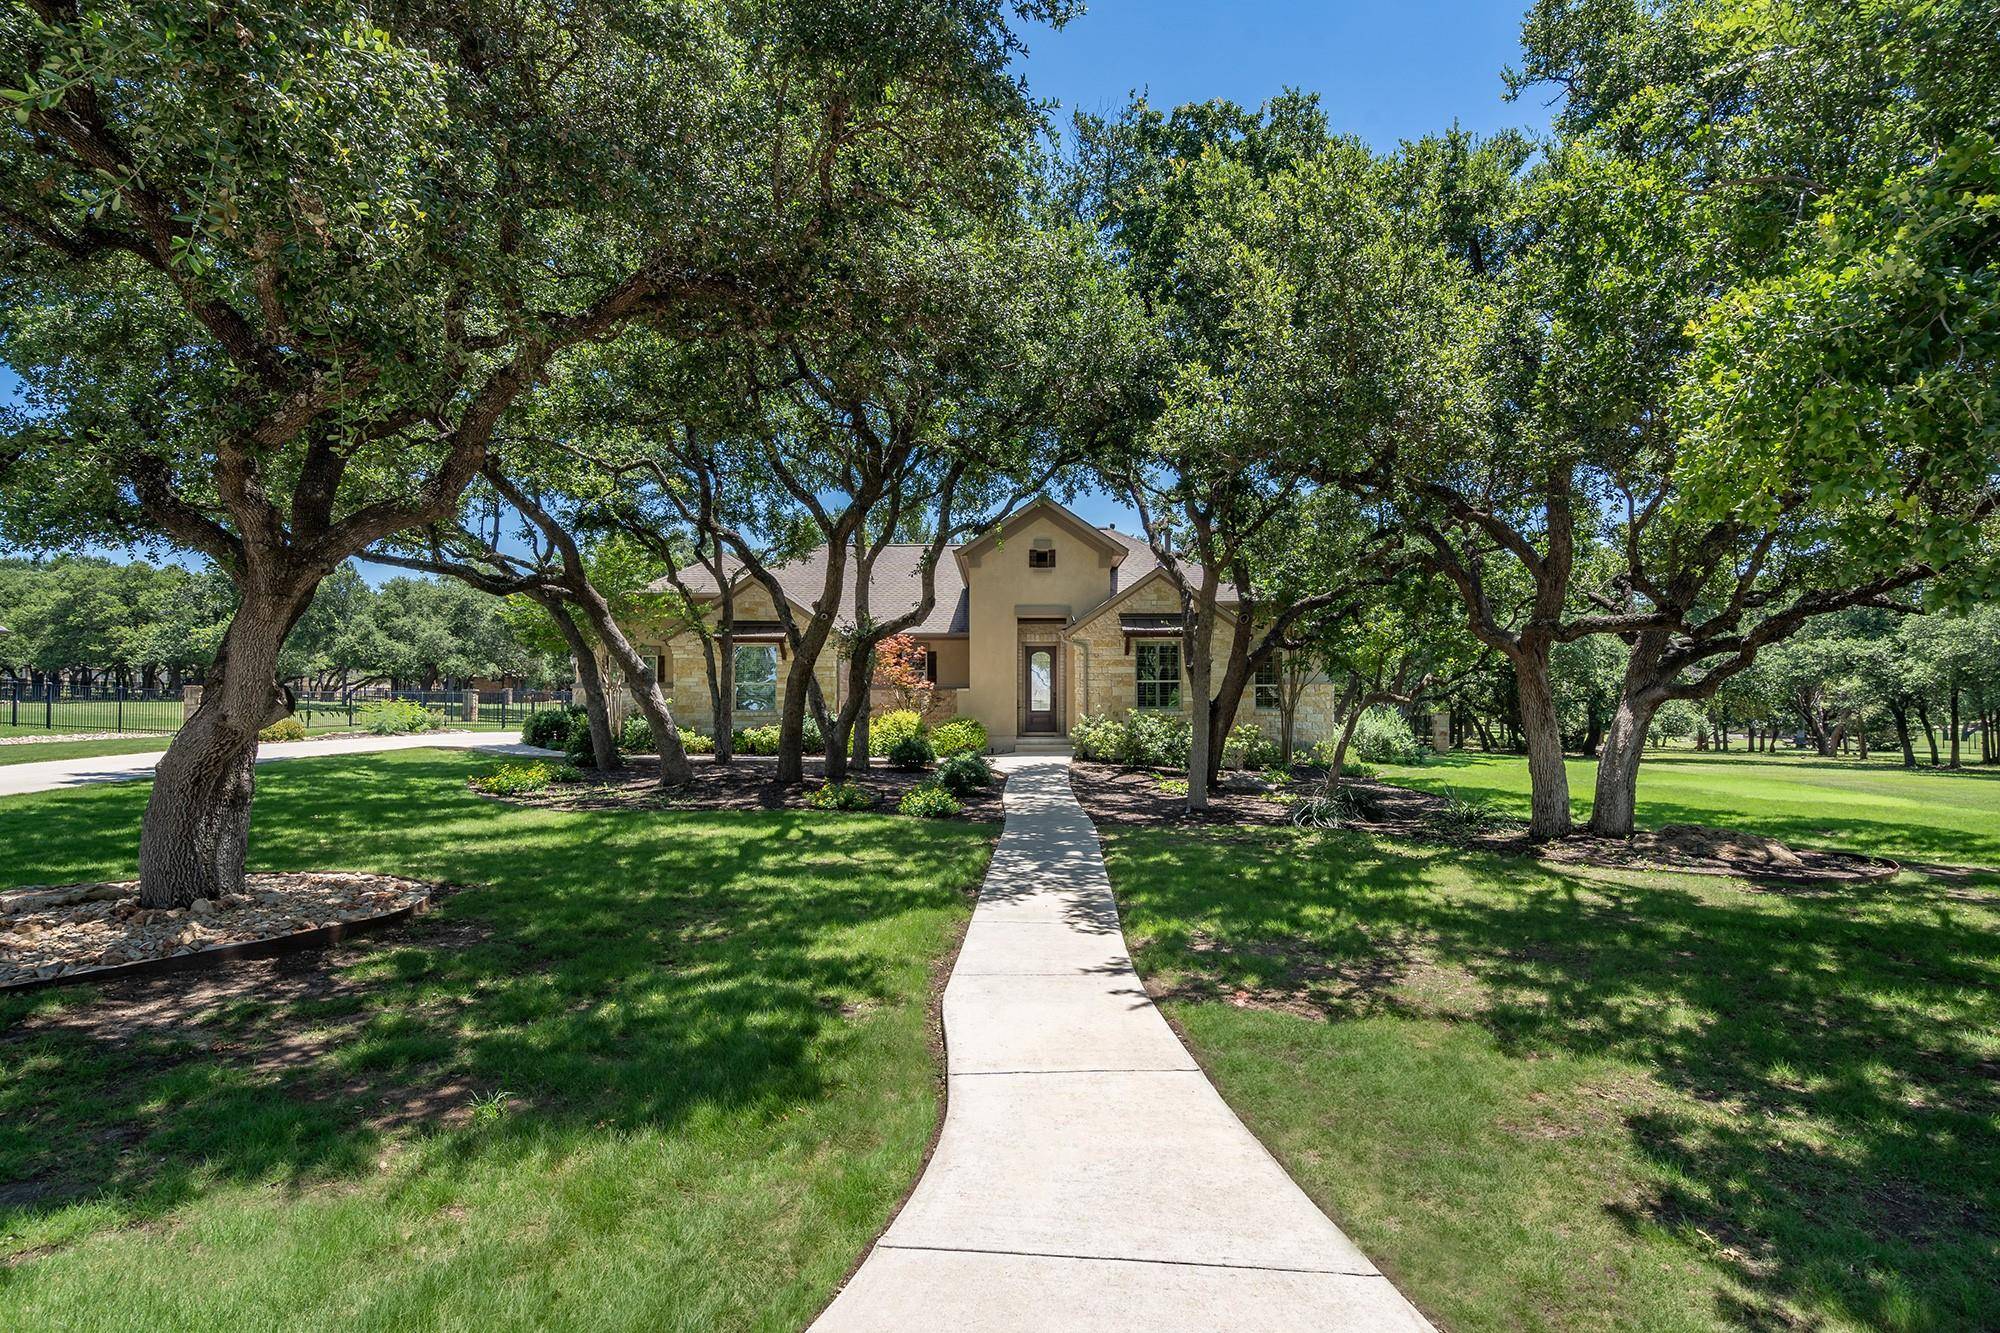
Nestled within a serene meticulously landscaped 1+ acre lot neighborhood, this custom-built residence stands as a testament to refined living. This thoughtfully designed home offers an exquisite blend of comfort and sophistication. Upon entry, one is greeted by an aura of elegance, with a seamless flow guiding through the inviting interiors. The heart of the home lies in its expansive Gourmet Kitchen, boasting a center island, custom cabinets, and gorgeous granite countertops. A breakfast bar, generously accommodating up to 6 guests, invites lively conversations and casual dining experiences. There is an induction cooktop with gas plumbing should you want to make that change.
Adjoining the kitchen is the living room with high, tray ceiling, stone, gas log fireplace and beautiful wood flooring. The spacious dining area with a backyard view is open to the kitchen and living room. The versatile Office/Study, provides the perfect sanctuary for productivity or relaxation. The Primary Suite features high ceiling, custom shutters, two walk-in closets, separate walk-in shower and a large soaking tub. The Flex Room is the epitome of versatility - the third bedroom, spanning an impressive 16 x 25 feet, crafted as a flexible space ideal for various pursuits. Whether hosting game nights with a full-sized pool table or serving as a deluxe guest suite, the possibilities are boundless. Throughout the home, attention to detail is evident, with fine craftsmanship and premium finishes adorning every corner.
Outside, the expansive lot offers ample space for outdoor recreation and entertainment, presenting an idyllic backdrop for gatherings with family and friends. The backyard is fully fenced. With its impeccable design and prime location, this home epitomizes luxury living at its finest. Buyer or Buyers agent responsible for verifying accuracy of measurements and tax information. The information provided is deemed reliable but not guaranteed and should be independently verified.
Location
State TX
County Williamson
Area Gtw
Interior
Heating Central, Fireplace(s), Propane
Cooling Central Air
Flooring Carpet, Tile, Wood
Fireplaces Number 2
Fireplaces Type Fire Pit, Gas Log, Living Room, Outside
Exterior
Exterior Feature Gutters Full, Pest Tubes in Walls
Garage Spaces 2.0
Fence Masonry, Wrought Iron
Pool None
Community Features Underground Utilities
Utilities Available Cable Connected, Electricity Connected, High Speed Internet, Phone Connected, Propane, Underground Utilities, Water Connected
Waterfront Description None
View Neighborhood
Roof Type Composition,Shingle
Building
Lot Description Interior Lot, Landscaped, Level, Sprinkler - Automatic, Trees-Large (Over 40 Ft), Trees-Medium (20 Ft - 40 Ft), Xeriscape
Foundation Slab
Sewer Mound Septic, Septic Tank
Water Public
Structure Type Masonry – All Sides,Stucco
New Construction No
Schools
Elementary Schools Jarrell
Middle Schools Jarrell
High Schools Jarrell
School District Jarrell Isd
Others
Acceptable Financing Cash, Conventional, Texas Vet, VA Loan
Listing Terms Cash, Conventional, Texas Vet, VA Loan
Special Listing Condition Standard
Read Less
Bought with Kim Cross, Broker
NEARBY SCHOOLS & BUSINESSES
GET MORE INFORMATION