
For more information regarding the value of a property, please contact us for a free consultation.
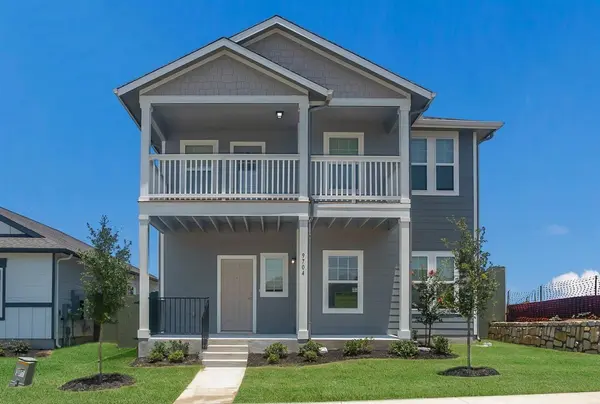
9704 Petrichor BLVD Manor, TX 78653
Want to know what your home might be worth? Contact us for a FREE valuation!

Our team is ready to help you sell your home for the highest possible price ASAP
Key Details
Property Type Single Family Home
Sub Type Single Family Residence
Listing Status Sold
Purchase Type For Sale
Square Footage 1,803 sqft
Subdivision Whisper Valley
MLS Listing ID 3062596
Sold Date -
Bedrooms 3
Full Baths 2
Half Baths 1
HOA Fees $72/mo
HOA Y/N Yes
Year Built 2023
Tax Year 2023
Lot Size 4,399 Sqft
Acres 0.101
Property Sub-Type Single Family Residence
Source actris
Property Description
MLS# 3062596 - Built by Pacesetter Homes - Ready Now! ~ Welcome to this stunning 1,803 square feet open floor plan home. As you step inside, you're greeted by a spacious living area seamlessly blending into the kitchen and dining space, creating an inviting atmosphere for both daily living and entertaining. The 17-foot ceiling adds an air of grandeur and expansiveness, allowing natural light to flood the interior, creating a bright and airy ambiance throughout the day. This home features three bedrooms, providing ample space for rest and relaxation. The master suite boasts a private ensuite bathroom, offering a tranquil retreat after a long day. Additionally, there are two and a half baths strategically placed for convenience and functionality. One of the highlights of this home is the large balcony, perfect for enjoying morning coffee, evening sunsets, or alfresco dining with friends and family. Whether you're looking to unwind in the comfort of your own home or entertain guests, this open floor plan effortlessly blends style and functionality, creating a space you'll be proud to call home..
Location
State TX
County Travis
Area Ma
Interior
Interior Features Kitchen Island
Heating Central
Cooling Central Air
Flooring Carpet
Fireplace Y
Appliance Disposal, Electric Cooktop, ENERGY STAR Qualified Appliances, Microwave
Exterior
Exterior Feature Balcony
Fence Back Yard
Pool None
Community Features Dog Park, Fitness Center, Kitchen Facilities, Park
Waterfront Description None
View None
Roof Type Composition
Accessibility None
Porch None
Private Pool No
Building
Lot Description Back Yard
Faces South
Foundation Slab
Sewer Public Sewer
Water Public
Level or Stories Two
Structure Type HardiPlank Type
New Construction Yes
Schools
Elementary Schools Gilbert
Middle Schools Dailey
High Schools Del Valle
School District Del Valle Isd
Others
HOA Fee Include Common Area Maintenance
Restrictions Deed Restrictions
Ownership Fee-Simple
Acceptable Financing Cash, Conventional, FHA, VA Loan
Tax Rate 2.85
Listing Terms Cash, Conventional, FHA, VA Loan
Special Listing Condition Standard
Read Less
Bought with Classic Realty
NEARBY SCHOOLS & BUSINESSES
GET MORE INFORMATION