
For more information regarding the value of a property, please contact us for a free consultation.
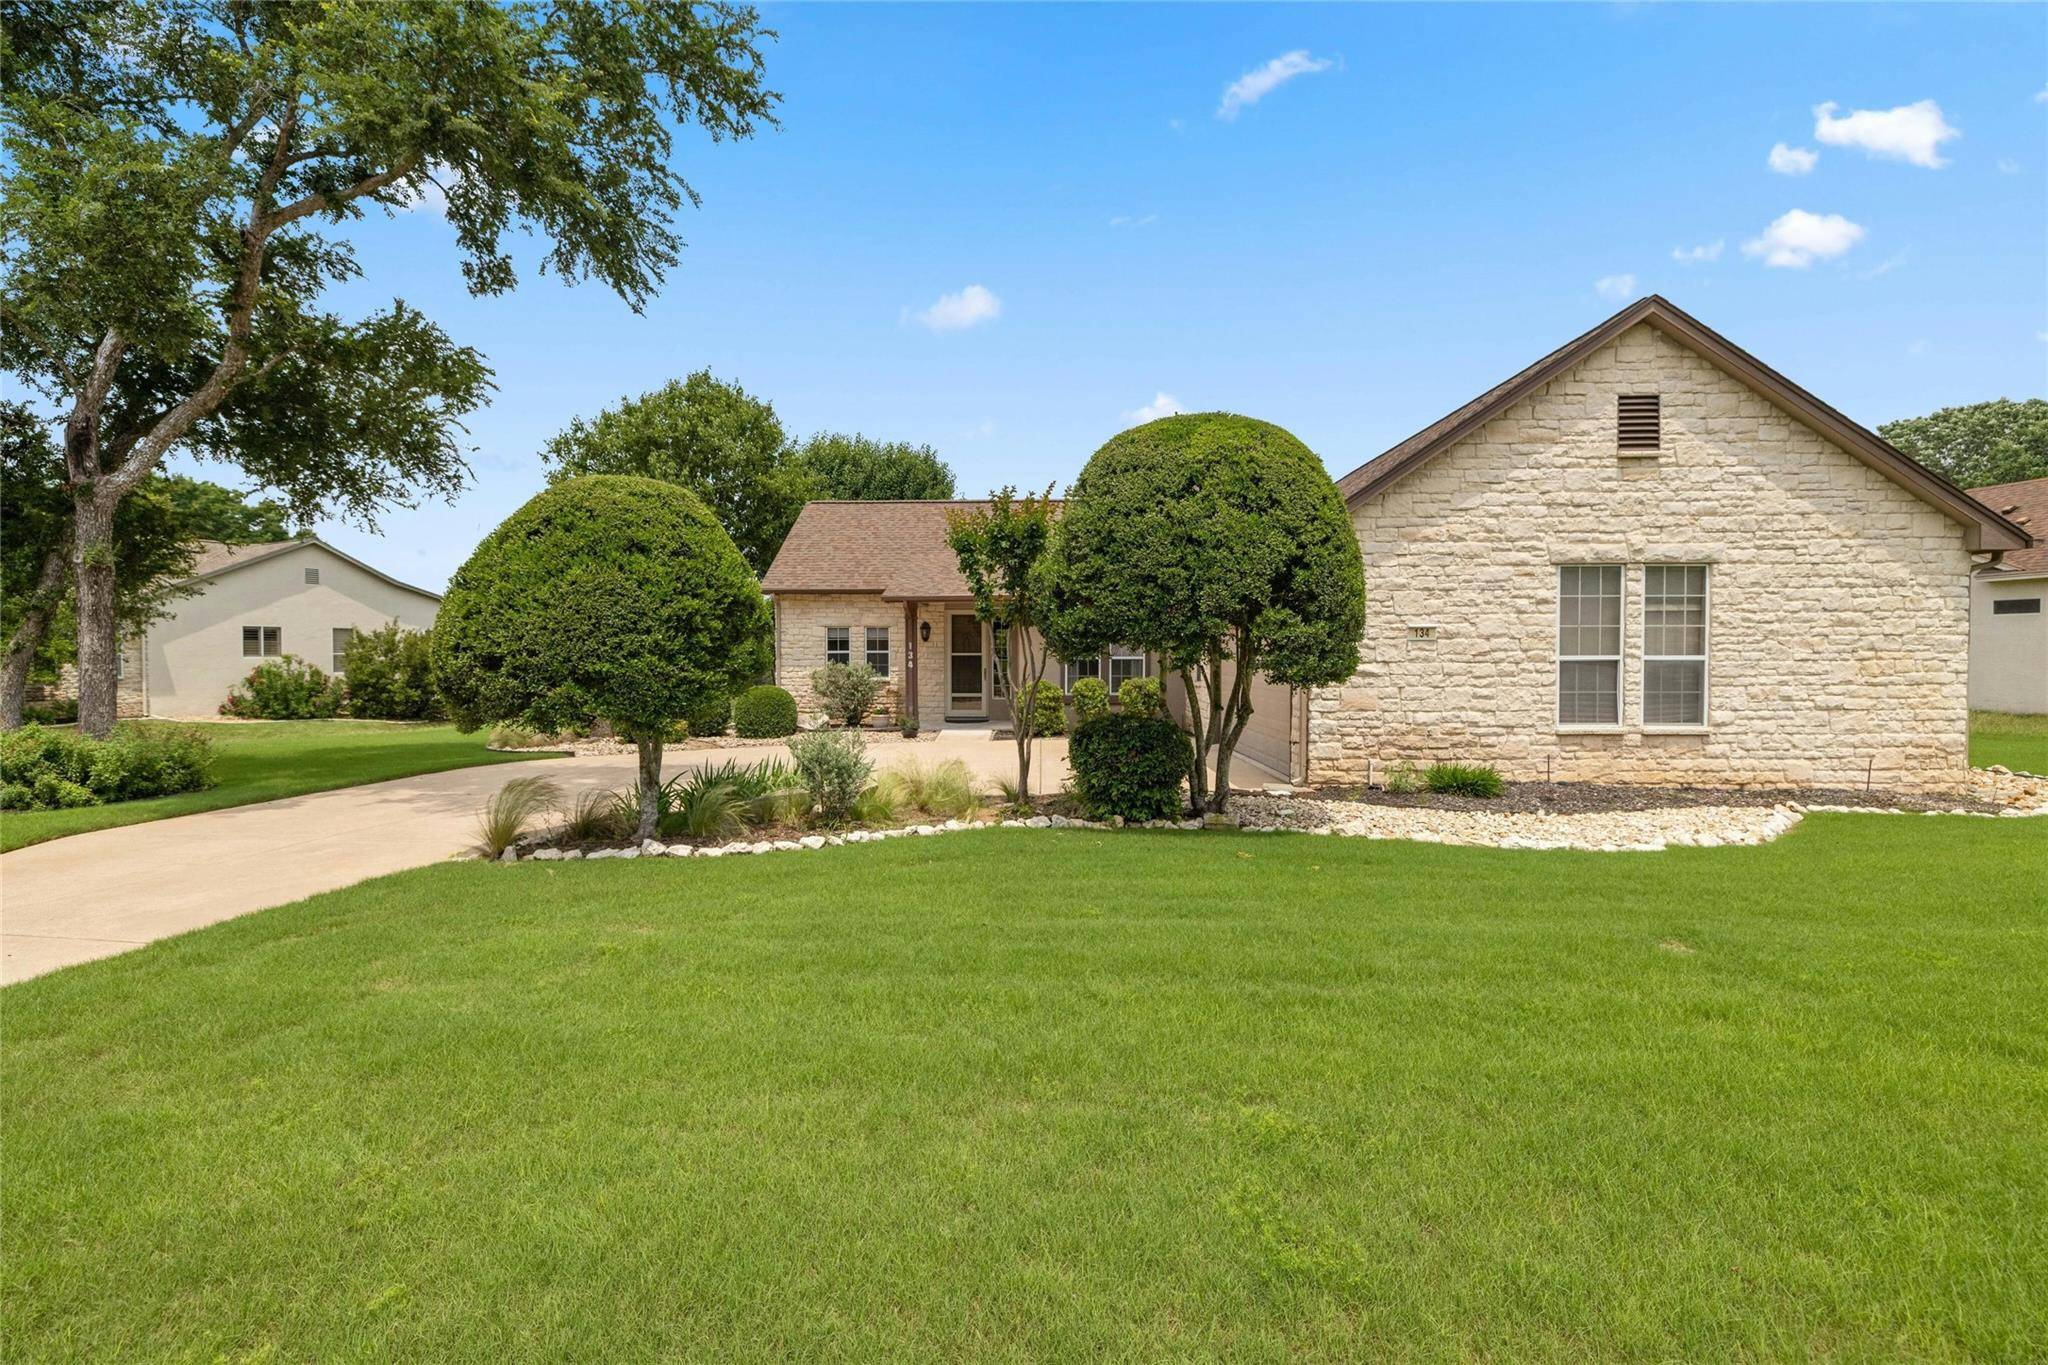
134 Stetson TRL Georgetown, TX 78633
Want to know what your home might be worth? Contact us for a FREE valuation!

Our team is ready to help you sell your home for the highest possible price ASAP
Key Details
Property Type Single Family Home
Sub Type Single Family Residence
Listing Status Sold
Purchase Type For Sale
Square Footage 1,650 sqft
Subdivision Sun City Georgetown Neighborhood 04
MLS Listing ID 2010221
Bedrooms 2
Full Baths 2
HOA Fees $139/ann
Year Built 1997
Annual Tax Amount $7,180
Tax Year 2024
Lot Size 0.308 Acres
Property Sub-Type Single Family Residence
Property Description
Welcome to this beautiful popular "Brazos" plan in a lovely established section of Sun City. Wonderful curb appeal with a front-side entry oversized garage, gorgeous landscaping, and a large lot (almost 1/3 acre) backing to a private ~ serene greenbelt. You will appreciate the updates in this home starting with gleaming wood flooring & custom built-in desk & showcase cabinet in the dining/flex area. The living area has a fireplace and a wall of windows overlooking the back patio/yard. Granite counters, SS/black appliances, under cabinet & recessed lighting, breakfast bar, and dining area make this kitchen a delight for cooking & entertaining. The primary bedroom with ensuite bath has dual vanity, granite counters, updated lighting/mirrors, a huge walk-in shower, & walk-in closet. You can start and end each day on one of the two covered patios (one off dining area and another outside primary bedroom) overlooking the fenced backyard and green space beyond ~ It's time to enjoy the wonderful lifestyle and amenities that Sun City has to offer!
Location
State TX
County Williamson
Area Gtw
Interior
Heating Central
Cooling Central Air
Flooring Laminate, Tile
Fireplaces Number 1
Fireplaces Type Electric, Living Room
Exterior
Exterior Feature Rain Gutters, Private Yard
Garage Spaces 2.0
Fence Wrought Iron
Pool None
Community Features Clubhouse, Common Grounds, Fitness Center, Golf, Park, Planned Social Activities, Pool, Sport Court(s)/Facility, Tennis Court(s)
Utilities Available Electricity Connected, Natural Gas Connected, Sewer Connected, Water Connected
Waterfront Description None
View Park/Greenbelt, Trees/Woods
Roof Type Composition
Building
Lot Description Greenbelt, Back Yard, Front Yard, Interior Lot, Landscaped, Sprinkler - Automatic, Trees-Large (Over 40 Ft)
Foundation Slab
Sewer Public Sewer
Water Public
Structure Type Stucco
New Construction No
Schools
Elementary Schools Na_Sun_City
Middle Schools Na_Sun_City
High Schools Na_Sun_City
School District Jarrell Isd
Others
Acceptable Financing Cash, Conventional, FHA, VA Loan
Listing Terms Cash, Conventional, FHA, VA Loan
Special Listing Condition Standard
Read Less
Bought with All City Real Estate Ltd. Co
NEARBY SCHOOLS & BUSINESSES
GET MORE INFORMATION