
For more information regarding the value of a property, please contact us for a free consultation.
306 S Cassidy DR Georgetown, TX 78628
Want to know what your home might be worth? Contact us for a FREE valuation!

Our team is ready to help you sell your home for the highest possible price ASAP
Key Details
Property Type Single Family Home
Sub Type Single Family Residence
Listing Status Sold
Purchase Type For Sale
Square Footage 3,618 sqft
Subdivision Amemded Wood Ranch Sec 04
MLS Listing ID 1319789
Bedrooms 4
Full Baths 3
Half Baths 1
Year Built 1999
Annual Tax Amount $13,187
Tax Year 2024
Lot Size 1.000 Acres
Property Sub-Type Single Family Residence
Property Description
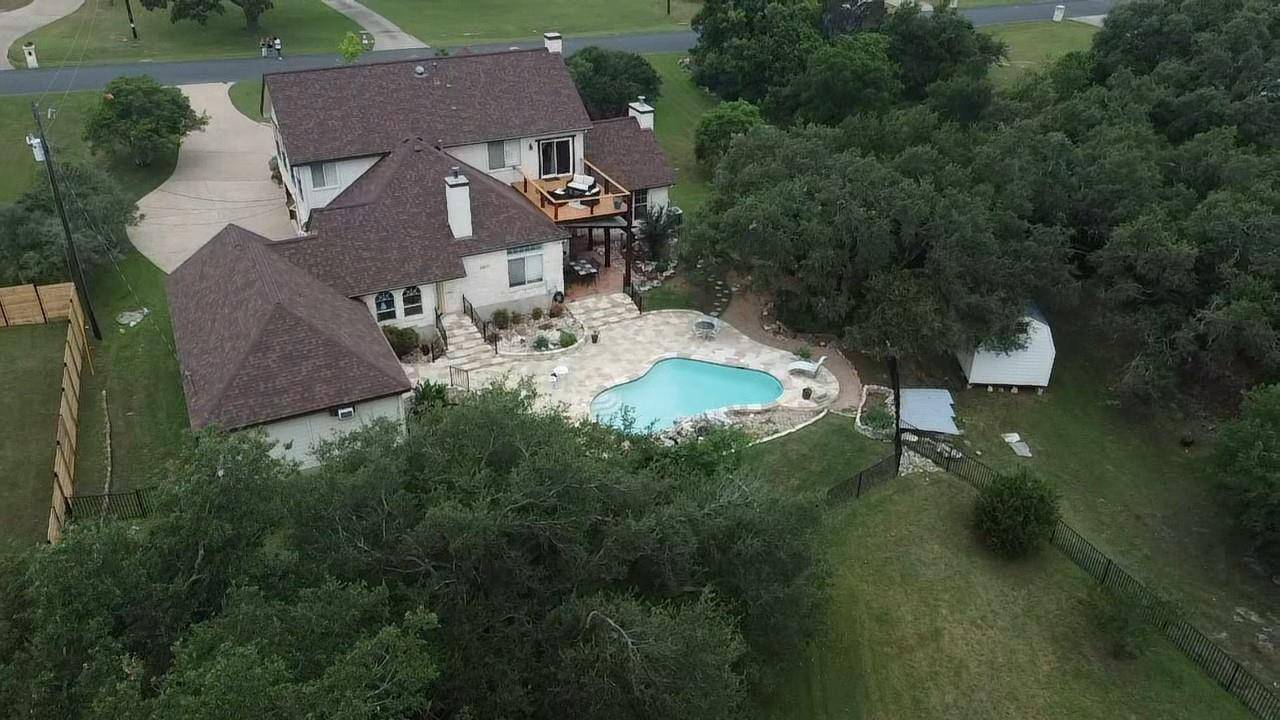
Welcome home to this ONE OF A KIND Custom Beauty on One Acre with no HOA! From the Gorgeous Stained Cedar Columns and Front porch to the Stone Exterior and Circular drive, Three Car Garage with workshop space, and 2 Car Carport with extra storage, really sets this one apart! No detail overlooked! Gorgeous vaulted ceilings featuring wood beams and custom woodwork create a grand living and dining sanctuary. The floor to ceiling stone fireplace with hearth perfectly compliments the wood flooring making a real centerpiece in this room! Don't miss the Downstairs Study with French doors and leaded glass transom with Built-ins or use as a Fifth Bedroom! At the back of this stunner, you will find your Gourmet Kitchen with Bar/Island, Custom Cabinetry, stainless appliances, granite counters and overlooking the spacious Family Room with wood stove, Breakfast area with Stunning views of your sparkling Inground Pool and Backyard Oasis is a dream for entertaining! And after a good rain, you might have a chance at seeing your perfect rainbow! The Private Owner's Retreat with gorgeous Vaulted/beam ceilings, Wall of Windows and door leading to your backyard is a perfect place to unwind! The Bathroom with His/Hers sinks, oversized jetted tub, walk-in shower and Dual Walk-In closets, and lots of natural light! Plus, with the third living space and deck upstairs, the views of the hill country and city lights are spectacular, especially at sunset! Two Spacious bedrooms upstairs with a Jack and Jill bath. So many mature trees and professional landscaping, and a large Storage Shed. And having a Casita for guests or a pool house is such a versatile touch; the possibilities are endless! Recent Roof, A/C units, septic pump and sensors, metal fencing and more! Washer and Dryer convey! Ideal location close to city, shopping, highways, hospital, universities, and still feel like you are in the country with low tax rate!
Location
State TX
County Williamson
Area Gtw
Interior
Heating Central, Propane, Wood Stove
Cooling Ceiling Fan(s), Central Air, Multi Units, Zoned
Flooring Tile, See Remarks
Fireplaces Number 2
Fireplaces Type Family Room, Living Room
Exterior
Exterior Feature Balcony, Exterior Steps, Rain Gutters, Private Yard
Garage Spaces 3.0
Fence Back Yard, Gate, Partial, Wrought Iron
Pool Fenced, In Ground
Community Features None
Utilities Available Electricity Connected, High Speed Internet, Propane, Water Connected
Waterfront Description None
View City, City Lights, Hill Country, Pool
Roof Type Composition
Building
Lot Description Back Yard, Front Yard, Interior Lot, Private, Trees-Heavy, Views
Foundation Slab
Sewer Septic Tank
Water Public
Structure Type HardiPlank Type,Stone
New Construction No
Schools
Elementary Schools Wolf Ranch Elementary
Middle Schools James Tippit
High Schools East View
School District Georgetown Isd
Others
Acceptable Financing Cash, Conventional
Listing Terms Cash, Conventional
Special Listing Condition Standard
Read Less
Bought with All City Real Estate Ltd. Co
NEARBY SCHOOLS & BUSINESSES
GET MORE INFORMATION