
For more information regarding the value of a property, please contact us for a free consultation.
3172 Auction Barn RD Belton, TX 76513
Want to know what your home might be worth? Contact us for a FREE valuation!

Our team is ready to help you sell your home for the highest possible price ASAP
Key Details
Property Type Single Family Home
Sub Type Single Family Residence
Listing Status Sold
Purchase Type For Sale
Square Footage 1,956 sqft
Subdivision Rolling Acres Sec I
MLS Listing ID 3672352
Sold Date -
Bedrooms 3
Full Baths 2
HOA Y/N No
Year Built 1986
Annual Tax Amount $4,312
Tax Year 2024
Lot Size 0.806 Acres
Acres 0.806
Property Sub-Type Single Family Residence
Source actris
Property Description
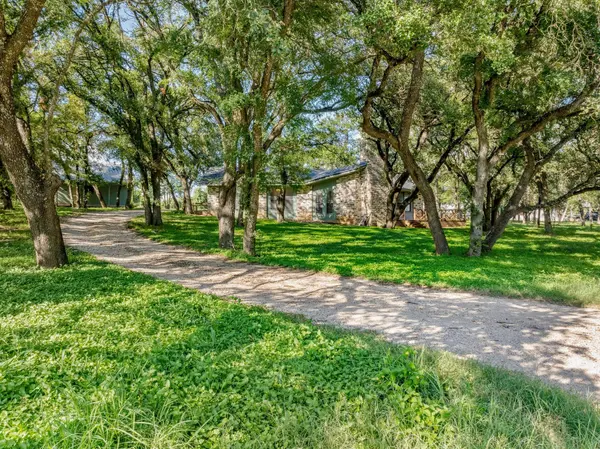
Stunning residence surrounded by oak trees that offer ample shade. This split-level home features a sunken living room, a grand stone fireplace, granite counters, luxury vinyl plank flooring throughout (no carpet, except for tile in one bedroom), a wood-burning fireplace in the living room with return vents, custom cabinets, a central island, and a farmhouse-style sink. Additionally, there is a charming two-car detached carport with a workshop. If you desire a country lifestyle close to town, this home is perfect for you! Enjoy a lovely front porch, a Nest security system covering the front, side, and back, a Nest thermostat, and Ring cameras. Discover wild grapes growing along the back fence. There is a large storage building/carport at the back. The roof was replaced in 2022, and the AC unit was updated in 2020. A fascinating detail: The natural stone at the back door was quarried from a geyser in Utah.
Location
State TX
County Bell
Area Bt
Rooms
Main Level Bedrooms 3
Interior
Interior Features Ceiling Fan(s), Granite Counters, Laminate Counters, Double Vanity, Eat-in Kitchen, Kitchen Island, Multiple Dining Areas, Open Floorplan, Pantry, Primary Bedroom on Main, Walk-In Closet(s)
Heating Central, Electric
Cooling Ceiling Fan(s), Central Air, Electric
Flooring Tile, Vinyl
Fireplaces Number 1
Fireplaces Type Living Room, Masonry, Stone, Wood Burning
Fireplace Y
Appliance Built-In Range, Cooktop, Dishwasher, Disposal, Electric Cooktop, Microwave, Oven, Electric Oven, Portable Dishwasher, Range, Stainless Steel Appliance(s), Electric Water Heater
Exterior
Exterior Feature None
Fence Partial, Wire
Pool None
Community Features None
Utilities Available Above Ground, Cable Available, Electricity Available, Sewer Available
Waterfront Description None
View Rural, Trees/Woods
Roof Type Composition,Shingle
Accessibility None
Porch Deck, Patio
Total Parking Spaces 2
Private Pool No
Building
Lot Description Back Yard, Front Yard, Sloped Down, Trees-Medium (20 Ft - 40 Ft)
Faces South
Foundation Slab
Sewer Septic Tank
Water Public
Level or Stories One
Structure Type HardiPlank Type,Masonry – All Sides,Vinyl Siding
New Construction No
Schools
Elementary Schools Chisholm Trail
Middle Schools South Belton
High Schools Belton
School District Belton Isd
Others
Restrictions None
Ownership Common
Acceptable Financing Cash, Conventional, FHA, VA Loan
Tax Rate 0.2914
Listing Terms Cash, Conventional, FHA, VA Loan
Special Listing Condition Standard
Read Less
Bought with Non Member
NEARBY SCHOOLS & BUSINESSES
GET MORE INFORMATION