
For more information regarding the value of a property, please contact us for a free consultation.
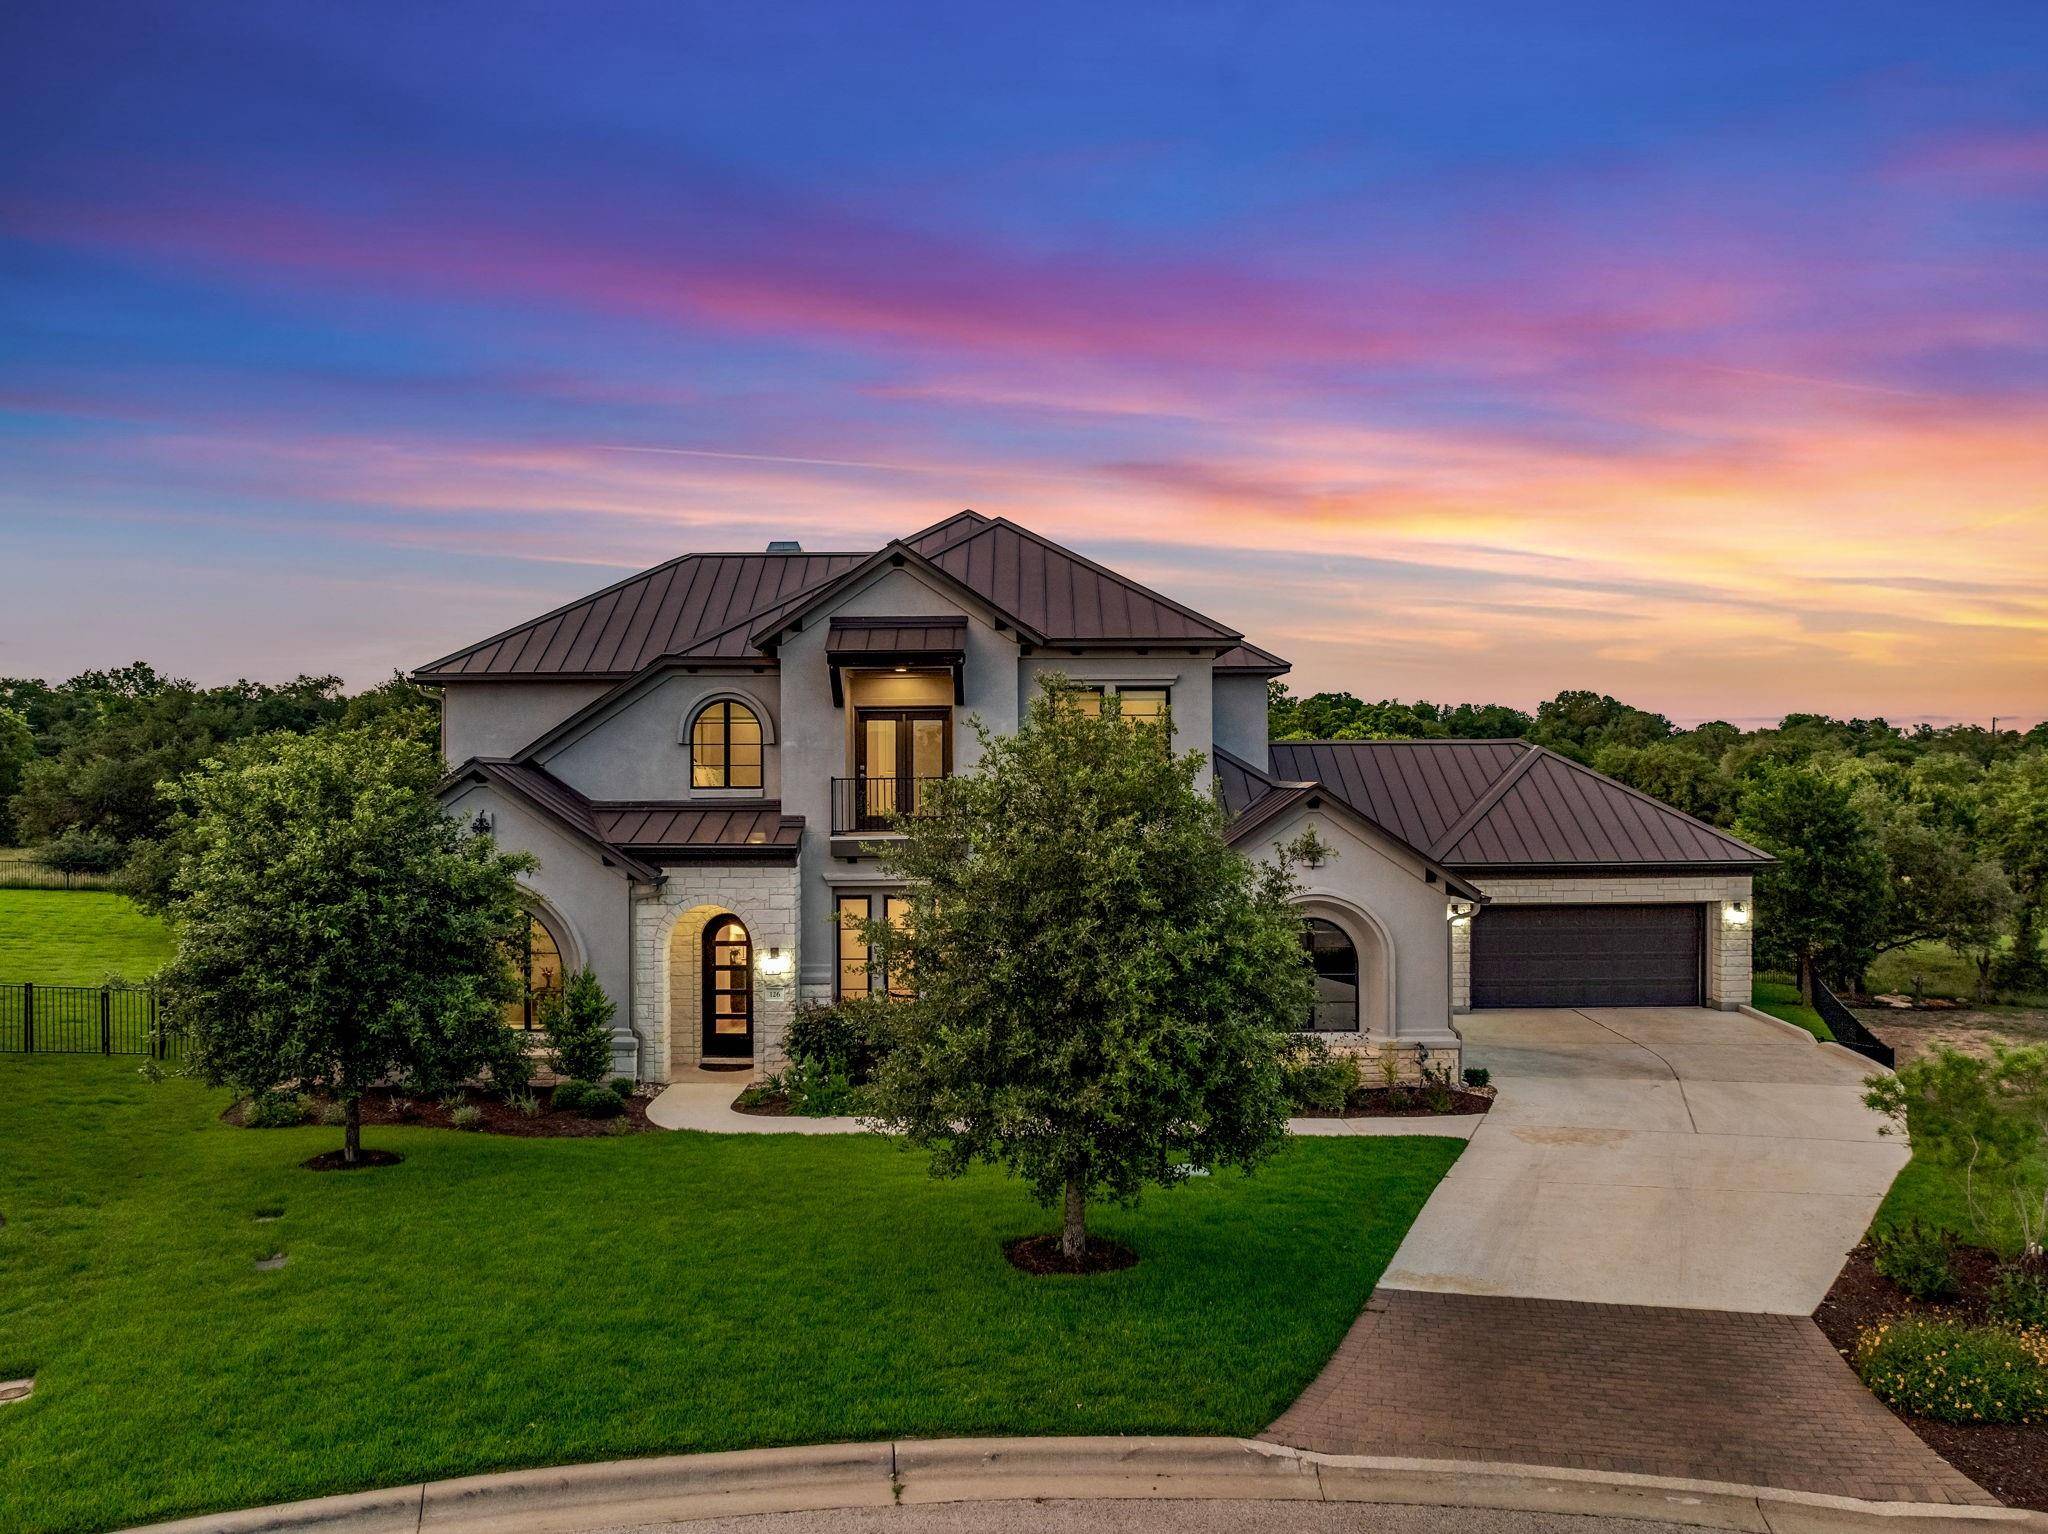
126 Rock Nettle PL Georgetown, TX 78628
Want to know what your home might be worth? Contact us for a FREE valuation!

Our team is ready to help you sell your home for the highest possible price ASAP
Key Details
Property Type Single Family Home
Sub Type Single Family Residence
Listing Status Sold
Purchase Type For Sale
Square Footage 4,690 sqft
Subdivision Cimarron Hills
MLS Listing ID 5678751
Style 1st Floor Entry,Multi-level Floor Plan
Bedrooms 5
Full Baths 5
Half Baths 1
HOA Fees $180/mo
Year Built 2017
Tax Year 2024
Lot Size 0.498 Acres
Property Sub-Type Single Family Residence
Property Description
Stunning panoramic views deeply nestled in the back of Cimarron Hills! This exquisite Drees Custom Home offers 4,476 square feet of modern elegance, with 5 bedrooms designed to accommodate all your lifestyle needs. Flooded with natural light thanks to expansive windows throughout, complemented by soaring ceilings. Chef's kitchen boasts stone countertops, a central island, a massive built-in fridge, Kitchen-Aid appliances including a double oven and six-burner stove, and a walk-in pantry with a prep counter. The kitchen seamlessly transitions through a butler pantry to the formal dining room. Enjoy casual meals in the breakfast nook, which features a wall of windows and a door leading to a patio equipped with a native stone outdoor kitchen area, ceiling fan, and grill.
Gorgeous hardwood flooring enhances the timeless appeal of both levels, with tasteful fixtures and finishes throughout. The main floor hosts two bedrooms, including an in-law suite in one corner and a luxurious primary retreat in another. The spa-like primary suite offers a sparkling white bathroom, a soaking tub, and a large walk-in shower. The main floor also includes a home office with built-in shelves, perfect for remote work or study.
Upstairs, three additional spacious bedrooms are accompanied by a media room and a loft living room, providing plenty of space for relaxation and entertainment. Built in 2018, this home requires no updates and includes two new water heaters, a new dishwasher, and new landscaping. It also features two 2-car garages, offering ample parking and storage.
The private backyard overlooks the 7th hole of the Cimarron Hills golf course, providing serene views and a tranquil setting. The Cimarron Hills Country Club and Golf Course offers various membership tiers to cater to your entertainment and social needs, ensuring a vibrant community experience. This home in Cimarron Hills is a masterpiece of design and functionality.
Location
State TX
County Williamson
Area Gtw
Interior
Heating Central, Fireplace(s)
Cooling Central Air
Flooring Carpet, Tile, Wood
Fireplaces Number 1
Fireplaces Type Gas Log, Wood Burning
Exterior
Exterior Feature Balcony, Gutters Full, Lighting, Outdoor Grill
Garage Spaces 4.0
Fence Fenced, Wrought Iron
Pool None
Community Features Clubhouse, Cluster Mailbox, Common Grounds, Fitness Center, Golf, Playground, Pool, Sport Court(s)/Facility, Tennis Court(s)
Utilities Available Cable Connected, Electricity Connected, High Speed Internet, Phone Available, Propane, Sewer Connected, Water Connected
Waterfront Description None
View Golf Course, Park/Greenbelt, Trees/Woods
Roof Type Metal
Building
Lot Description Greenbelt, Backs To Golf Course, Cul-De-Sac, Gentle Sloping, Landscaped, Sprinkler - Automatic, Sprinklers In Rear, Sprinkler - Drip Only/Bubblers, Sprinklers In Front, Sprinkler-Manual, Sprinkler - Partial, Sprinkler - Rain Sensor, Sprinklers On Side, Trees-Large (Over 40 Ft), Trees-Medium (20 Ft - 40 Ft), Trees-Moderate, Views
Foundation Slab
Sewer MUD
Water MUD
Structure Type Spray Foam Insulation,Stone,Stucco
New Construction No
Schools
Elementary Schools Wolf Ranch Elementary
Middle Schools James Tippit
High Schools East View
School District Georgetown Isd
Others
Acceptable Financing Cash, Conventional, FHA, VA Loan
Listing Terms Cash, Conventional, FHA, VA Loan
Special Listing Condition Standard
Read Less
Bought with Magnolia Realty Round Rock
NEARBY SCHOOLS & BUSINESSES
GET MORE INFORMATION