
For more information regarding the value of a property, please contact us for a free consultation.
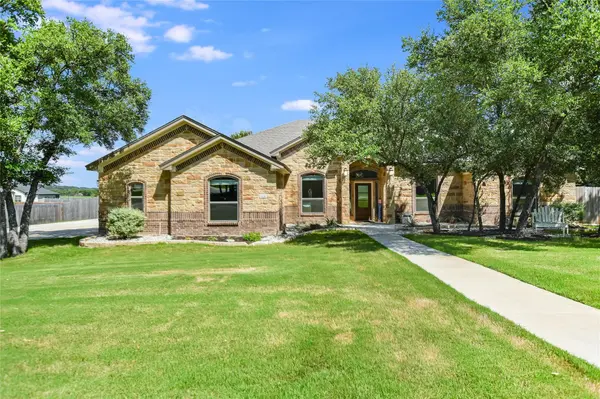
5331 Cowman DR Belton, TX 76513
Want to know what your home might be worth? Contact us for a FREE valuation!

Our team is ready to help you sell your home for the highest possible price ASAP
Key Details
Property Type Single Family Home
Sub Type Single Family Residence
Listing Status Sold
Purchase Type For Sale
Square Footage 2,670 sqft
Subdivision Circle C Ranch Estates
MLS Listing ID 7952772
Sold Date -
Bedrooms 4
Full Baths 2
Half Baths 1
HOA Fees $29/ann
HOA Y/N Yes
Year Built 2019
Annual Tax Amount $9,676
Tax Year 2024
Lot Size 0.550 Acres
Acres 0.55
Property Sub-Type Single Family Residence
Source actris
Property Description
Enter the Front door of this Exquisite home to find soaring ceilings, porcelain tile flooring leading past the study and into a fabulous, oversized Great Room with wood burning fireplace which opens to a Gourmet Kitchen that would delight even the pickiest of chefs, featuring stainless steel appliances to include double ovens, cooktop, space-saver microwave ,dishwasher, under mount sink, upgraded cabinets with pull out drawers, pantry, eat-up breakfast bar, center island, quartz countertops, extended cabinet and countertop space all open to the family room and overlooking the rear yard and pool. The fabulous master suite includes a private five piece master bath with garden tub and separate shower with shower seat and built-in nooks for bath items. Separate water closet with door and built-in cabinet for extra storage. Large walk-in closets with extra garment racks allowing for more clothing organization. The study is oversized and overlooks the fabulous front yard with soaring oak trees. The secondary bedrooms are large enough for king-sized beds and plenty of room for dresser and chest of drawers and also feature walk-in closets with organizers. The utility room is large and features built-in cabinets. Walk into the back yard and into your own private oasis, relax, unwind or entertain family and friends under the covered patio with built-in kitchen featuring granite countertop, refrigerator and sink, walk down the stairs and dive into the underground, gunite pool or relax on the extended patio and dangle your feet in the water. The 12x15 Custom Welded Storage Building features R Panels and is extra sturdy. There are two water heaters. Don't miss your chance to call this home!
Location
State TX
County Bell
Area Bt
Rooms
Main Level Bedrooms 4
Interior
Interior Features Breakfast Bar, Ceiling Fan(s), High Ceilings, Quartz Counters, High Speed Internet, Kitchen Island, Multiple Dining Areas, Open Floorplan, Pantry, Primary Bedroom on Main, Walk-In Closet(s)
Heating Central, Electric
Cooling Central Air
Flooring Tile
Fireplaces Number 1
Fireplaces Type Family Room
Fireplace Y
Appliance Built-In Oven(s), Convection Oven, Cooktop, Dishwasher, Disposal, Electric Cooktop, Exhaust Fan, Microwave, Self Cleaning Oven, Electric Water Heater
Exterior
Exterior Feature Lighting, Private Yard
Garage Spaces 3.0
Fence Back Yard, Privacy
Pool Gunite
Community Features See Remarks
Utilities Available Electricity Connected, Other, Natural Gas Not Available
Waterfront Description None
View None
Roof Type Composition
Accessibility None
Porch Covered, Front Porch
Total Parking Spaces 6
Private Pool Yes
Building
Lot Description Back Yard, Front Yard, Sprinkler - Automatic
Faces Southeast
Foundation Slab
Sewer Septic Tank
Water MUD
Level or Stories One
Structure Type Masonry – All Sides
New Construction No
Schools
Elementary Schools Sparta
Middle Schools Belton
High Schools Belton
School District Belton Isd
Others
HOA Fee Include Common Area Maintenance
Restrictions None
Ownership Fee-Simple
Acceptable Financing Conventional, FHA, VA Loan
Tax Rate 1.49
Listing Terms Conventional, FHA, VA Loan
Special Listing Condition Standard
Read Less
Bought with Non Member
NEARBY SCHOOLS & BUSINESSES
GET MORE INFORMATION