
For more information regarding the value of a property, please contact us for a free consultation.
524 Blue Agave LN Georgetown, TX 78626
Want to know what your home might be worth? Contact us for a FREE valuation!

Our team is ready to help you sell your home for the highest possible price ASAP
Key Details
Property Type Single Family Home
Sub Type Single Family Residence
Listing Status Sold
Purchase Type For Sale
Square Footage 4,041 sqft
Subdivision Teravista Sec 326
MLS Listing ID 8626061
Bedrooms 5
Full Baths 4
Half Baths 1
HOA Fees $63/mo
Year Built 2016
Annual Tax Amount $13,115
Tax Year 2024
Lot Size 9,626 Sqft
Property Sub-Type Single Family Residence
Property Description
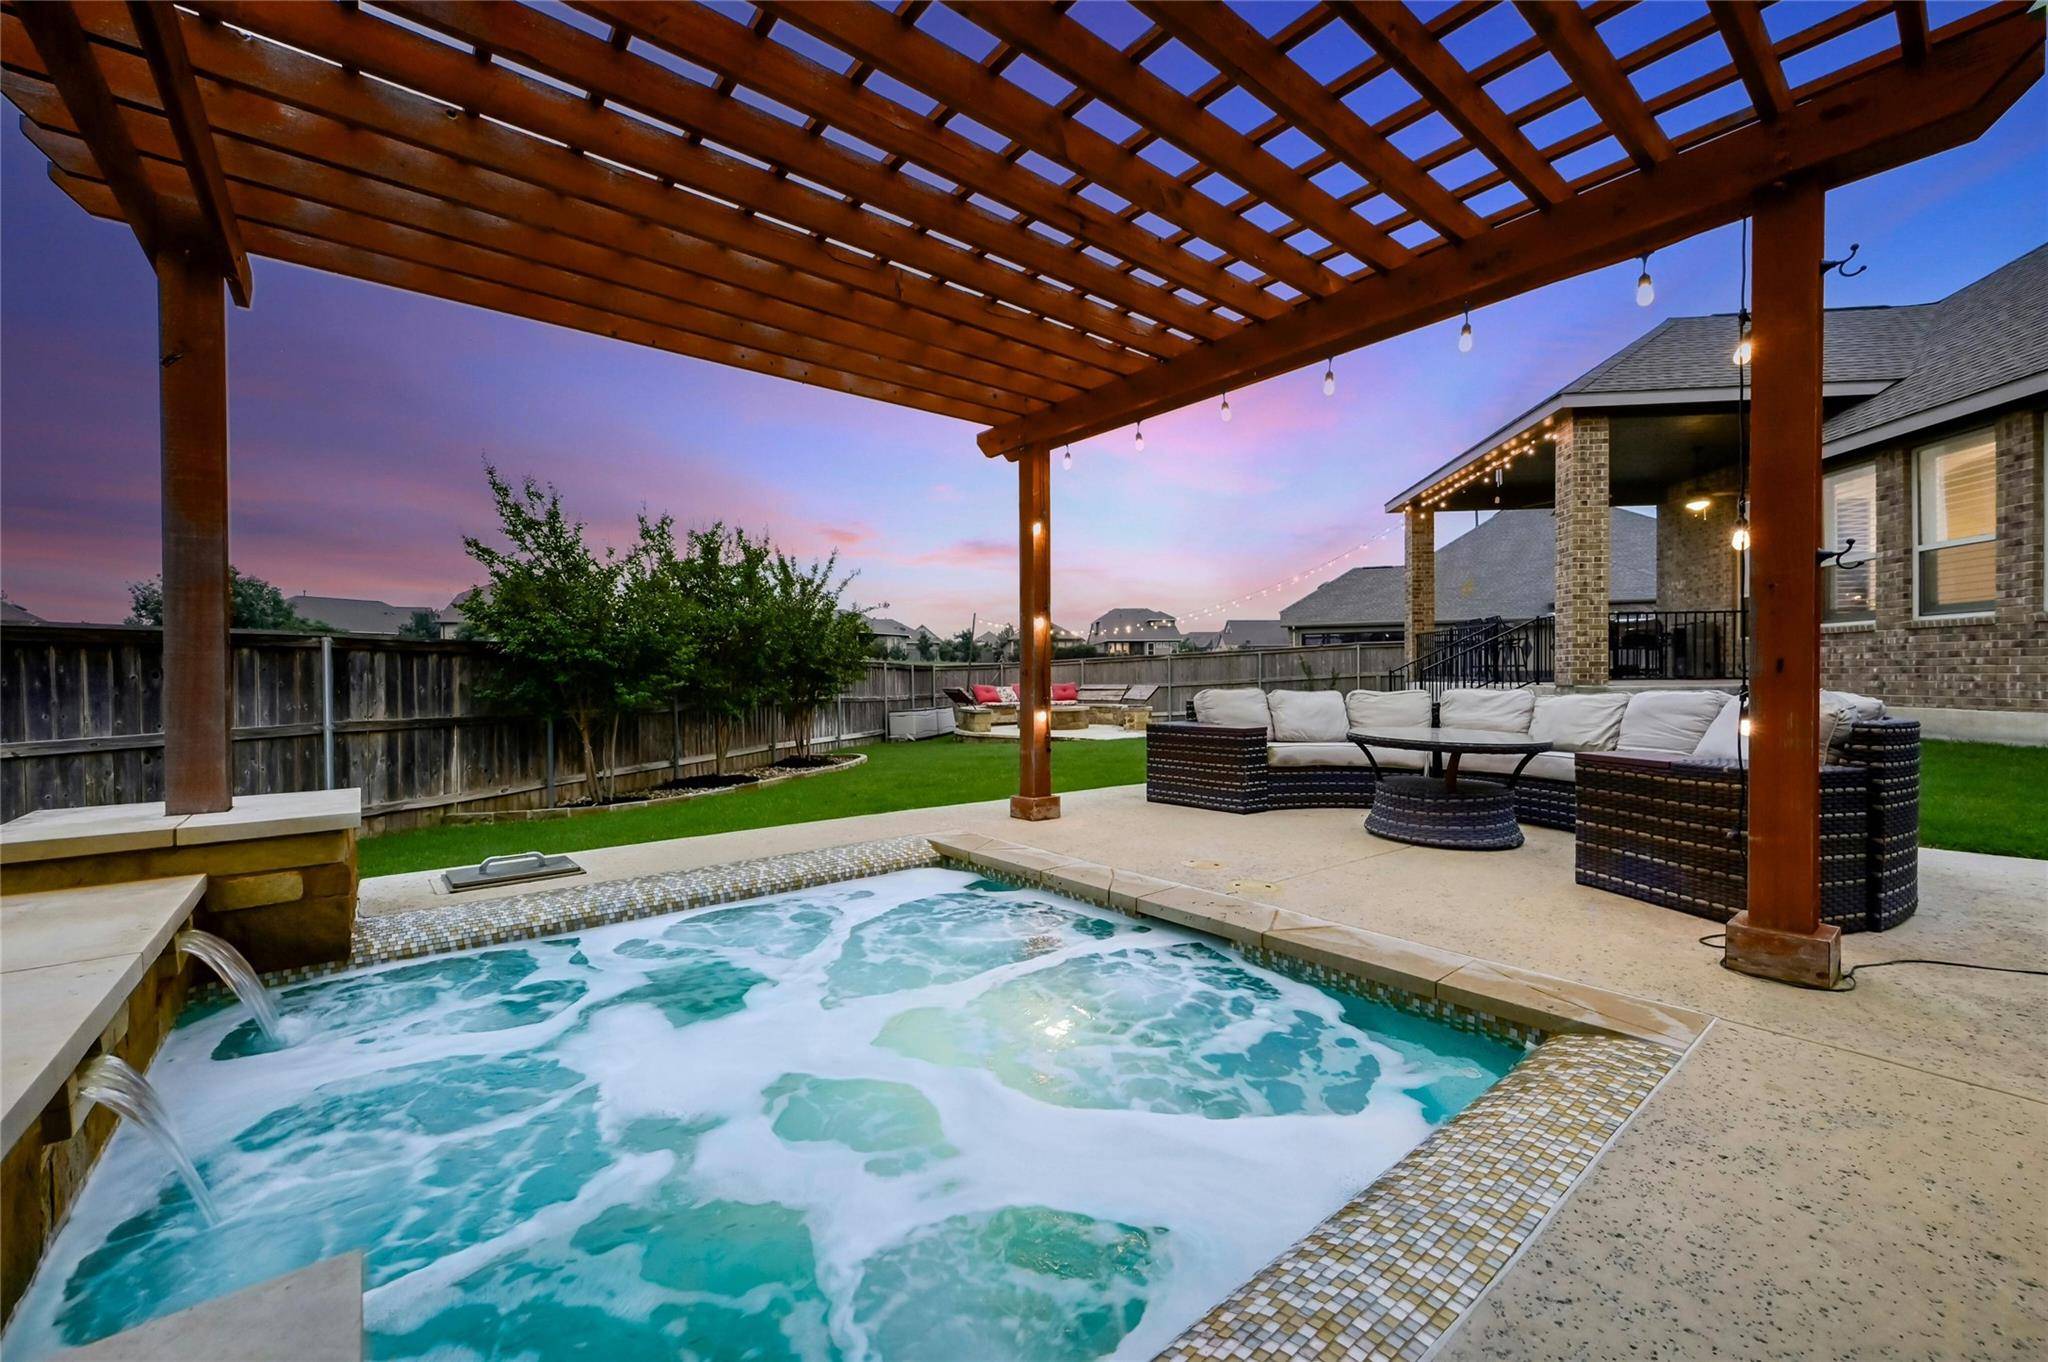
Step into this astounding floor plan that fits any family! The first floor will fit all your needs with a home office and a guest suite with a private bath that includes a walk-in shower! Both rooms are secluded from living and dining areas. The drop zone, laundry room and bath are all tucked quietly away from view. Any chef will be impressed with the built-in double ovens, gas cooktop and abundance of storage the kitchen has to offer. The spacious island doubles as a serving bar or great spot to eat. Pantry is oversized too! The kitchen and family room open onto the breakfast room and dining room- previous owners used the dining room as a second living / entertaining area with a bar and casual seating. Upstairs you will find options for everyone to enjoy for movie night you have a theatre room complete with seating that conveys and a game room. Plenty of baths here for the 3 bedrooms with 2 jack-n-jill baths to share. The amazing storage continues with the walk out attic entrance from the game room. You will be wowed with the amount of decking and storage shelving this space offers. The back yard offers 3 sep locations to relax and enjoy a peaceful sunset sky . Covered back porch opens onto a fire pit area and a 10' x 10' dipping pool/spa built by Cody Pool with relaxation in mind. The walking trail to the side of the home is perfect for walking to the pond, courts, or parks. Surrounded on two sides of green space- even the front overlooks green space that has spectacular wild flowers right now! Come see and enjoy this wonderful home that has recently painted interior so new owners have a fresh canvas. Buyer and Buyer's agent to verify all info.
Location
State TX
County Williamson
Area Gte
Interior
Heating Central, Fireplace(s)
Cooling Ceiling Fan(s), Central Air
Flooring Carpet, Tile, Wood
Fireplaces Number 1
Fireplaces Type Gas, Gas Log, Great Room
Exterior
Exterior Feature Lighting
Garage Spaces 2.0
Fence Back Yard, Privacy, Wood
Pool In Ground, Pool/Spa Combo, Waterfall
Community Features Clubhouse, Cluster Mailbox, Park, Picnic Area, Playground, Pool, Sidewalks, Sport Court(s)/Facility, Street Lights, Tennis Court(s), Underground Utilities
Utilities Available Electricity Connected, Natural Gas Connected, Sewer Connected, Underground Utilities, Water Connected
Waterfront Description None
View Park/Greenbelt
Roof Type Composition
Building
Lot Description Greenbelt, Back Yard, Landscaped, Sprinkler - Automatic, Trees-Medium (20 Ft - 40 Ft)
Foundation Slab
Sewer Public Sewer
Water Public
Structure Type Brick,Masonry – All Sides,Stone
New Construction No
Schools
Elementary Schools Carver
Middle Schools James Tippit
High Schools East View
School District Georgetown Isd
Others
Acceptable Financing Cash, Conventional
Listing Terms Cash, Conventional
Special Listing Condition Standard
Read Less
Bought with Texas Open Door Realty
NEARBY SCHOOLS & BUSINESSES
GET MORE INFORMATION