
For more information regarding the value of a property, please contact us for a free consultation.
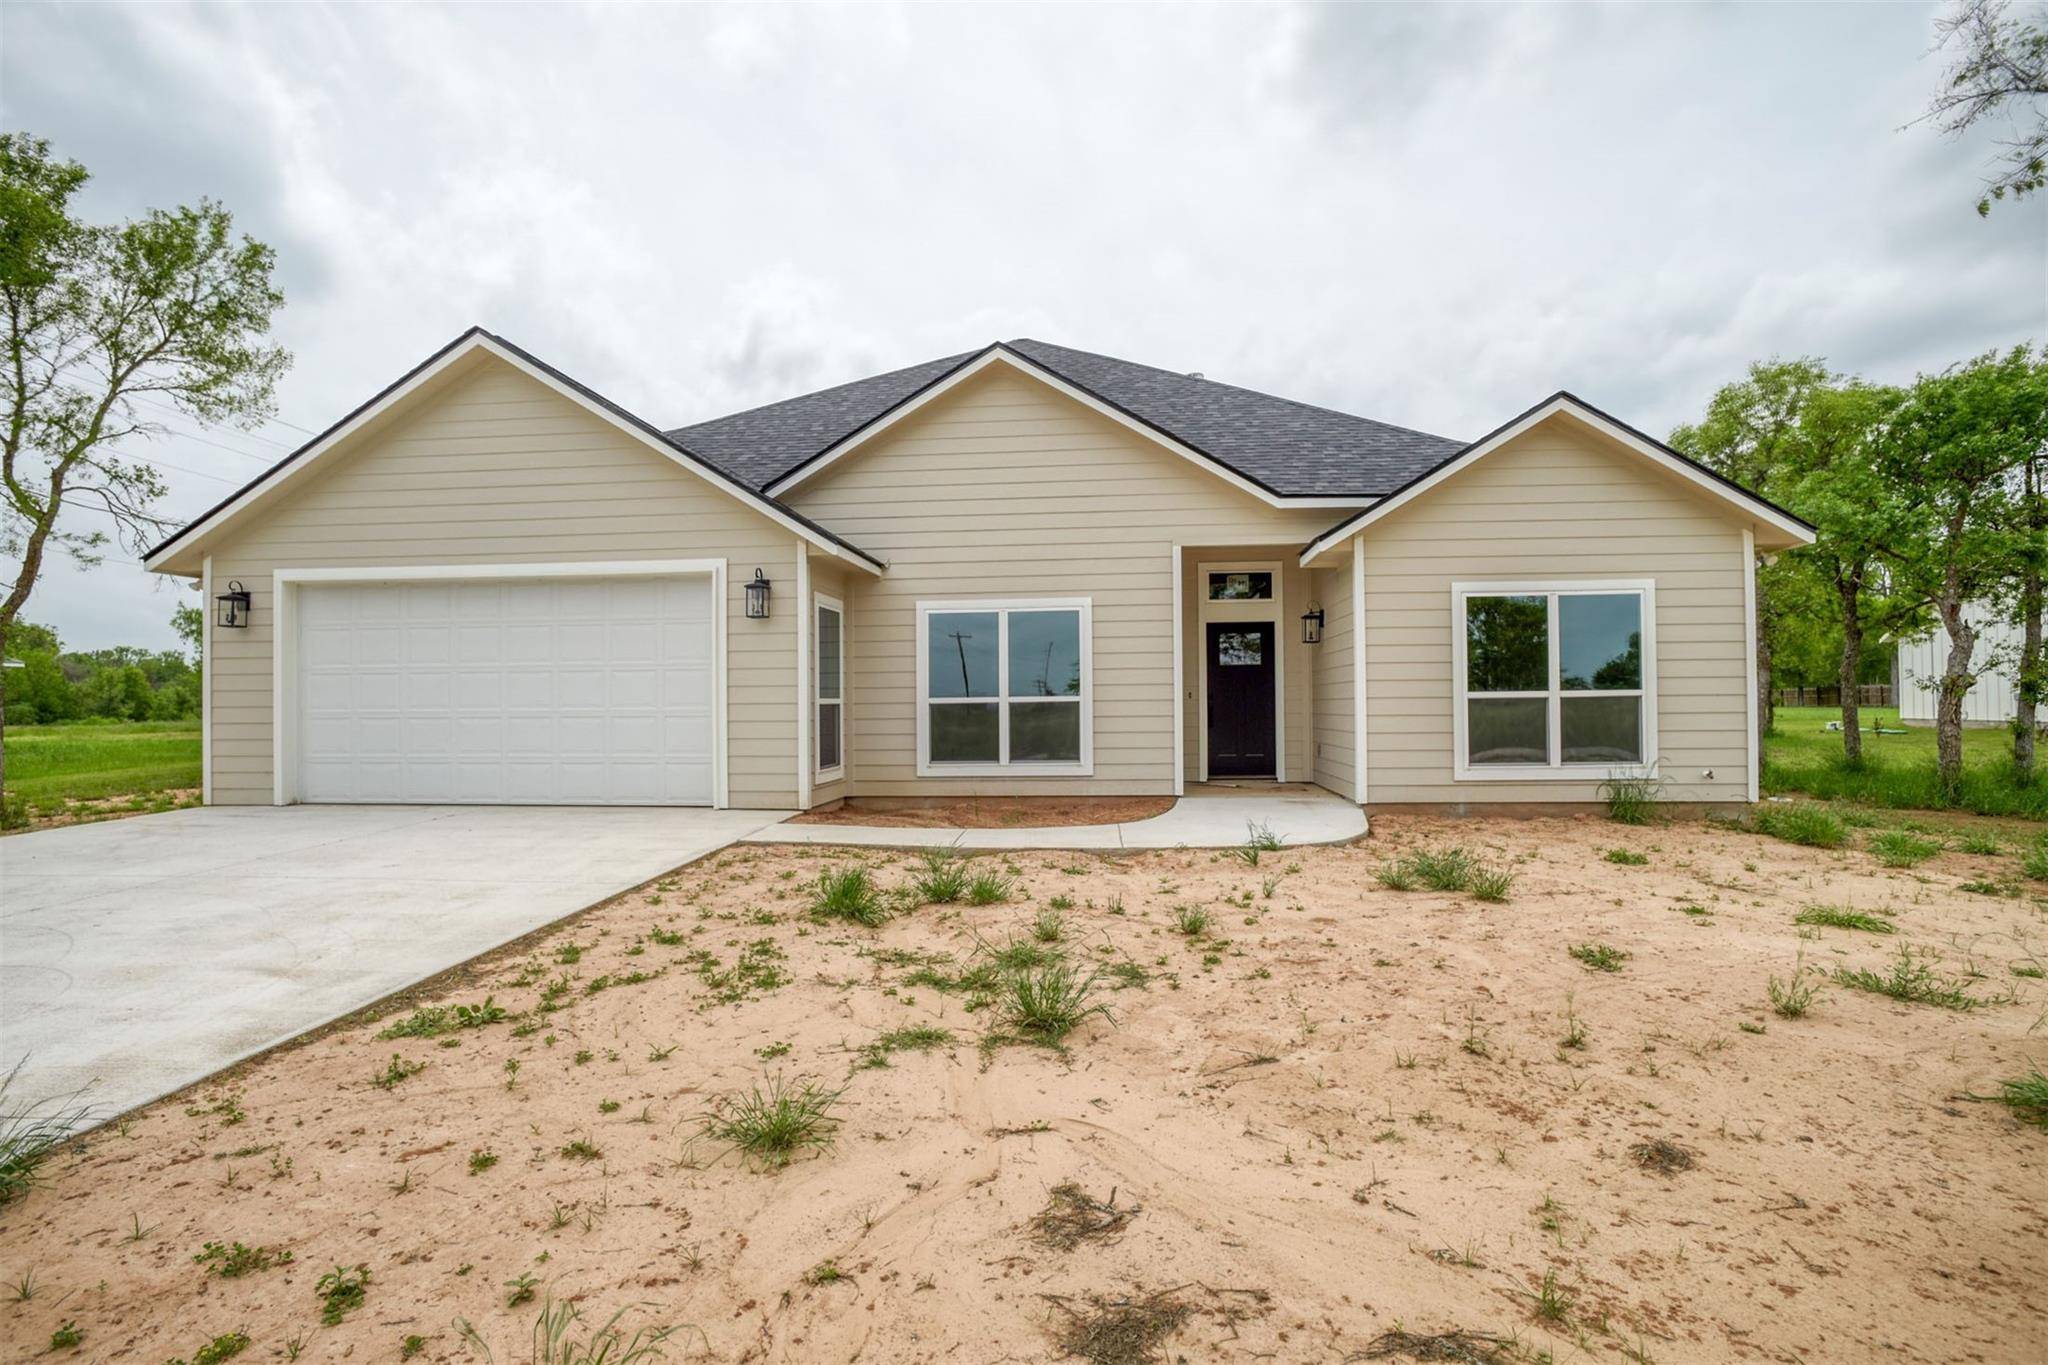
213 Highline DR Bastrop, TX 78602
Want to know what your home might be worth? Contact us for a FREE valuation!

Our team is ready to help you sell your home for the highest possible price ASAP
Key Details
Property Type Single Family Home
Sub Type Single Family Residence
Listing Status Sold
Purchase Type For Sale
Square Footage 2,098 sqft
Subdivision Stallion Creek Estates
MLS Listing ID 3520504
Bedrooms 4
Full Baths 3
Year Built 2023
Tax Year 2021
Lot Size 0.503 Acres
Property Sub-Type Single Family Residence
Property Description
Buyers contingency on their home sale fell through. Seller Offering $5,000 towards buyer closing costs. Gorgeous new construction on approximately 1/2 acre of land. Great Location about 6 minutes from HEB and Restaurants! 4 bedrooms and 3 FULL bathrooms, 2 car front entry garage. Full Stainless Steel Appliance package. Quartz countertops throughout home. Huge Walk-In Pantry (AMAZING PANTRY - MUST SEE). Fireplace in Living Area. Large True Walk-In Shower. Double Vanities in Primary Bathroom, and Separate Garden Style Tub. Recessed lighting throughout home. Luxury Vinyl Flooring throughout the home.
Location
State TX
County Bastrop
Area Ba
Interior
Heating Central
Cooling Central Air
Flooring Vinyl, See Remarks
Fireplaces Number 1
Fireplaces Type Living Room
Exterior
Exterior Feature None
Garage Spaces 2.0
Fence None
Pool None
Community Features None
Utilities Available Cable Available, Electricity Connected, Phone Available, Water Connected
Waterfront Description None
View None
Roof Type Composition,Shingle
Building
Lot Description Level
Foundation Slab
Sewer Septic Tank
Water Public
Structure Type Masonry – All Sides,Cement Siding
New Construction Yes
Schools
Elementary Schools Mina
Middle Schools Bastrop
High Schools Bastrop
School District Bastrop Isd
Others
Acceptable Financing Cash, Conventional
Listing Terms Cash, Conventional
Special Listing Condition Standard
Read Less
Bought with Keller Williams Realty
NEARBY SCHOOLS & BUSINESSES
GET MORE INFORMATION