
For more information regarding the value of a property, please contact us for a free consultation.
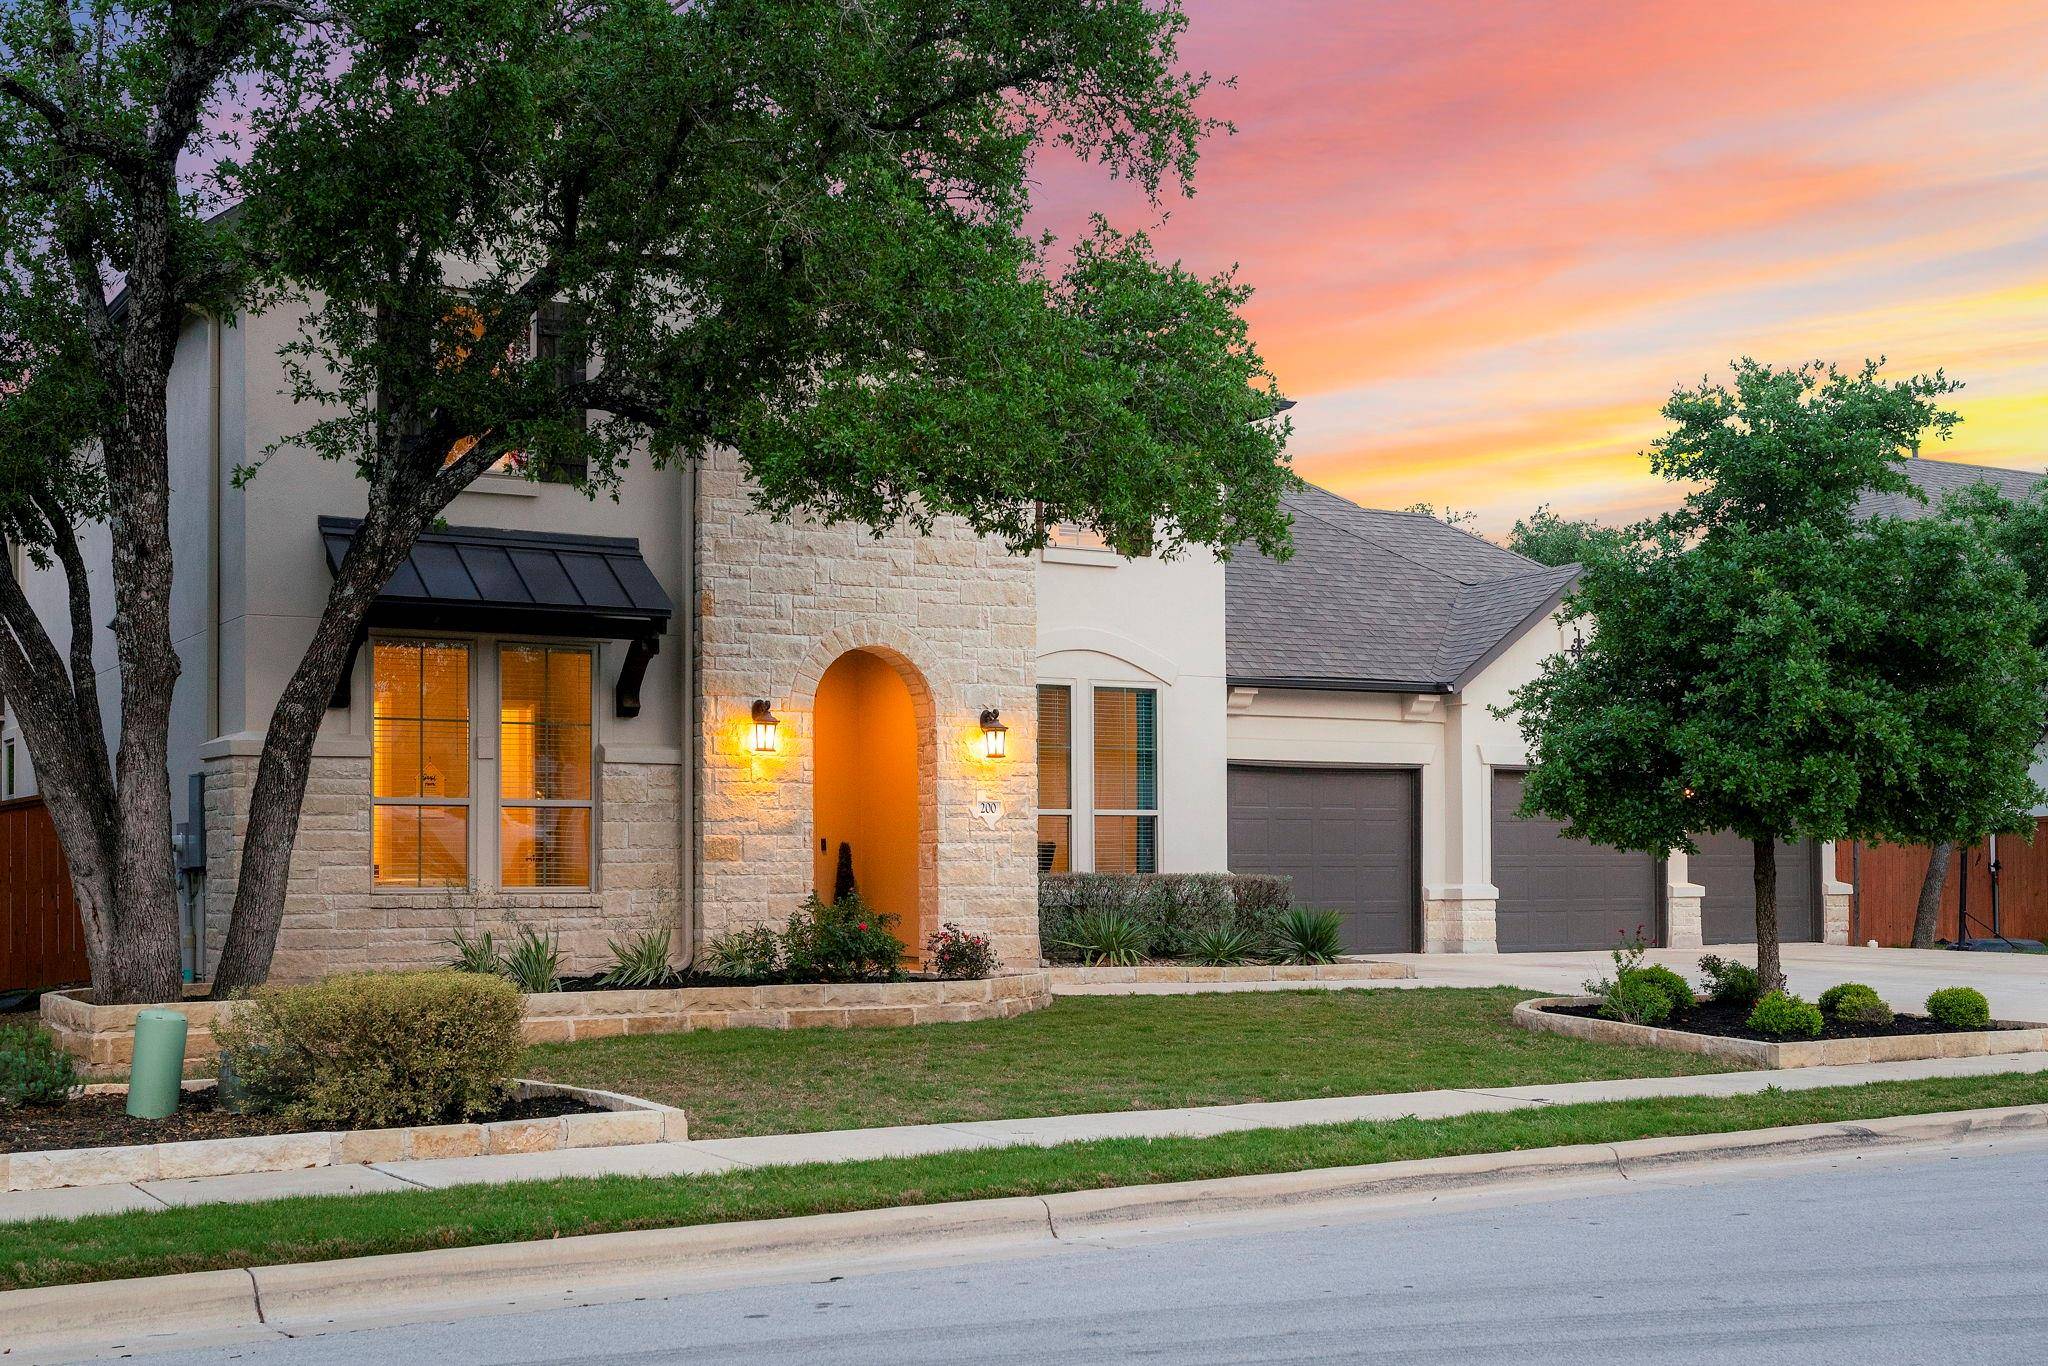
200 Parke Wind WAY Cedar Park, TX 78613
Want to know what your home might be worth? Contact us for a FREE valuation!

Our team is ready to help you sell your home for the highest possible price ASAP
Key Details
Property Type Single Family Home
Sub Type Single Family Residence
Listing Status Sold
Purchase Type For Sale
Square Footage 4,408 sqft
Subdivision West Parke Sub
MLS Listing ID 7560358
Bedrooms 5
Full Baths 5
Half Baths 1
HOA Fees $42/mo
Year Built 2019
Annual Tax Amount $16,334
Tax Year 2023
Lot Size 9,975 Sqft
Property Sub-Type Single Family Residence
Property Description
This magnificent 5 bed, 5.5 bath home offers abundant space and amenities to cater to your every need. Nestled in the exclusive community of West Parke, this residence exudes sophistication and comfort. Step inside and be captivated by the expansive living areas adorned with high ceilings, exquisite finishes, and lots of natural light. The open-concept design seamlessly connects the living room, dining area, and kitchen, creating an inviting space for gatherings and everyday living. The gourmet kitchen is a chef's delight, featuring stainless appliances, a large island with seating, and ample storage. The spacious formal dining area provides an elegant setting for dinner parties and celebrations. A dedicated office space provides a quiet, productive environment for those who work from home. Need a break and want to unwind? Head to the media room on the main floor for the ultimate cinematic experience. Retreat to the luxurious primary suite on the main level, featuring a spa-like en-suite bathroom with dual vanities, soaking tub, and walk-in shower. The main level also includes a secondary bedroom with en-suite bath, perfect for multi-generational living or guests. Upstairs, you are greeted by a flex space offering endless possibilities, such as a home gym, playroom, or lounge area. Three generously sized bedrooms and 3 bathrooms, each offering comfort and privacy, complete the 2nd floor. Step outside to your own private oasis, where a sparkling pool and hot tub await. Fire up the outdoor grill and entertain guests while enjoying the serene surroundings. Other prominent features of this remarkable home include wood-like tile floors, designer light fixtures, custom wall treatments, and a 3-car garage. Located in a sought-after neighborhood with easy access to parks, schools, shopping, and dining, this exceptional residence offers the ultimate blend of luxury, comfort, and convenience.
Location
State TX
County Williamson
Area Cls
Interior
Heating Central
Cooling Central Air
Flooring Carpet, Tile
Fireplaces Number 1
Fireplaces Type Living Room
Exterior
Exterior Feature Gas Grill, Gutters Full, Outdoor Grill
Garage Spaces 3.0
Fence Privacy, Wood
Pool Gunite, Heated, Tile, Waterfall
Community Features Sidewalks, Underground Utilities
Utilities Available Electricity Connected, Natural Gas Connected, Underground Utilities
Waterfront Description None
View None
Roof Type Composition,Shingle
Building
Lot Description Interior Lot, Sprinklers In Front
Foundation Slab
Sewer Public Sewer
Water MUD
Structure Type Stone,Stucco
New Construction No
Schools
Elementary Schools Westside
Middle Schools Artie L Henry
High Schools Vista Ridge
School District Leander Isd
Others
Acceptable Financing Cash, Conventional, Texas Vet, VA Loan
Listing Terms Cash, Conventional, Texas Vet, VA Loan
Special Listing Condition Standard
Read Less
Bought with Ready Real Estate LLC
NEARBY SCHOOLS & BUSINESSES
GET MORE INFORMATION