
For more information regarding the value of a property, please contact us for a free consultation.
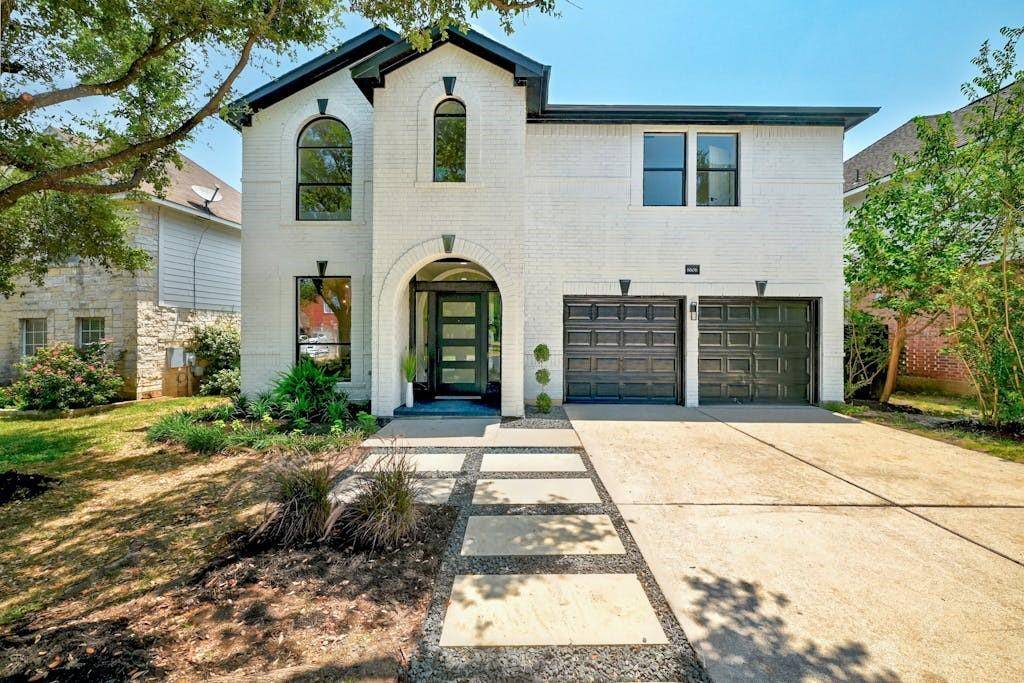
8606 Glen Canyon DR Round Rock, TX 78681
Want to know what your home might be worth? Contact us for a FREE valuation!

Our team is ready to help you sell your home for the highest possible price ASAP
Key Details
Property Type Single Family Home
Sub Type Single Family Residence
Listing Status Sold
Purchase Type For Sale
Square Footage 2,652 sqft
Subdivision Stone Canyon Sec 06C
MLS Listing ID 8096045
Style 1st Floor Entry
Bedrooms 4
Full Baths 3
HOA Fees $40/mo
Year Built 2000
Annual Tax Amount $7,148
Tax Year 2023
Lot Size 6,098 Sqft
Property Sub-Type Single Family Residence
Property Description
NOW OFFERING A FREE 1 YEAR TEMP BUY DOWN WITH PREFERRED LENDER & $2500 CLOSING CREDIT! Welcome to this exquisite property, a masterpiece by ATX Trademaster Restoration. Prepare to be captivated from the moment you arrive. The curb appeal of this home is unparalleled, instantly setting it apart from the rest. The modern door invites you inside, where an exceptional renovation awaits. No detail has been overlooked in this complete transformation, as every aspect of this house has been meticulously refurbished. Upon entering, you'll be greeted by a remarkable blend of modernity and luxury. The home has been stripped down to the studs, ensuring that no element goes untouched. From the sleek, upscale finishes to the brand-new roof, every inch of this residence is designed to impress. This property is a testament to fine craftsmanship and attention to detail. Perfect for those who love to entertain, the living, dining, and kitchen areas seamlessly flow together, creating an open and inviting space. The layout caters to a social lifestyle, allowing for effortless hosting and comfortable gatherings. Natural light floods the home, illuminating the elegant interiors. Upstairs you'll discover another expansive living area, along with two secondary bedrooms. However, the true highlight awaits in the owner's retreat. Prepare to be overwhelmed by its grandeur and luxury. This private haven boasts an abundance of space and an atmosphere that exudes tranquility. The en suite owner's bathroom is a slice of paradise, featuring dual vanities, a luxurious soaking tub, and a walk-in shower equipped with dual rain heads. It's a sanctuary that will leave you in awe, providing the ultimate escape from the world outside. Immerse yourself in the luxurious ambiance, and cherish the thoughtfully designed spaces that inspire relaxation and joy. Don't let this opportunity slip away—make it your own and call this extraordinary property "home".
Location
State TX
County Williamson
Area Rrw
Interior
Heating Central
Cooling Ceiling Fan(s), Central Air
Flooring Laminate, Tile, Vinyl, Wood
Exterior
Exterior Feature Garden, Gutters Full, No Exterior Steps
Garage Spaces 2.0
Fence Fenced, Privacy
Pool None
Community Features Cluster Mailbox, Curbs, Park, Playground, Pool, Sidewalks, Sport Court(s)/Facility, Tennis Court(s)
Utilities Available Electricity Connected, High Speed Internet, Natural Gas Connected, Phone Connected, Sewer Connected, Underground Utilities, Water Connected
Waterfront Description None
View None
Roof Type Composition,Shingle
Building
Lot Description Curbs, Level, Sprinkler - Automatic, Sprinklers In Rear, Sprinklers In Front
Foundation Slab
Sewer MUD
Water MUD
Structure Type Brick Veneer,Masonry – All Sides
New Construction No
Schools
Elementary Schools Fern Bluff
Middle Schools Chisholm Trail
High Schools Round Rock
School District Round Rock Isd
Others
Acceptable Financing Cash, Conventional, FHA, Texas Vet, VA Loan
Listing Terms Cash, Conventional, FHA, Texas Vet, VA Loan
Special Listing Condition Standard
Read Less
Bought with Coldwell Banker Realty
NEARBY SCHOOLS & BUSINESSES
GET MORE INFORMATION