
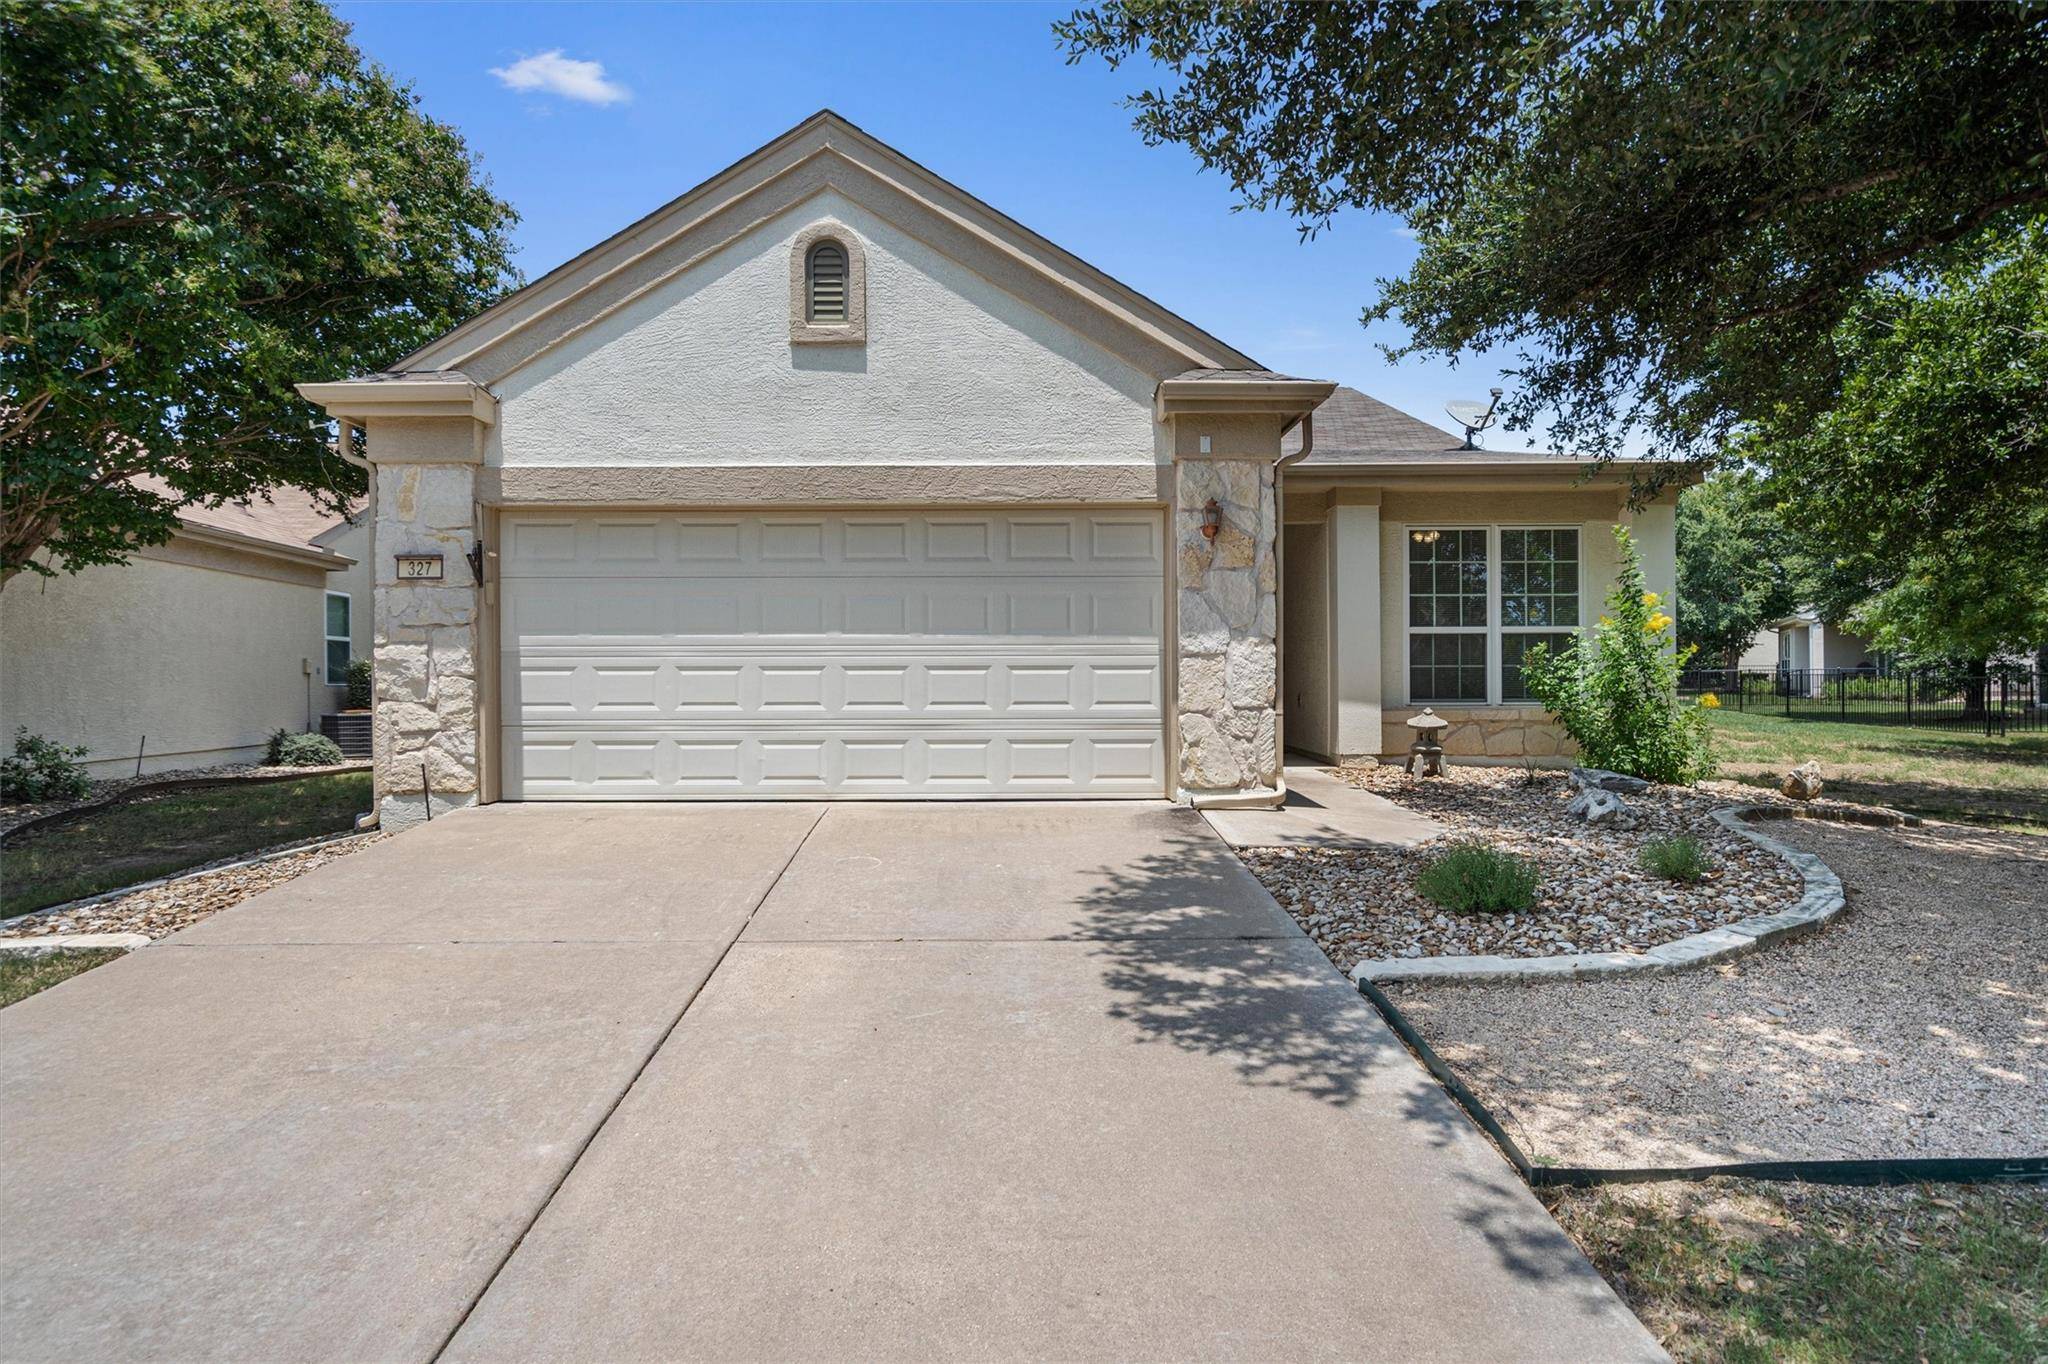
For more information regarding the value of a property, please contact us for a free consultation.
327 Crockett LOOP Georgetown, TX 78633
Want to know what your home might be worth? Contact us for a FREE valuation!

Our team is ready to help you sell your home for the highest possible price ASAP
Key Details
Property Type Single Family Home
Sub Type Single Family Residence
Listing Status Sold
Purchase Type For Sale
Square Footage 1,783 sqft
Subdivision Sun City Georgetown Neighborhood 24A Pud
MLS Listing ID 4260299
Style 1st Floor Entry,Low Rise (1-3 Stories)
Bedrooms 3
Full Baths 2
HOA Fees $283/ann
Year Built 2004
Tax Year 2024
Lot Size 5,793 Sqft
Property Sub-Type Single Family Residence
Property Description
**REFRIGERATOR, WASHER & DRYER CONVEY** Charm and practicality meet in this beautiful home in the sought-after 55-and-better community of Sun City in Georgetown! Framed by mature trees, the property boasts attractive and easy-to-maintain landscaping in the front yard that welcomes you upon arrival. Recently painted, this home boasts a functional floor plan bathed in natural light from expansive windows throughout. The main living areas and bedrooms feature elegant laminate flooring, while the kitchen and hallway are adorned with tile. The kitchen, open to the living and dining areas, features granite countertops, recessed lighting, abundant stained wood cabinetry with pullout drawers, a newly installed stylish tile backsplash, and stainless steel appliances. The spacious primary bedroom offers an ensuite bathroom with dual vanities, hand railings for added safety, and two walk-in closets. Two additional bedrooms offer flexibility, with one ideally located upfront, perfect for guests or a home office. Plus, there's a versatile room by the kitchen that can be customized to suit your lifestyle and needs or provide a secondary office space. Outside, the patio provides an ideal spot to relax and enjoy the picturesque greenbelt view and wildlife. Enjoy the multitude of amenities offered by Sun City, including two fitness centers, three golf courses, tennis, pickle ball, and bocce ball courts, a high-tech computer center, and more! There are also regularly scheduled activities, and over 145 clubs, special interest groups, and service organizations that you can join! Don't miss this opportunity to experience a vibrant and comfortable lifestyle in Sun City. Schedule a showing now!
Location
State TX
County Williamson
Area Gtw
Interior
Heating Central
Cooling Central Air
Flooring Laminate, Tile
Exterior
Exterior Feature Gutters Full
Garage Spaces 2.0
Fence None
Pool None
Community Features Clubhouse, Common Grounds, Curbs, Dog Park, Fitness Center, Golf, Park, Pool, Tennis Court(s)
Utilities Available Electricity Available, Natural Gas Available, Sewer Available, Water Available
Waterfront Description None
View Park/Greenbelt
Roof Type Shingle
Building
Lot Description Greenbelt, Back Yard, Few Trees, Front Yard, Landscaped, Native Plants, Sprinkler - Automatic, Trees-Large (Over 40 Ft), Trees-Medium (20 Ft - 40 Ft)
Foundation Slab
Sewer Public Sewer
Water Public
Structure Type Masonry – Partial,Stone Veneer,Stucco
New Construction No
Schools
Elementary Schools Na_Sun_City
Middle Schools Na_Sun_City
High Schools Na_Sun_City
School District Jarrell Isd
Others
Acceptable Financing Cash, Conventional, FHA, VA Loan
Listing Terms Cash, Conventional, FHA, VA Loan
Special Listing Condition Standard
Read Less
Bought with Keller Williams Realty
NEARBY SCHOOLS & BUSINESSES
GET MORE INFORMATION