
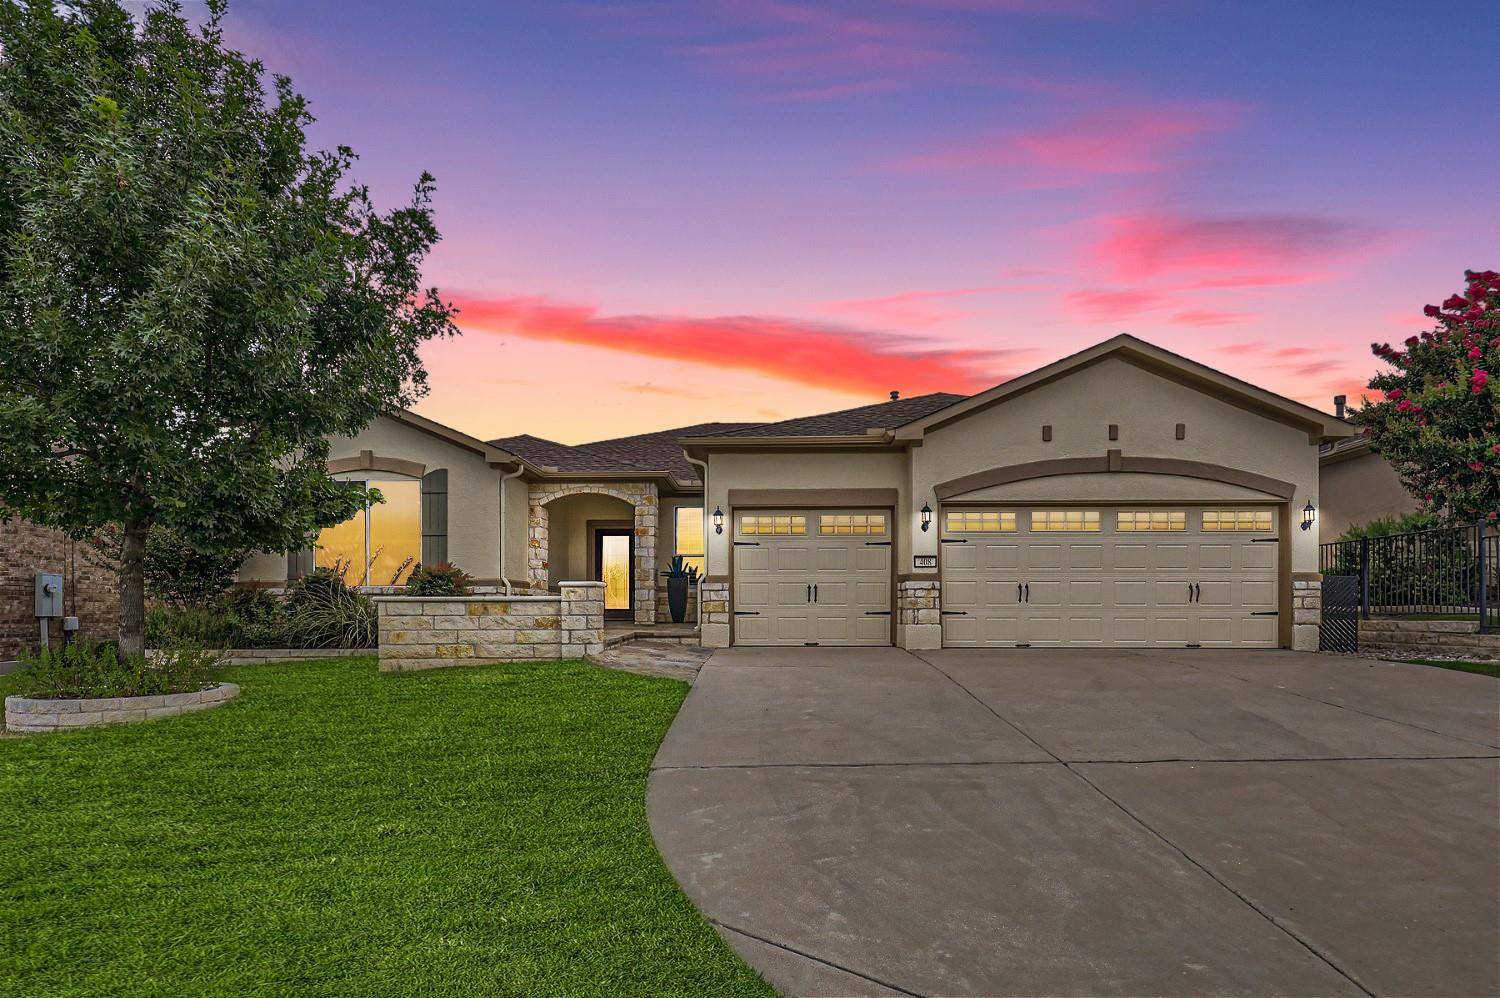
For more information regarding the value of a property, please contact us for a free consultation.
408 Bartlett Peak DR Georgetown, TX 78633
Want to know what your home might be worth? Contact us for a FREE valuation!

Our team is ready to help you sell your home for the highest possible price ASAP
Key Details
Property Type Single Family Home
Sub Type Single Family Residence
Listing Status Sold
Purchase Type For Sale
Square Footage 2,538 sqft
Subdivision Sun City
MLS Listing ID 2906768
Style Single level Floor Plan,See Remarks
Bedrooms 3
Full Baths 3
HOA Fees $139/ann
Year Built 2014
Annual Tax Amount $10,129
Tax Year 2024
Lot Size 8,733 Sqft
Property Sub-Type Single Family Residence
Property Description
WILDLY POPULAR "DUNWOODY/MAGNOLIA" Floor Plan on an over-sized and private cul-de-sac lot!! BACKS TO PRIVATE PROPERTY/GREEN SPACE...Feels like living on the edge of a National Forest! 3 LARGE BEDS, 3 FULL BATHS, SEPARATE PRIVATE STUDY, + OVERSIZED GARAGE WITH 3RD BAY FOR SMALL VEHICLE/GOLF CART!! All the bells and whistles!! FRESHLY PAINTED INTERIOR AND EXTERIOR 2024, RECENT ROOF 2020, WATER HEATER 2023! EXTENSIVE AFTER-MARKET UPGRADES include gorgeous flagstone patios and outdoor living spaces designed by Bowman, carefully cultivated mature landscaping, 4 solar tubes add natural light, WINDOW TREATMENTS, NO CARPET, epoxy coated garage with hanging storage, water softener, amazing pull-down garage door screen (MUST SEE), blown-in insulation. This highly coveted open floor plan is perfect for entertaining and has three separate "wings"...each with a bedroom and full bathroom. One MASSIVE secondary bedroom at the front of the home has an en suite bathroom...ideal for an extended family living arrangement or an extremely private guest space. A second bedroom located down a hall off the living area has an adjacent full bathroom. Don't miss the HUGE closet in this hallway that would make a perfect pet refuge (large enough for dog crates, dog beds, etc.). Private study overlooking the front of the home is just off the entry foyer. Gourmet kitchen with an abundance of cabinet storage (INCLUDING PULL-OUTS) and expansive granite counter space. Built-in microwave/oven. Recent Bosch dishwasher. Gas cook-top. FRIDGE CONVEYS. Extra large dining area adjacent to the kitchen will accommodate a long dining table. Walls of windows make this home light and bright! ENORMOUS PRIMARY BEDROOM at the back of the home overlooking the manicured yard/green space. DREAMY SPA-LIKE PRIMARY BATHROOM with walk-in glamour shower. TWO linen/storage pantries + an ENORMOUS closet. NEVER A DULL MOMENT IN SUN CITY TX..SURROUND YOURSELF WITH RESORT-STYLE AMENITIES, GOLF, HIKING, PICKLE BALL and MORE!!
Location
State TX
County Williamson
Area Gtw
Interior
Heating Central, Natural Gas
Cooling Ceiling Fan(s), Central Air, Electric
Flooring Tile, Wood
Exterior
Exterior Feature Rain Gutters, Private Yard
Garage Spaces 3.0
Fence Back Yard, Masonry, Wrought Iron, See Remarks
Pool None
Community Features Common Grounds, Dog Park, Fishing, Fitness Center, Game/Rec Rm, Golf, Mini-Golf, Park, Picnic Area, Planned Social Activities, Pool, Restaurant, Sport Court(s)/Facility, Tennis Court(s), Underground Utilities, See Remarks
Utilities Available Cable Available, Electricity Connected, Natural Gas Connected, Phone Available, Sewer Connected, Underground Utilities, Water Connected
Waterfront Description None
View Trees/Woods, See Remarks
Roof Type Composition,Shingle
Building
Lot Description Greenbelt, Cul-De-Sac, Landscaped, Private, Sprinkler - Automatic, Trees-Medium (20 Ft - 40 Ft), See Remarks
Foundation Slab
Sewer Public Sewer
Water Public
Structure Type Masonry – All Sides,Stone Veneer,Synthetic Stucco
New Construction No
Schools
Elementary Schools Na_Sun_City
Middle Schools Na_Sun_City
High Schools Na_Sun_City
School District Georgetown Isd
Others
Acceptable Financing Cash, Conventional, FHA, VA Loan
Listing Terms Cash, Conventional, FHA, VA Loan
Special Listing Condition Standard
Read Less
Bought with The Stacy Group, LLC
NEARBY SCHOOLS & BUSINESSES
GET MORE INFORMATION