
For more information regarding the value of a property, please contact us for a free consultation.
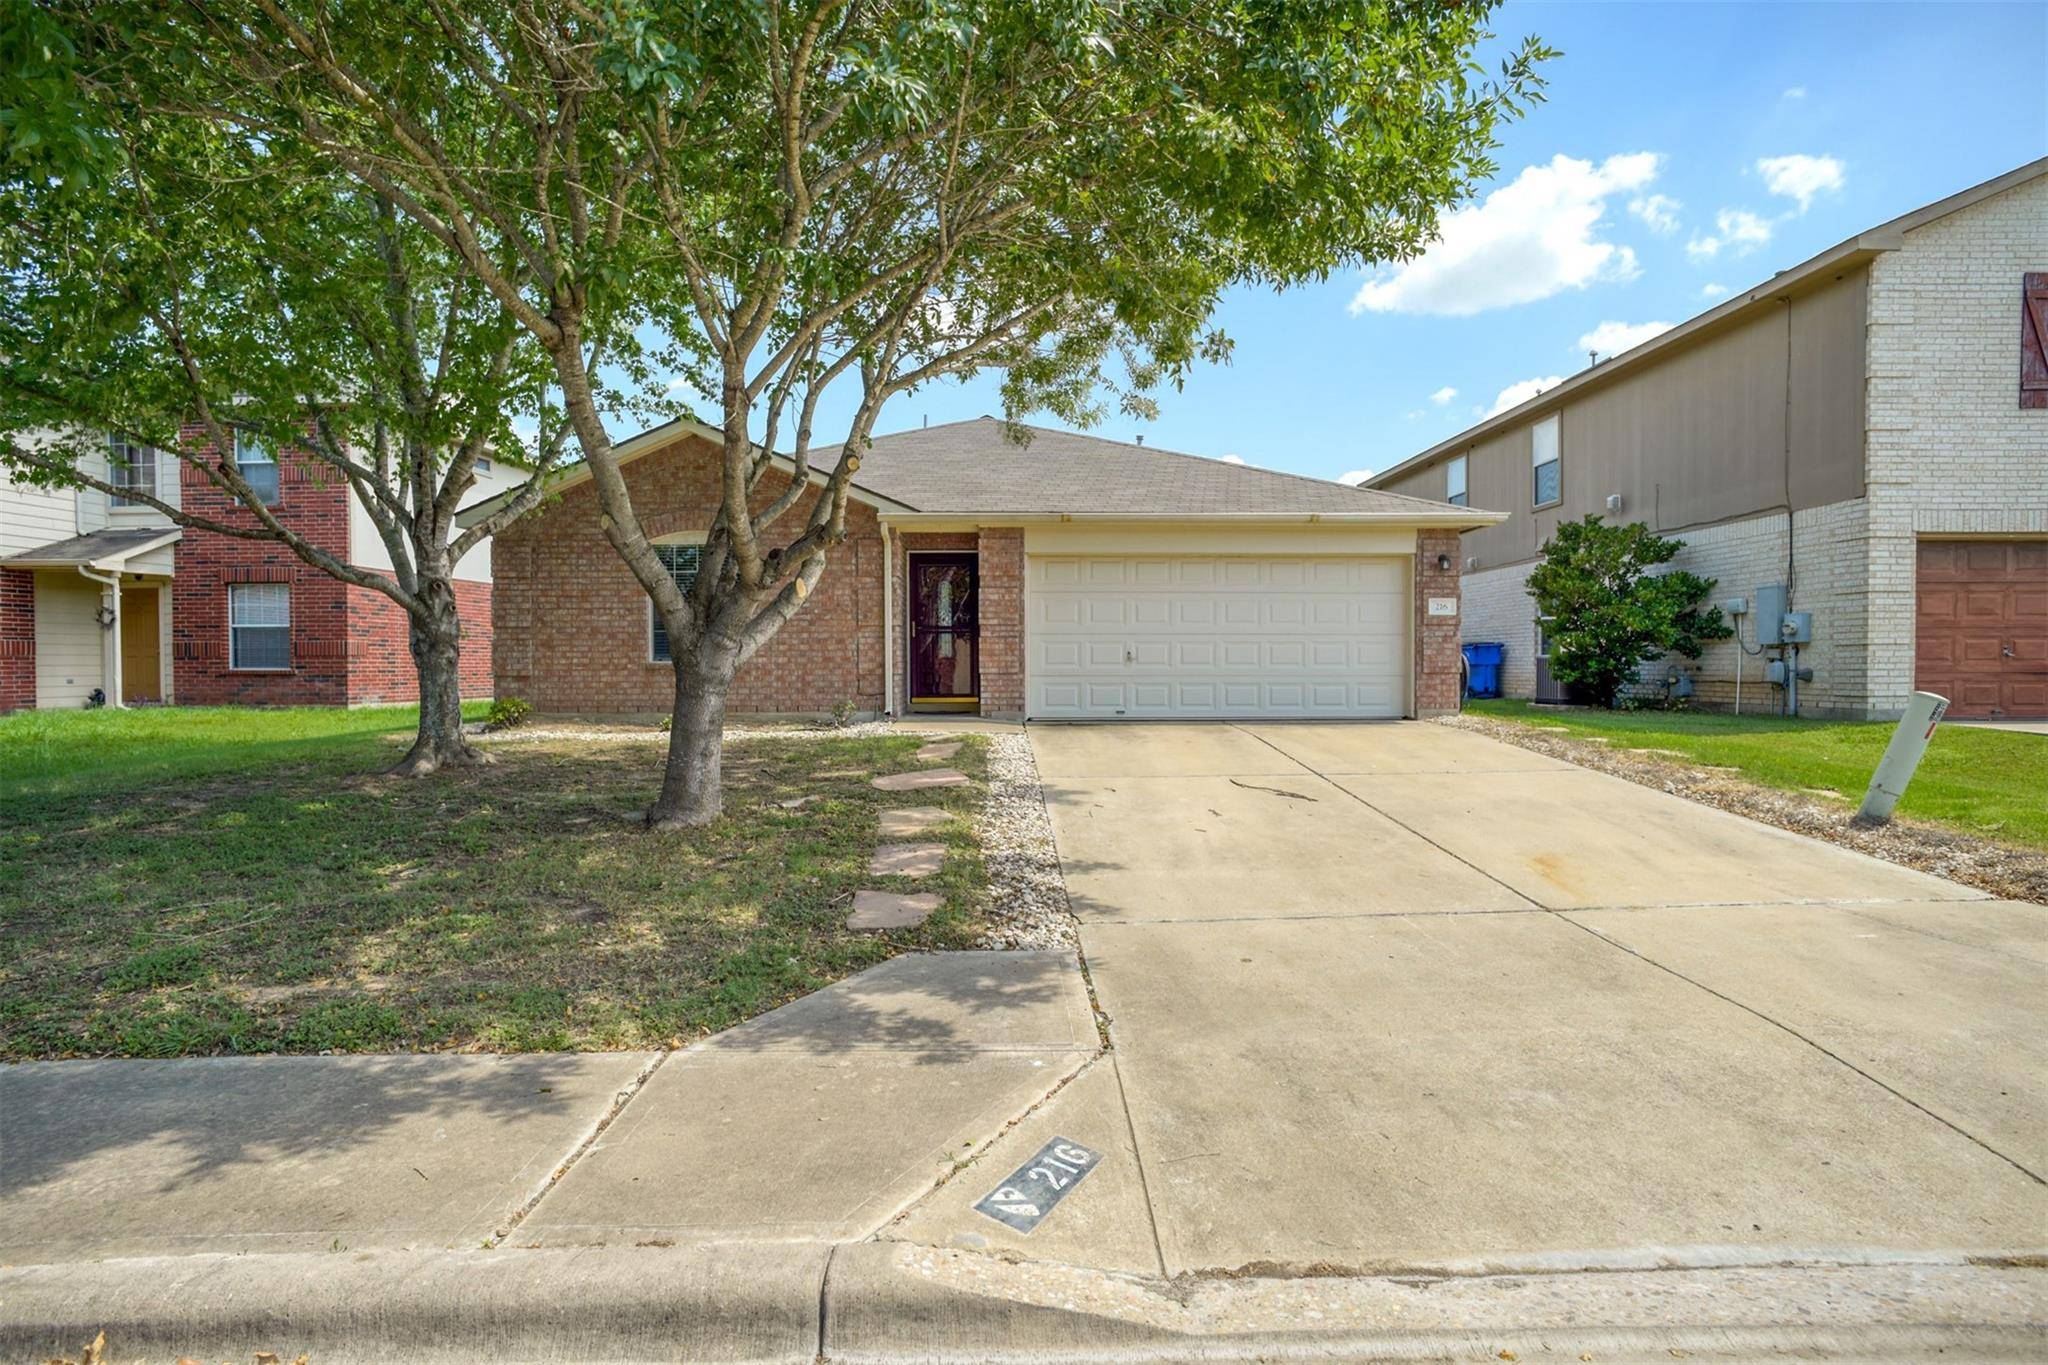
216 Pheasant TRL Bastrop, TX 78602
Want to know what your home might be worth? Contact us for a FREE valuation!

Our team is ready to help you sell your home for the highest possible price ASAP
Key Details
Property Type Single Family Home
Sub Type Single Family Residence
Listing Status Sold
Purchase Type For Sale
Square Footage 1,428 sqft
Subdivision Hunters Crossing
MLS Listing ID 7385308
Style 1st Floor Entry
Bedrooms 3
Full Baths 2
HOA Fees $22/ann
Year Built 2005
Tax Year 2023
Lot Size 6,446 Sqft
Property Sub-Type Single Family Residence
Property Description
Welcome to an affordable home in the highly sought-after Hunter's Crossing Subdivision in Historic Bastrop, Texas! This meticulously maintained 1,428 square foot residence is a true gem, offering the ultimate blend of modern comfort and convenience. Situated in a vibrant community with top-notch amenities including a sparkling pool, scenic walking trails, and close proximity to shopping, banks, and restaurants, this home promises a lifestyle of ease and enjoyment. Plus, with quick access to State Highway 71 and FM 304, your daily commute is effortlessly convenient. Move in ready!
As you step inside, you'll be greeted by an efficient triangle kitchen, a culinary delight featuring a walk-in pantry for your dry goods and small appliances, and updated stainless steel appliances, including a gas range, dishwasher, and refrigerator. The island kitchen, with its sink, breakfast bar, and ample cabinet storage, flows seamlessly into the open concept dining and family room, perfect for both everyday living and entertaining.
The expansive family room is the heart of the home, featuring a ceiling fan and backyard views. Wood laminate floors throughout add a touch of easy cleaning, sophistication and warmth to the space. Step outside to discover your private, fenced backyard, complete with a convenient storage shed for your outdoor essentials.
This thoughtfully designed home offers a split bedroom floorplan, ensuring maximum privacy. The luxurious primary bedroom is a retreat unto itself, featuring a full bathroom with a double vanity, a tub/shower combo, and a generous walk-in closet. On the opposite side of the home, you'll find two spacious guest bedrooms and a full guest bathroom, providing comfort and privacy for family and guests alike.
Don't miss this rare opportunity to own a stunning home in Hunter's Crossing. Experience the pinnacle of comfort, style, and convenience – schedule your private showing today and make this exceptional property yours!
Location
State TX
County Bastrop
Area Ba
Interior
Heating Central, Natural Gas
Cooling Central Air
Flooring Laminate, Tile
Fireplaces Type None
Exterior
Exterior Feature No Exterior Steps, Private Yard
Garage Spaces 2.0
Fence Fenced, Privacy, Wood
Pool None
Community Features Cluster Mailbox, Common Grounds, Golf, High Speed Internet, Lake, Playground, Pool
Utilities Available High Speed Internet, Phone Available, Underground Utilities
Waterfront Description None
View None
Roof Type Composition
Building
Lot Description Interior Lot, Public Maintained Road, Sprinkler - Automatic, Trees-Small (Under 20 Ft)
Foundation Slab
Sewer Public Sewer
Water Public
Structure Type Brick Veneer,Frame,HardiPlank Type,Masonry – Partial
New Construction No
Schools
Elementary Schools Mina
Middle Schools Bastrop Intermediate
High Schools Bastrop
School District Bastrop Isd
Others
Acceptable Financing Cash, Conventional, FHA, USDA Loan, VA Loan
Listing Terms Cash, Conventional, FHA, USDA Loan, VA Loan
Special Listing Condition Standard
Read Less
Bought with Keller Williams - Lake Travis
NEARBY SCHOOLS & BUSINESSES
GET MORE INFORMATION