
For more information regarding the value of a property, please contact us for a free consultation.
202 S Ridge CIR Georgetown, TX 78628
Want to know what your home might be worth? Contact us for a FREE valuation!

Our team is ready to help you sell your home for the highest possible price ASAP
Key Details
Property Type Single Family Home
Sub Type Single Family Residence
Listing Status Sold
Purchase Type For Sale
Square Footage 2,559 sqft
Subdivision River Ridge Sec 2-A
MLS Listing ID 7137904
Bedrooms 4
Full Baths 2
Half Baths 1
Year Built 1993
Tax Year 2023
Lot Size 0.290 Acres
Property Sub-Type Single Family Residence
Property Description
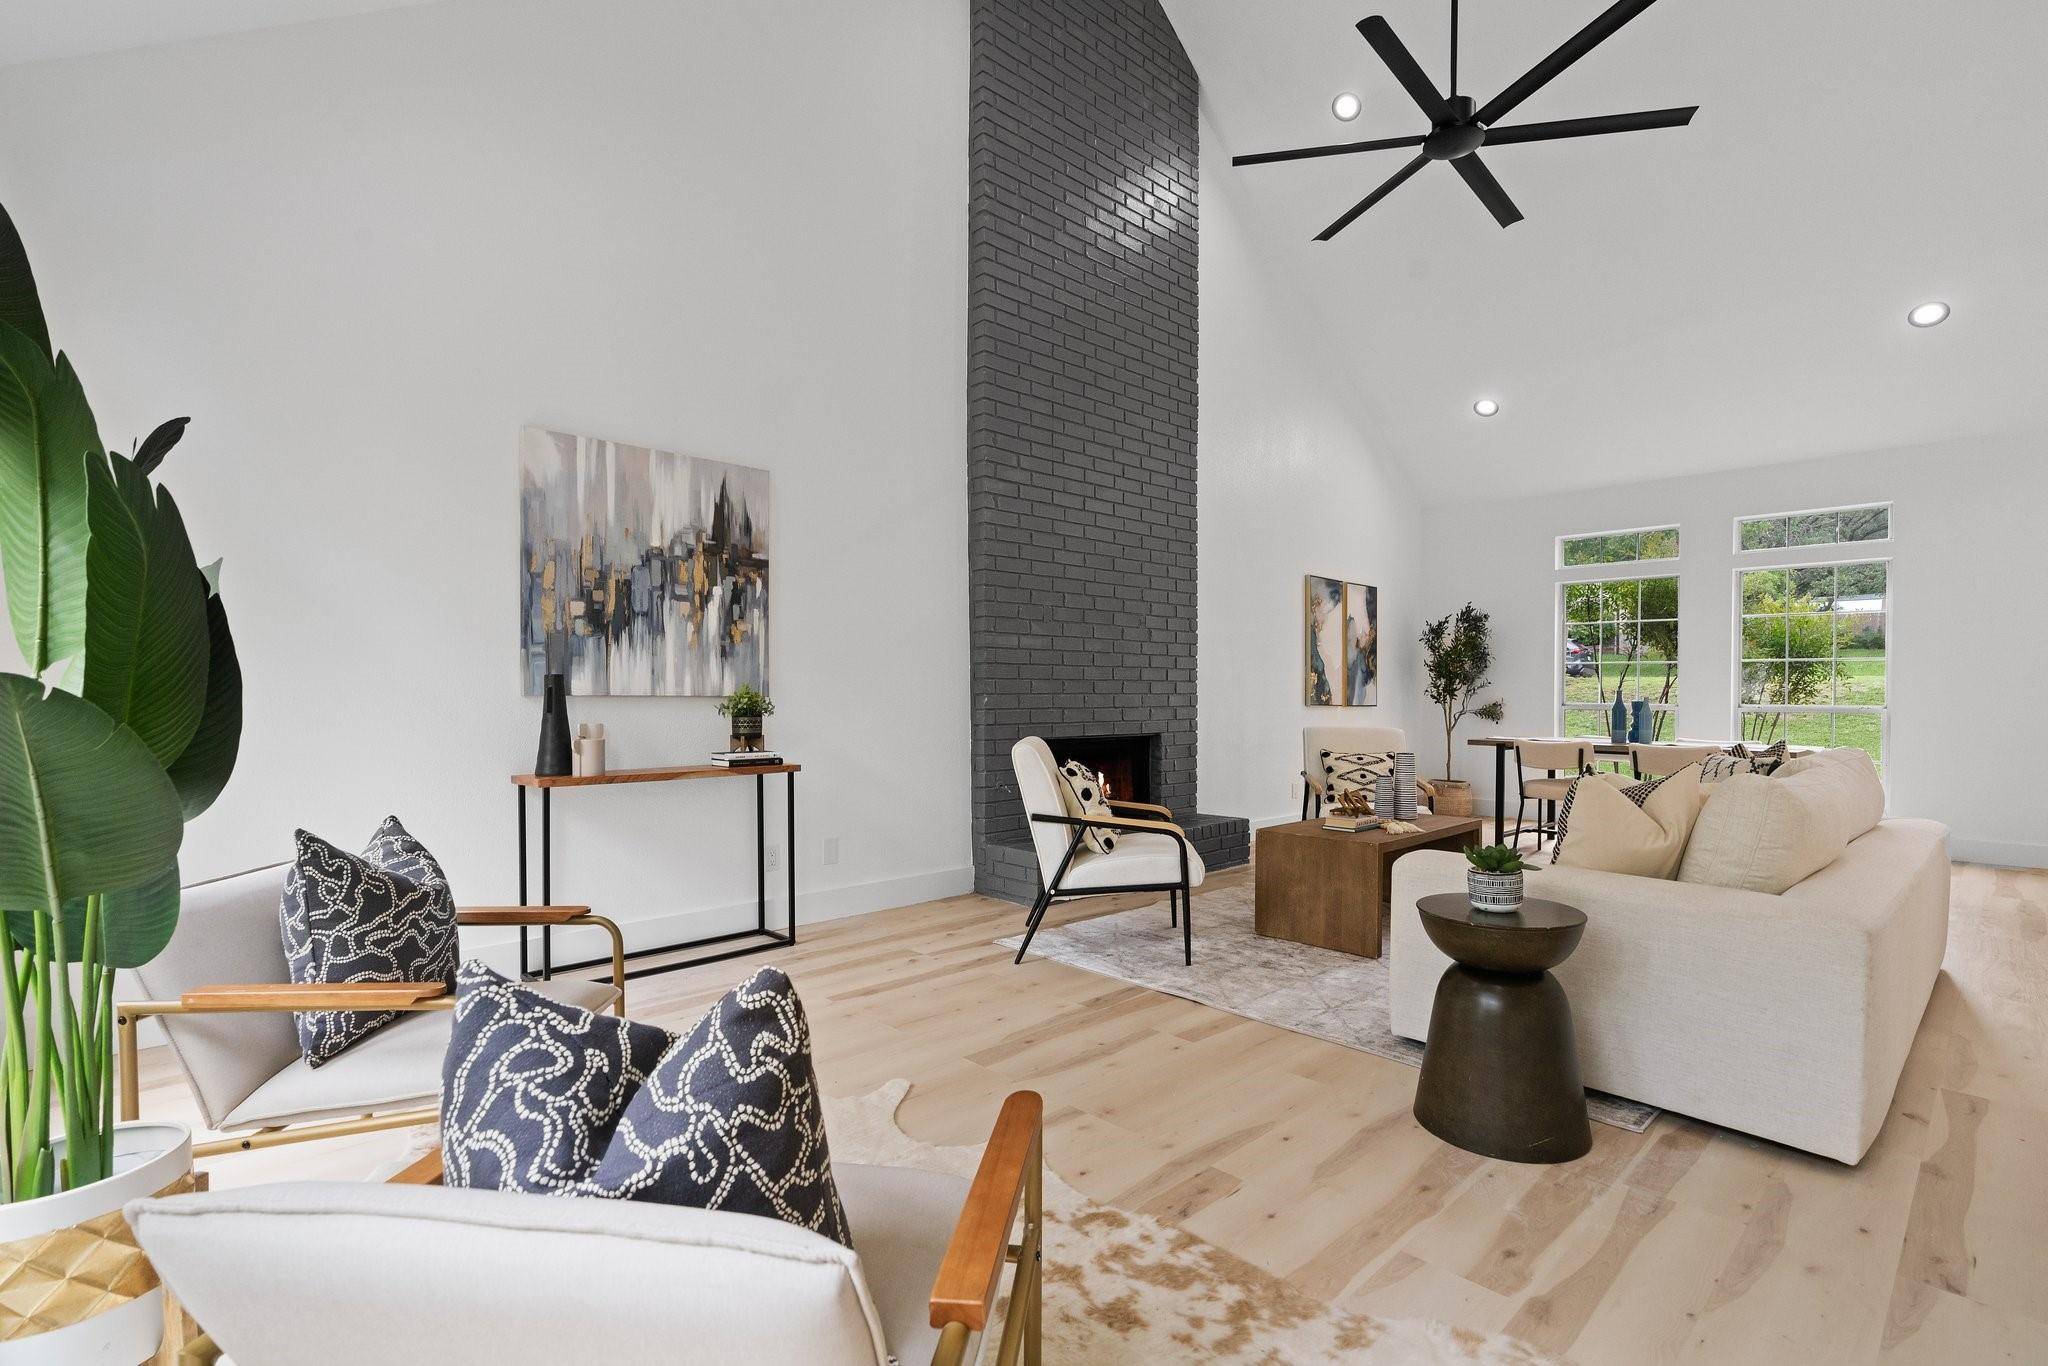
Don't miss the opportunity to own this meticulously updated 4 bedroom, 2.5 bath gem located in the River Ridge community. This home has been cherished and well-maintained over the years, recently enhanced with fresh paint, updated luxury fixtures, and high-quality materials. Upon arrival, the striking two-story red brick facade captures your attention. Stepping inside, you are greeted by high ceilings, an elegant staircase, and an open floor plan that invites you into the living space. The home features brand-new luxury vinyl plank flooring which guides you through the expansive living area, centered around a striking fireplace with brick extending up to the ceiling, complemented by an additional seating area. The spacious, updated kitchen boasts quartz countertops, a large center island with a built-in range, abundant cabinetry, and stainless steel appliances. Adjacent to the kitchen, the backyard features an expansive deck ideal for entertaining and is beautifully landscaped, perfect for those with a passion for gardening. The primary bedroom suite, conveniently located off the kitchen near the laundry room, offers a serene retreat. It is bright and spacious, leading to a spa-like bathroom complete with a soaking tub, walk-in shower surrounded by exquisite tile work, and a double vanity. Upstairs, a loft, three additional bedrooms, and a shared bathroom are thoughtfully placed, ensuring the privacy of the primary bedroom suite located on the first floor. Location is a prime feature of this property, situated just minutes from downtown Georgetown, close to Highway 35, and near the entertainment hubs of Round Rock and Cedar Park. This home promises a blend of luxury, comfort, and convenience, making it a highly desirable residence. **Sellers are willing to give a credit to Buyers to replace the windows and Sod in the front yard where needed.**
Location
State TX
County Williamson
Area Gtw
Interior
Heating Central, Natural Gas
Cooling Central Air
Flooring Tile, Vinyl
Fireplaces Number 1
Fireplaces Type Family Room, Gas Log
Exterior
Exterior Feature None
Garage Spaces 2.0
Fence Privacy, Wood
Pool None
Community Features Park, Playground, Pool, Sidewalks
Utilities Available Electricity Available, Natural Gas Available, Sewer Connected, Water Connected
Waterfront Description None
View None
Roof Type Composition
Building
Lot Description Sloped Down, Trees-Large (Over 40 Ft), Many Trees
Foundation Slab
Sewer Public Sewer
Water Public
Structure Type Brick Veneer,Frame,Masonry – Partial,Wood Siding
New Construction No
Schools
Elementary Schools Wolf Ranch Elementary
Middle Schools James Tippit
High Schools East View
School District Georgetown Isd
Others
Acceptable Financing Cash, Conventional, FHA, VA Loan
Listing Terms Cash, Conventional, FHA, VA Loan
Special Listing Condition Standard
Read Less
Bought with Keller Williams Realty
NEARBY SCHOOLS & BUSINESSES
GET MORE INFORMATION