
For more information regarding the value of a property, please contact us for a free consultation.
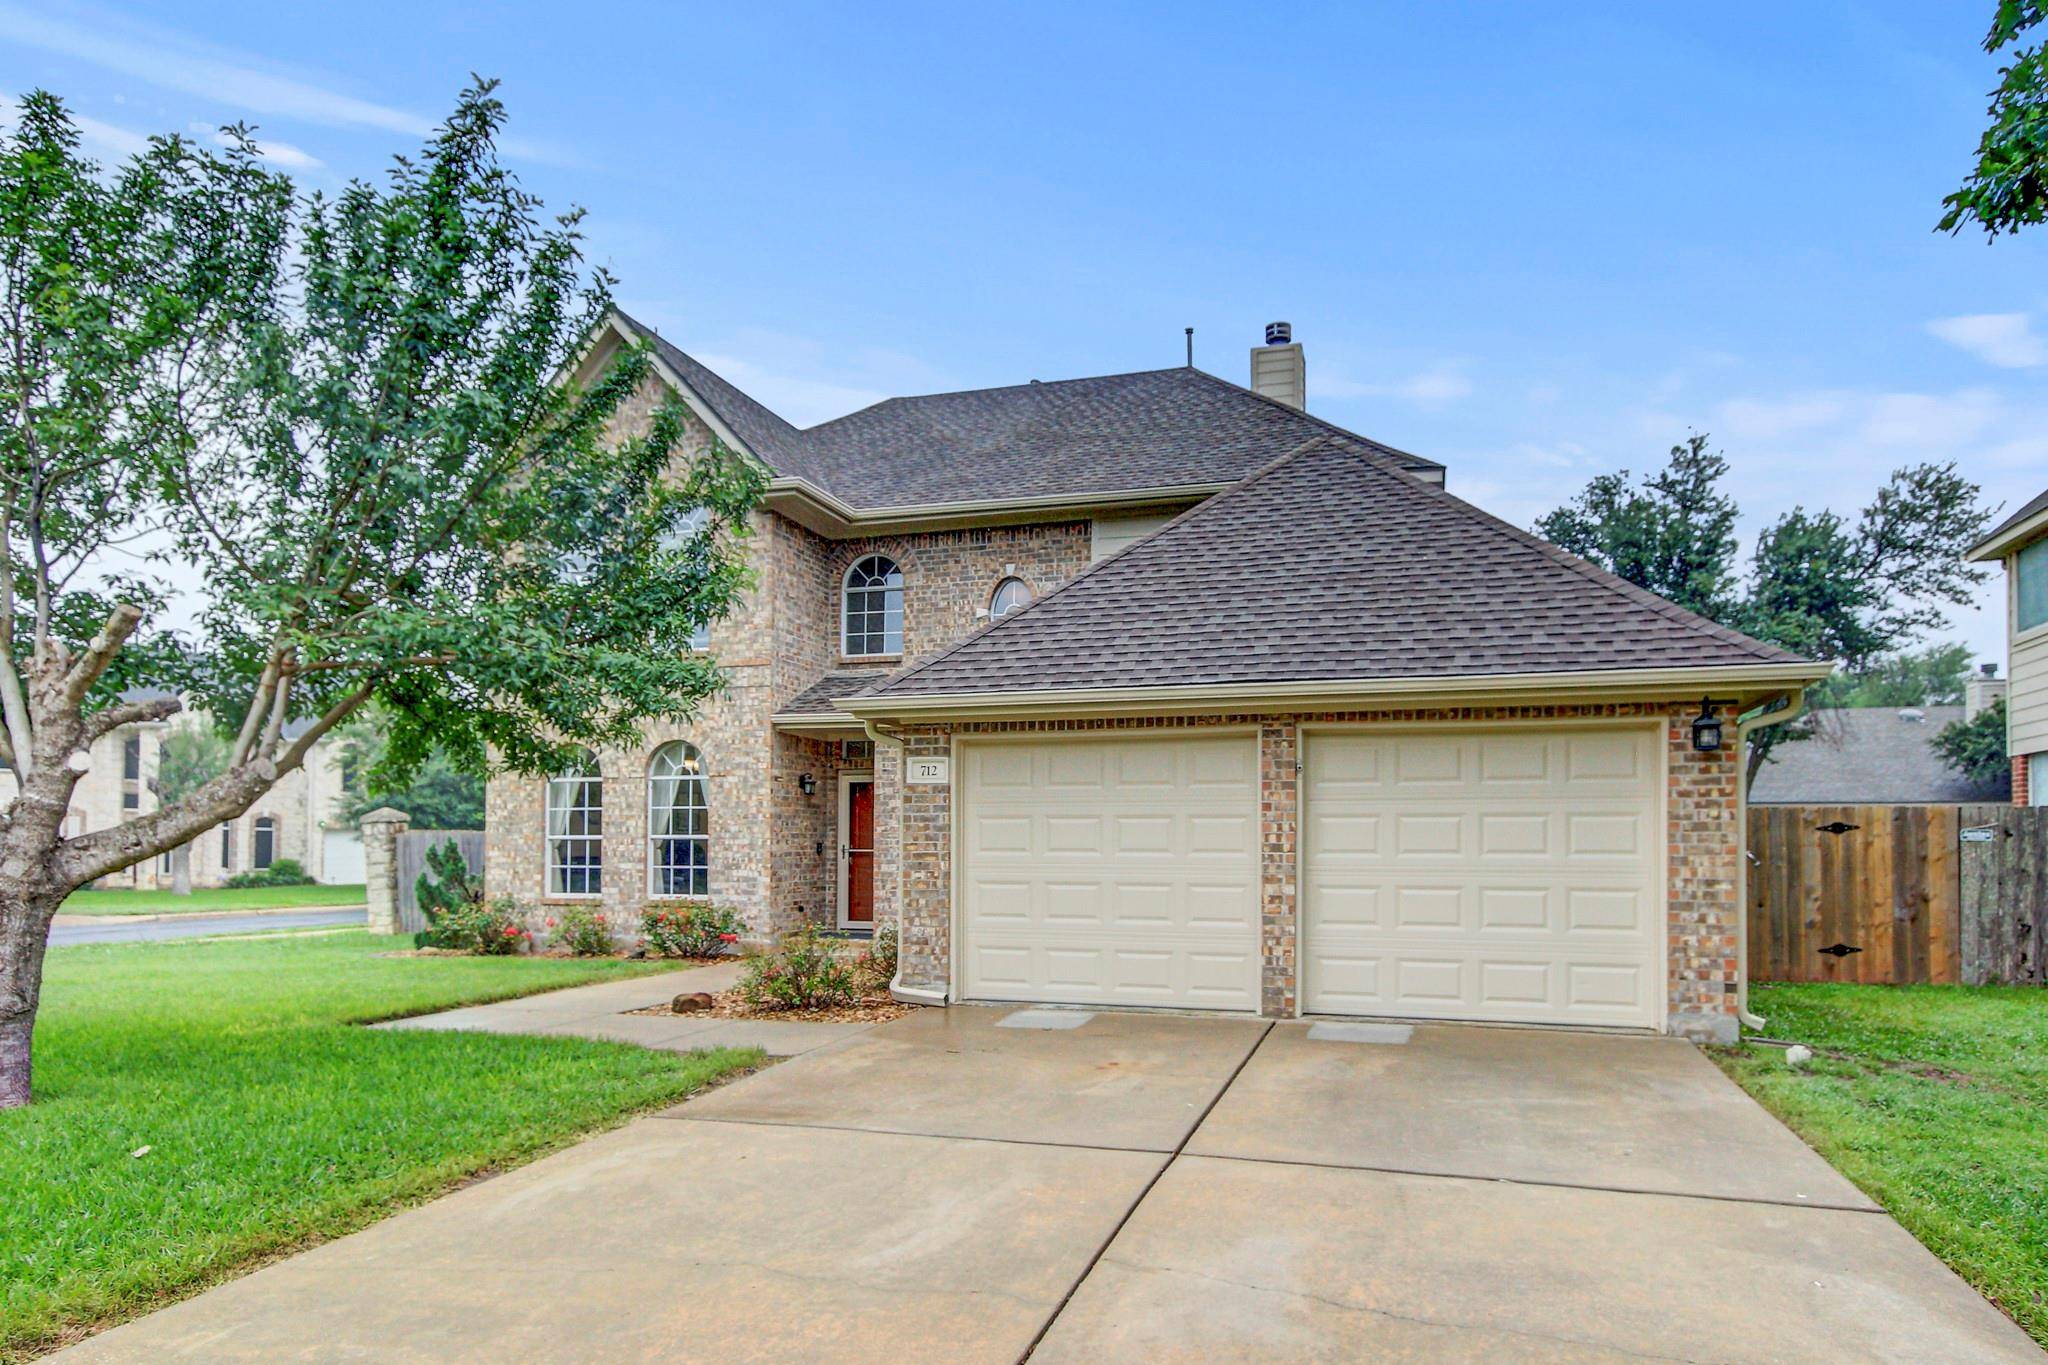
712 Del Mar DR Georgetown, TX 78626
Want to know what your home might be worth? Contact us for a FREE valuation!

Our team is ready to help you sell your home for the highest possible price ASAP
Key Details
Property Type Single Family Home
Sub Type Single Family Residence
Listing Status Sold
Purchase Type For Sale
Square Footage 3,012 sqft
Subdivision Stonehedge Sec 01
MLS Listing ID 5668151
Style 1st Floor Entry
Bedrooms 4
Full Baths 2
Half Baths 1
HOA Fees $35/qua
Year Built 1998
Tax Year 2014
Lot Size 8,232 Sqft
Property Sub-Type Single Family Residence
Property Description
Welcome to this spacious two-story home that has everything you could ever want! With the primary bedroom located on the main level and three additional spacious rooms upstairs, this home offers the perfect layout for comfort and convenience.
Step inside and be greeted by an open floor plan that creates a seamless flow throughout the main living areas. The seller has spared no expense in updates, including a fresh exterior paint job in 2024, an updated guest bathroom in 2023, and a state-of-the-art Carrier Infinity 2-zone HVAC system installed in 2021.
The kitchen boasts a 2019 French door refrigerator and plenty of counter space for all your cooking needs. Other notable features include a new attic radiant barrier within the last 5-7 years and eight Andersen windows installed on the first floor in October 2017.
This home is truly a must-see, offering not only a beautiful interior but also a well-maintained exterior and so much more. Don't miss out on the opportunity to make this house your home!
Location
State TX
County Williamson
Area Gte
Interior
Heating Central
Cooling Central Air
Flooring Carpet, Laminate, Tile
Fireplaces Number 1
Fireplaces Type Family Room
Exterior
Exterior Feature Rain Gutters
Garage Spaces 2.0
Fence Wood
Pool None
Community Features Cluster Mailbox, Common Grounds, Playground, Pool
Utilities Available Electricity Available, Natural Gas Available
Waterfront Description None
View None
Roof Type Composition
Building
Lot Description Corner Lot, Sprinkler - Automatic, Trees-Medium (20 Ft - 40 Ft)
Foundation Slab
Sewer Public Sewer
Water Public
Structure Type HardiPlank Type,Masonry – Partial
New Construction No
Schools
Elementary Schools James E Mitchell
Middle Schools James Tippit
High Schools East View
School District Georgetown Isd
Others
Acceptable Financing Conventional, FHA, VA Loan
Listing Terms Conventional, FHA, VA Loan
Special Listing Condition Standard
Read Less
Bought with Team Price Real Estate
NEARBY SCHOOLS & BUSINESSES
GET MORE INFORMATION