
For more information regarding the value of a property, please contact us for a free consultation.
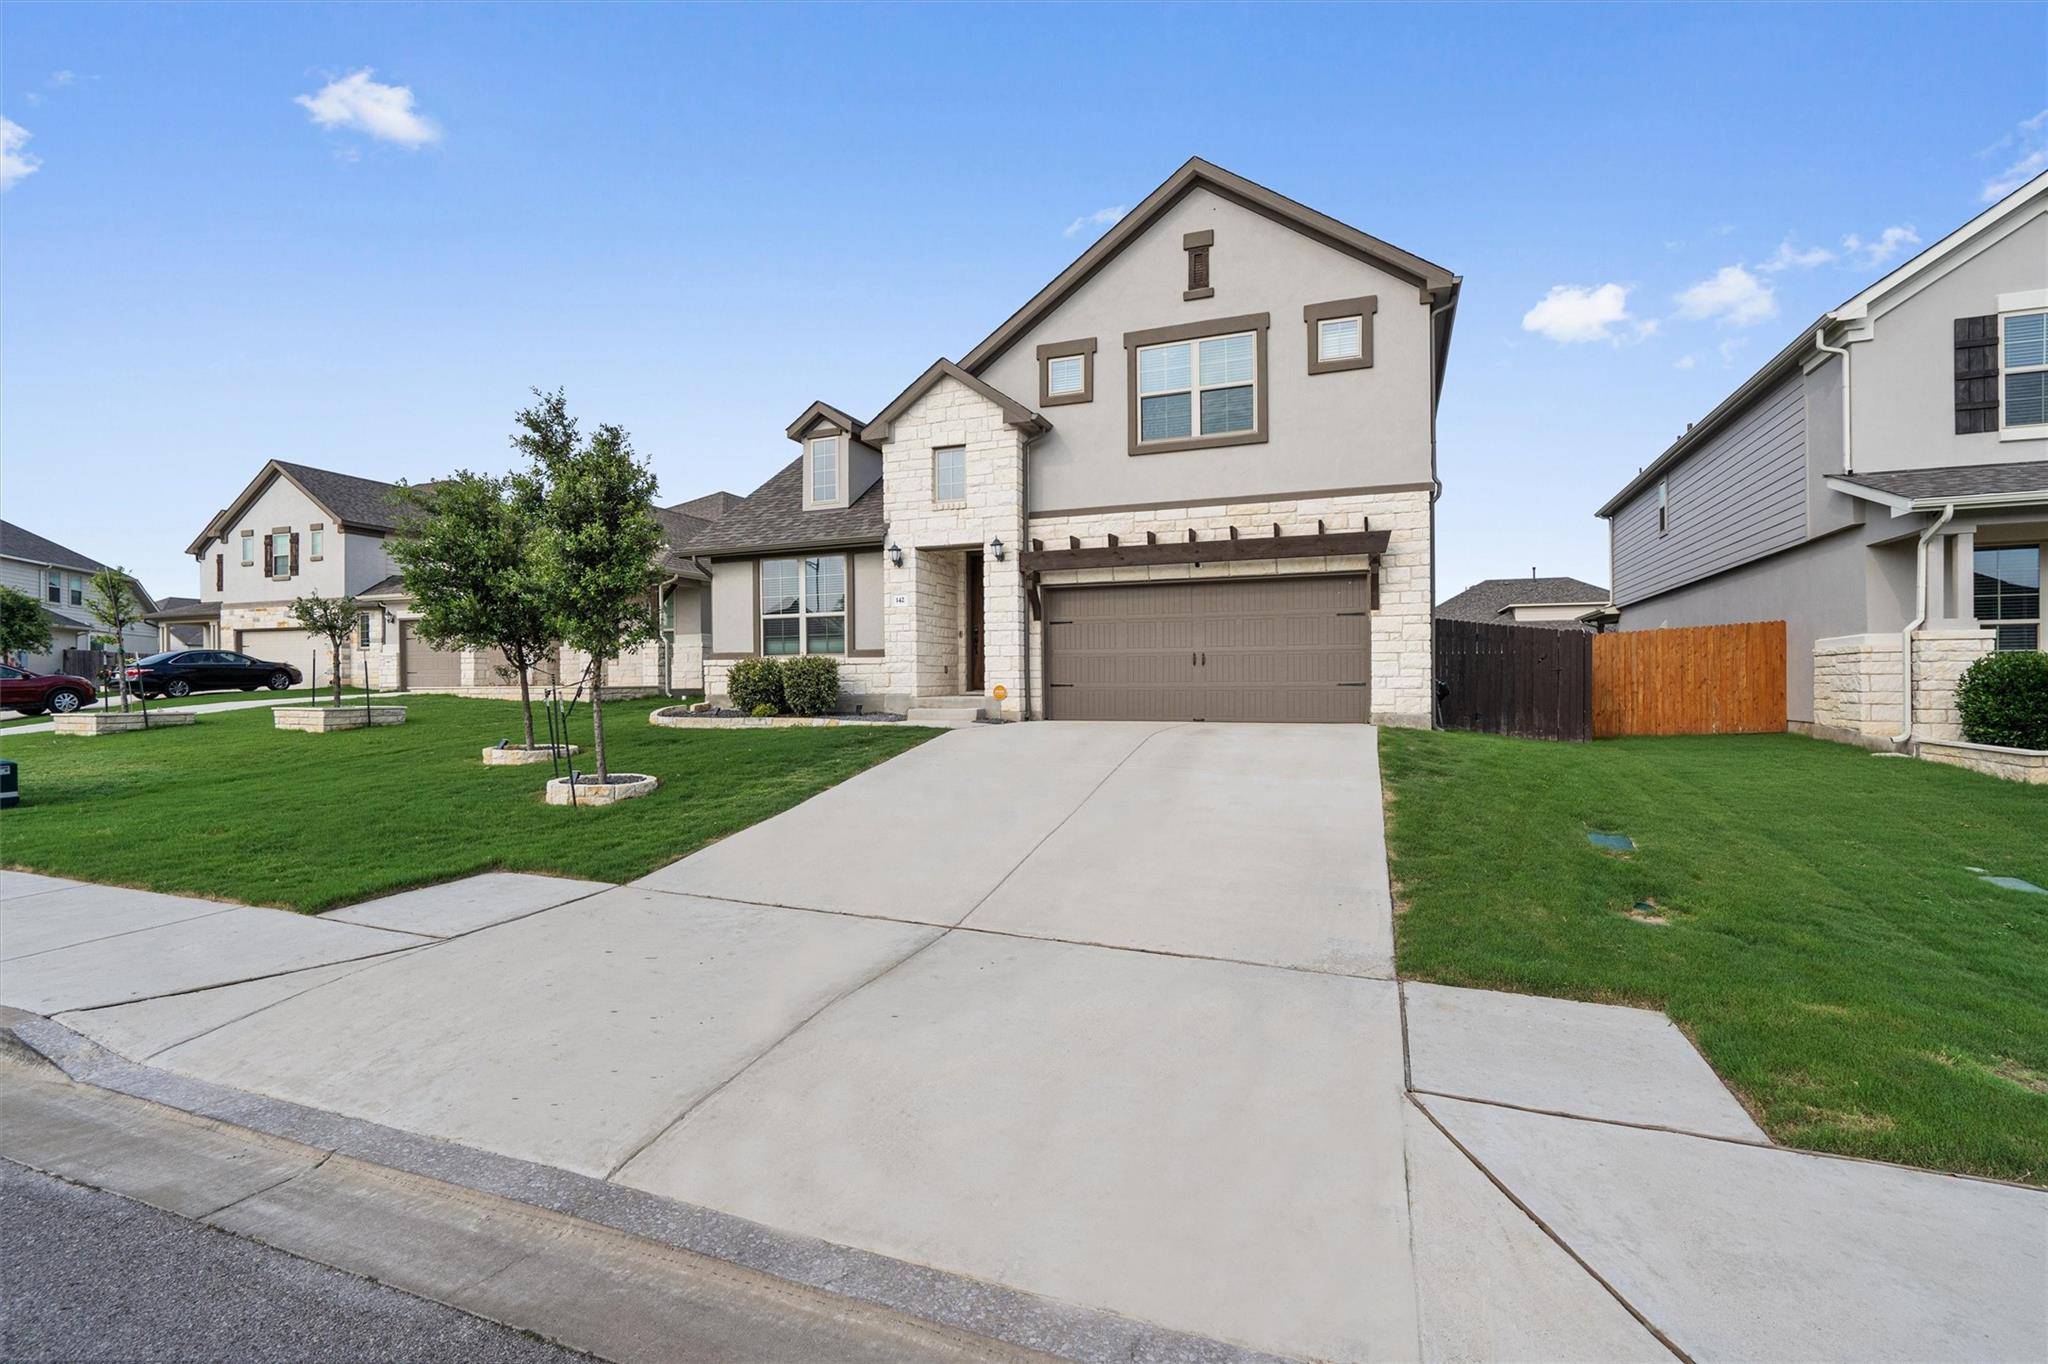
142 Longmire CV Georgetown, TX 78626
Want to know what your home might be worth? Contact us for a FREE valuation!

Our team is ready to help you sell your home for the highest possible price ASAP
Key Details
Property Type Single Family Home
Sub Type Single Family Residence
Listing Status Sold
Purchase Type For Sale
Square Footage 3,182 sqft
Subdivision Vista Vera
MLS Listing ID 1612977
Style 1st Floor Entry,Multi-level Floor Plan
Bedrooms 4
Full Baths 3
HOA Fees $48/mo
Year Built 2020
Annual Tax Amount $9,351
Tax Year 2024
Lot Size 8,102 Sqft
Property Sub-Type Single Family Residence
Property Description
This house has it all—4 bedrooms, an office, a loft, a media room, & a flex room! *1% of loan amount in credit towards closing costs with preferred lender* Welcome to your dream home in the Vista Vera neighborhood of Georgetown with a low tax rate of 1.815! As you enter the home, you'll see a bedroom with a bathroom conveniently located between it & the spacious office. The high ceilings, large windows, & recessed lighting throughout create an airy ambiance filled with light. The kitchen overlooks the spacious dining & living areas & boasts many upgrades, including an oversized granite island, deep sink, glass inlets, six-burner range, pantry, & mosaic herringbone backsplash. The huge primary bedroom features vaulted ceilings, an extended bay window, & an ensuite bath complete with a dual vanity, separate soaking tub & shower, & a walk-in closet. The office & the primary bedroom are adorned with a paneled wood barn door. Upon entry from the garage, you'll find a drop zone. The garage is insulated & can be used as a gym or made more comfortable during those hot summer months. Upstairs, a large loft provides ample space & overlooks the living area. A flex space with wood floors is perfect as a craft room or for additional storage. The spacious media room is accessed through the loft. The upstairs bedrooms are large & one has a huge walk-in closet. Outside, the extended back patio is covered & equipped with multiple ceiling fans & wired for speakers. The fenced backyard also has a shed for your storage needs. Additional outlets have been installed along the gutters around the entire perimeter, making it easier to put up lights. You can also enjoy several community amenities, including a pool & playground. This prime location offers easy access to IH-35 & the 130 toll road, as well as close proximity to the Round Rock Premium Outlets & notable employers. Don't miss this one-of-a-kind home & schedule a showing now! **Hot Tub excluded**
Location
State TX
County Williamson
Area Gte
Interior
Heating Central
Cooling Central Air
Flooring Carpet, Laminate, Tile, Wood
Exterior
Exterior Feature Gutters Full, No Exterior Steps
Garage Spaces 2.0
Fence Back Yard, Full, Wood
Pool None
Community Features Cluster Mailbox, Curbs, Dog Park, Playground, Pool, Sidewalks, Street Lights, Underground Utilities
Utilities Available Electricity Not Available, Sewer Available, Water Available
Waterfront Description None
View None
Roof Type Composition
Building
Lot Description Back Yard, Curbs, Few Trees, Front Yard, Landscaped, Native Plants, Trees-Small (Under 20 Ft)
Foundation Slab
Sewer Public Sewer
Water Public
Structure Type Masonry – Partial,Stone,Stucco
New Construction No
Schools
Elementary Schools Carver
Middle Schools James Tippit
High Schools East View
School District Georgetown Isd
Others
Acceptable Financing Cash, Conventional, FHA, VA Loan
Listing Terms Cash, Conventional, FHA, VA Loan
Special Listing Condition Standard
Read Less
Bought with Compass RE Texas, LLC
NEARBY SCHOOLS & BUSINESSES
GET MORE INFORMATION