
For more information regarding the value of a property, please contact us for a free consultation.
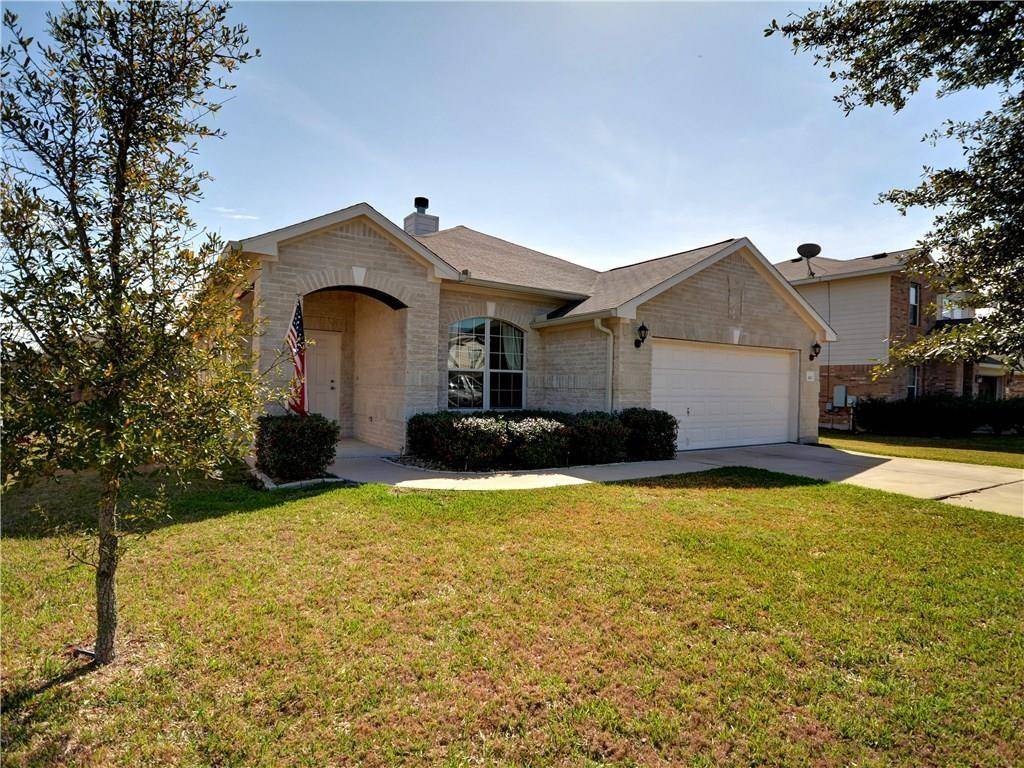
426 Blackman TRL Hutto, TX 78634
Want to know what your home might be worth? Contact us for a FREE valuation!

Our team is ready to help you sell your home for the highest possible price ASAP
Key Details
Property Type Single Family Home
Sub Type Single Family Residence
Listing Status Sold
Purchase Type For Sale
Square Footage 1,962 sqft
Subdivision Legends Hutto Ph 5A
MLS Listing ID 1229851
Style 1st Floor Entry
Bedrooms 3
Full Baths 2
HOA Fees $20/mo
Year Built 2006
Annual Tax Amount $7,404
Tax Year 2024
Lot Size 7,862 Sqft
Property Sub-Type Single Family Residence
Property Description
All Showings Start Wednesday Morning! Highest and Best Offers due by Sunday at 5pm. Welcome to 426 Blackman Trail, an exceptional property nestled in the charming community of Hutto, TX. This investor or first-time buyer's dream home boasts an inviting ambiance and thoughtful features that cater to modern living. Dive into relaxation with your very own private in-ground pool, perfect for hot Texas summers and outdoor entertaining. This 1,962 square foot single-family home offers a versatile floor plan with generous living spaces, providing ample room for family gatherings and comfortable living. The well-appointed kitchen features contemporary finishes, plenty of storage, and a convenient layout that makes meal prep a breeze. Enjoy peaceful nights in the 3 cozy bedrooms, each designed to offer comfort and tranquility, and the home includes 2 full bathrooms, ensuring convenience and privacy for all. The backyard is a true oasis, with the in-ground pool as the centerpiece, surrounded by lush landscaping and a spacious patio area. Situated in a friendly neighborhood, this home is close to schools, shopping, dining, and all the amenities Hutto has to offer. Built in 2006, this home features other heating, central cooling, an attached garage, and is part of an HOA with a $20 monthly fee. The lot size is 7,884 sqft, with a brick exterior and a slab foundation. Additional features include tile and vinyl flooring, a microwave, dishwasher, range/oven, garbage disposal, an in-law suite, and a patio. The roof is composition shingle, and the property has an open lot description. To make your home buying journey even smoother, closing costs can be wrapped into the deal, offering you added convenience and peace of mind. Don't miss out on the opportunity to own this fantastic property at 426 Blackman Trail.
Location
State TX
County Williamson
Area Hu
Interior
Heating Central, Fireplace(s)
Cooling Ceiling Fan(s), Central Air, Electric
Flooring Carpet, Laminate
Fireplaces Number 1
Fireplaces Type Gas
Exterior
Exterior Feature None
Garage Spaces 2.0
Fence Back Yard, Wood
Pool Fiberglass, In Ground
Community Features BBQ Pit/Grill, Cluster Mailbox, Playground, Pool
Utilities Available Cable Connected, Electricity Connected, Natural Gas Connected, Phone Connected, Sewer Connected, Underground Utilities, Water Connected
Waterfront Description None
View Neighborhood, Pool
Roof Type Composition
Building
Lot Description Back Yard, Curbs, Trees-Medium (20 Ft - 40 Ft)
Foundation Slab
Sewer Public Sewer
Water Public
Structure Type Brick
New Construction No
Schools
Elementary Schools Nadine Johnson
Middle Schools Farley
High Schools Hutto
School District Hutto Isd
Others
Acceptable Financing Cash, Conventional, FHA, VA Loan
Listing Terms Cash, Conventional, FHA, VA Loan
Special Listing Condition Standard
Read Less
Bought with RA Residential
NEARBY SCHOOLS & BUSINESSES
GET MORE INFORMATION