
For more information regarding the value of a property, please contact us for a free consultation.
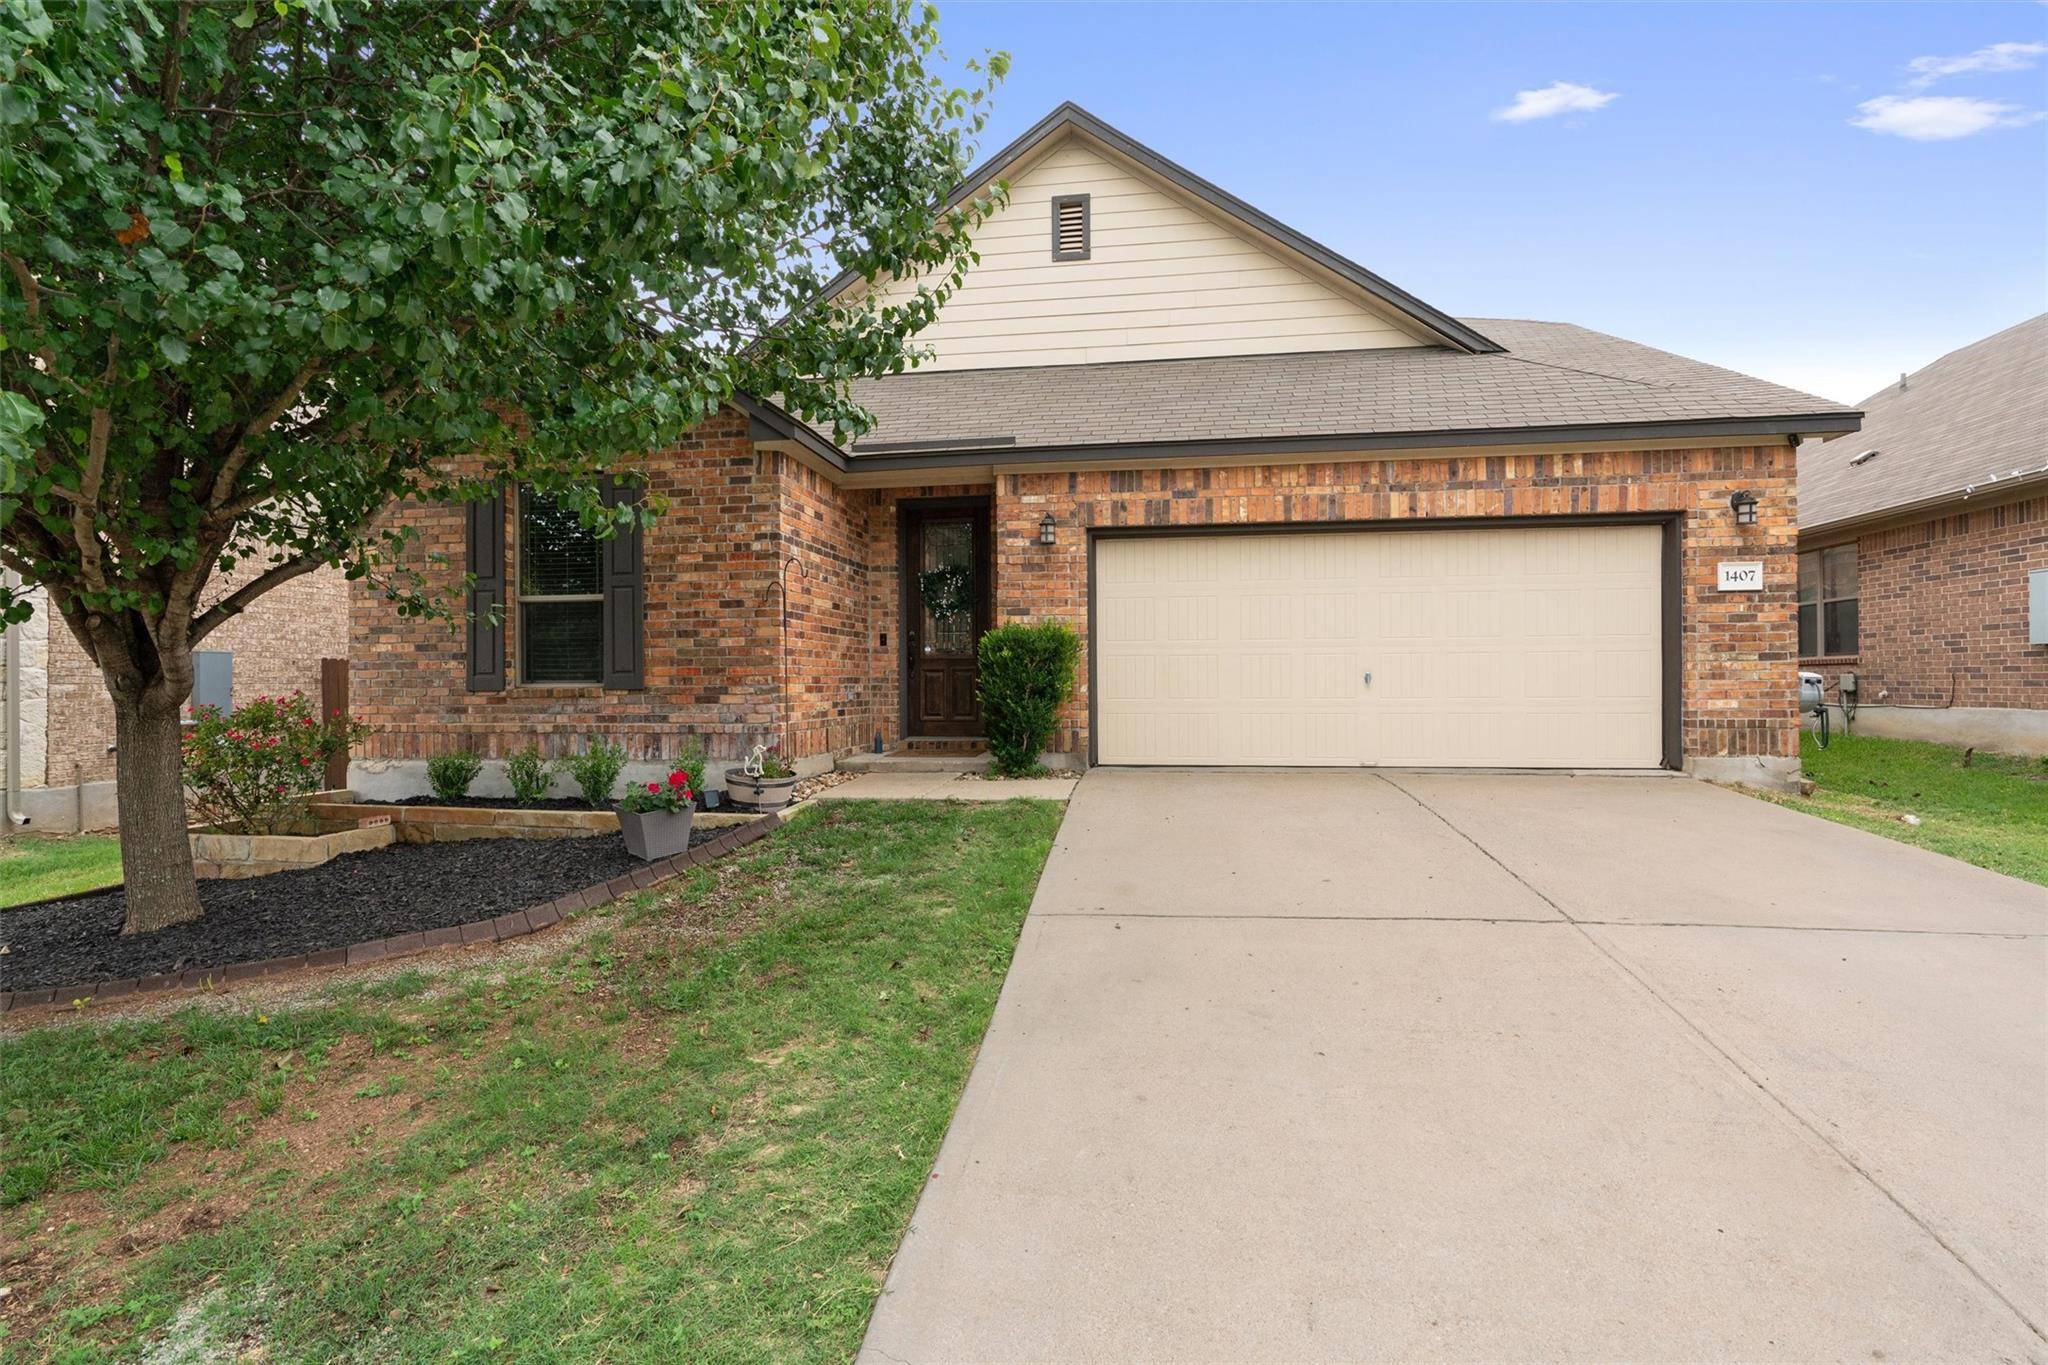
1407 Grande Mesa DR Georgetown, TX 78626
Want to know what your home might be worth? Contact us for a FREE valuation!

Our team is ready to help you sell your home for the highest possible price ASAP
Key Details
Property Type Single Family Home
Sub Type Single Family Residence
Listing Status Sold
Purchase Type For Sale
Square Footage 2,656 sqft
Subdivision La Conterra Sec 01
MLS Listing ID 4044023
Style 1st Floor Entry
Bedrooms 5
Full Baths 3
HOA Fees $50/qua
Year Built 2013
Tax Year 2024
Lot Size 6,795 Sqft
Property Sub-Type Single Family Residence
Property Description
Step into this remarkable home boasting numerous modern updates! Featuring new appliances, including an energy efficient 5-stage Carrier Infinity AC, this residence ensures unparalleled comfort and convenience. The open floor plan is flooded with natural light through expansive windows, highlighting luxury vinyl plank flooring in the main living areas and primary bedroom, complemented by tile in the entrance, kitchen, and dining spaces. The kitchen, ideal for hosting gatherings, showcases granite countertops, a center island, ample cabinetry, and stainless steel appliances, complete with a buffet area. The primary bedroom offers a walk-in closet and an ensuite bathroom featuring a dual vanity, separate soaking tub, and shower. Two additional bedrooms downstairs include one perfectly situated for a home office. Upstairs, discover two more bedrooms and an extra-large bedroom alongside another full bathroom. Outside, a spacious fenced-in backyard with a covered patio awaits. Additionally, you can enjoy La Conterra's community amenities, including a playground, park, pool, and two basketball courts. Located near top-rated schools, parks, and shopping, with easy access to I-35 and 130, this home is in a prime location. Schedule your showing today and experience this exceptional property!
Location
State TX
County Williamson
Area Gte
Interior
Heating Central
Cooling Central Air
Flooring Carpet, Tile, Wood
Exterior
Exterior Feature No Exterior Steps
Garage Spaces 2.0
Fence Back Yard, Block, Fenced, Full, Wood
Pool None
Community Features Cluster Mailbox, Common Grounds, Curbs, Park, Picnic Area, Playground, Pool
Utilities Available Cable Available, Electricity Available, Sewer Available, Water Available
Waterfront Description None
View None
Roof Type Asphalt,Shingle
Building
Lot Description Back Yard, Cul-De-Sac, Few Trees, Front Yard, Landscaped, Level, Native Plants, Sprinkler - Automatic, Trees-Medium (20 Ft - 40 Ft)
Foundation Slab
Sewer Public Sewer
Water Public
Structure Type Brick,HardiPlank Type
New Construction No
Schools
Elementary Schools Carver
Middle Schools James Tippit
High Schools East View
School District Georgetown Isd
Others
Acceptable Financing Cash, Conventional, FHA, VA Loan
Listing Terms Cash, Conventional, FHA, VA Loan
Special Listing Condition Standard
Read Less
Bought with Berkshire Hathaway TX Realty
NEARBY SCHOOLS & BUSINESSES
GET MORE INFORMATION