
For more information regarding the value of a property, please contact us for a free consultation.
411 Oakcrest DR Cedar Park, TX 78613
Want to know what your home might be worth? Contact us for a FREE valuation!

Our team is ready to help you sell your home for the highest possible price ASAP
Key Details
Property Type Single Family Home
Sub Type Single Family Residence
Listing Status Sold
Purchase Type For Sale
Square Footage 2,740 sqft
Subdivision Buttercup Creek Sec 02 Village 05
MLS Listing ID 9757988
Bedrooms 4
Full Baths 2
Half Baths 1
Year Built 1993
Annual Tax Amount $7,909
Tax Year 2024
Lot Size 10,258 Sqft
Property Sub-Type Single Family Residence
Property Description
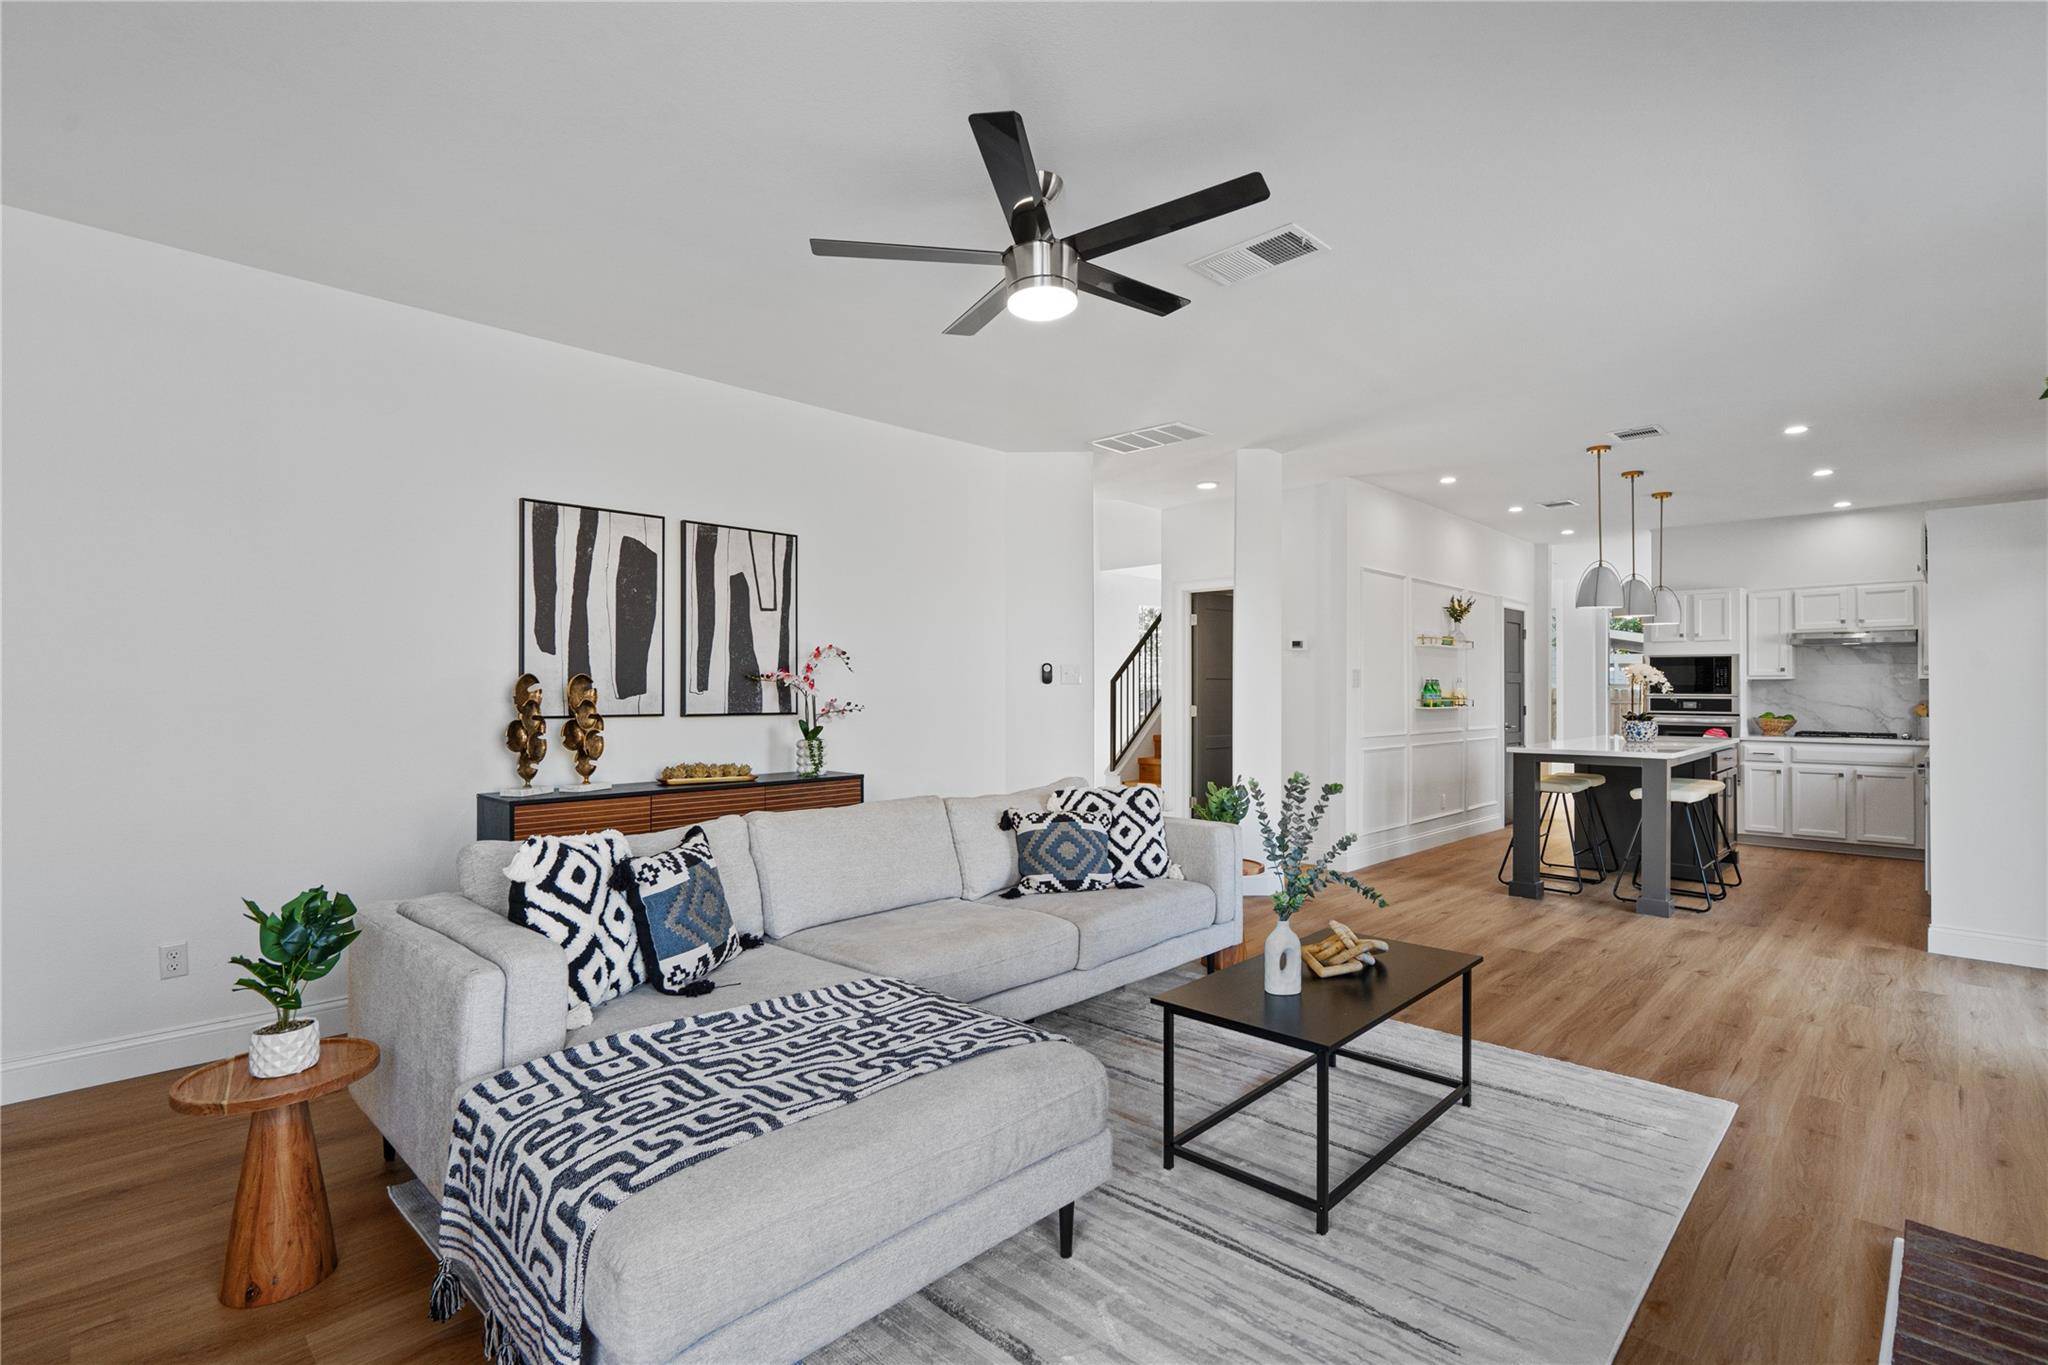
HIGHEST & BEST OFFERS DUE BY 11:00am THIS THURSDAY 7/18! This magnificent two-story home spans 2,740 square feet and is situated on a sprawling lot in the desirable Buttercup Creek neighborhood.. This home offers an abundance of space and luxury with four spacious bedrooms and three beautifully designed bathrooms. As you enter, you are greeted by an inviting foyer that opens up to a grand living area, perfect for both entertaining and everyday living. The open-concept design seamlessly connects the living room and the luxurious eat-in kitchen. The kitchen is a chef's paradise, featuring stainless steel appliances, elegant quartz countertops and a large island that doubles as a breakfast bar. The master suite is a true retreat, complete with his and hers walk-in closets and a spa-like en-suite bathroom that boasts a walk-in shower, dual vanities with back-lit LED mirrors and a separate make-up vanity with built-in shelving. There's a huge game room upstairs as well. Each additional bedroom is generously sized with ample closet space and large windows that flood the rooms with natural light. This home is so spacious, boosting three possible living spaces, that could also be used as office space or playrooms. Step outside to discover a vast backyard, perfect for outdoor activities and gatherings. Whether you envision summer barbecues, a playground for the kids, or a tranquil garden, or adding an inground pool, the possibilities are endless on this expansive lot. The home also features an epoxied garage floor, providing a sleek and durable space for your vehicles and additional storage. This detail adds a touch of sophistication and practicality to an already impressive property. Located in a prime area, with NO HOA, this home offers easy access to top-rated schools, shopping, dining, and recreational facilities. Don't miss your chance to own this exceptional property that perfectly blends luxury, comfort, and convenience.
Location
State TX
County Williamson
Area Cls
Interior
Heating Central, Natural Gas
Cooling Central Air, Electric
Flooring Vinyl
Fireplaces Number 1
Fireplaces Type Family Room, Gas, Glass Doors
Exterior
Exterior Feature Rain Gutters
Garage Spaces 2.0
Fence Back Yard, Privacy
Pool None
Community Features Cluster Mailbox, Common Grounds, Park, Tennis Court(s)
Utilities Available Cable Available, Electricity Connected, Natural Gas Available, Phone Available, Sewer Connected, Water Connected
Waterfront Description None
View Neighborhood
Roof Type Composition
Building
Lot Description Back Yard, Front Yard, Landscaped, Trees-Medium (20 Ft - 40 Ft)
Foundation Slab
Sewer Public Sewer
Water Public, See Remarks
Structure Type Brick,Wood Siding
New Construction No
Schools
Elementary Schools Ada Mae Faubion
Middle Schools Cedar Park
High Schools Cedar Park
School District Leander Isd
Others
Acceptable Financing Cash, Conventional, FHA, VA Loan
Listing Terms Cash, Conventional, FHA, VA Loan
Special Listing Condition Standard
Read Less
Bought with Austin Real Estate Experts
NEARBY SCHOOLS & BUSINESSES
GET MORE INFORMATION