
For more information regarding the value of a property, please contact us for a free consultation.
1014 Scarlet Sage DR Georgetown, TX 78628
Want to know what your home might be worth? Contact us for a FREE valuation!

Our team is ready to help you sell your home for the highest possible price ASAP
Key Details
Property Type Single Family Home
Sub Type Single Family Residence
Listing Status Sold
Purchase Type For Sale
Square Footage 3,498 sqft
Subdivision Parkside On The River
MLS Listing ID 5248053
Style 1st Floor Entry
Bedrooms 5
Full Baths 4
HOA Fees $70/ann
Year Built 2024
Tax Year 2024
Lot Size 10,672 Sqft
Property Sub-Type Single Family Residence
Property Description
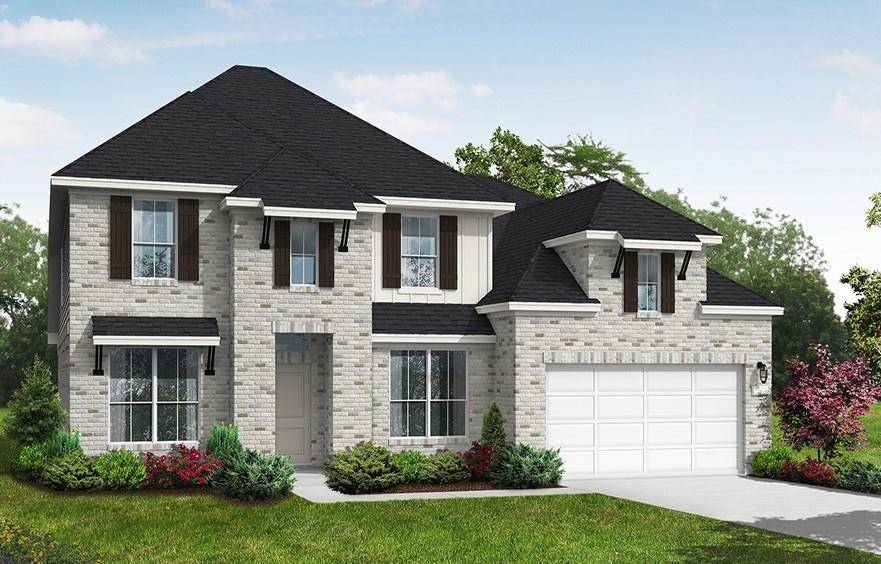
Best location at Parkside on the River. This home offers luxurious living with almost 3500 square feet of living space on a premier lot with no rear neighbors, providing the ultimate privacy. Take a short walk to the Resort Clubhouse, where you can enjoy a pool, pickle-ball, trails and parks. This is truly the perfect place to live the good life with miles of trails for walking your dog or biking. Step inside this beautifully appointed home to find an open-concept floor plan perfect for entertaining. Enjoy a spacious great room with gas fireplace opening to a chef's kitchen with a large island, quartz countertops with bar seating, walk-in pantry & butler's pantry. Relax and unwind in the primary bedroom with oversized closet. Spacious secondary bedrooms + full baths. Wood flooring and a Texas size patio cover to enjoy those beautiful Texas sunsets.
Location
State TX
County Williamson
Area Gtw
Interior
Heating Central, Natural Gas
Cooling Central Air, Electric
Flooring Carpet, Tile, Vinyl
Fireplaces Number 1
Fireplaces Type Living Room
Exterior
Exterior Feature Rain Gutters, Lighting, See Remarks
Garage Spaces 3.0
Fence Fenced, Wood, Wrought Iron
Pool None
Community Features Common Grounds, Fishing, Park, Picnic Area, Playground, Pool, Sidewalks, Smart Car Charging, Street Lights, Underground Utilities
Utilities Available Electricity Connected, Natural Gas Connected, Underground Utilities, See Remarks
Waterfront Description None
View Neighborhood
Roof Type Composition,Shingle
Building
Lot Description Back Yard, Curbs, Front Yard, Landscaped, Sprinkler - Automatic, Sprinklers In Rear, Sprinklers In Front, Sprinklers On Side, Subdivided, Trees-Small (Under 20 Ft)
Foundation Slab
Sewer MUD
Water MUD
Structure Type Concrete,Frame,Glass,Attic/Crawl Hatchway(s) Insulated,Masonry – All Sides
New Construction Yes
Schools
Elementary Schools Wolf Ranch Elementary
Middle Schools James Tippit
High Schools East View
School District Georgetown Isd
Others
Acceptable Financing Cash, Conventional, FHA, VA Loan
Listing Terms Cash, Conventional, FHA, VA Loan
Special Listing Condition Standard
Read Less
Bought with Non Member
NEARBY SCHOOLS & BUSINESSES
GET MORE INFORMATION