
For more information regarding the value of a property, please contact us for a free consultation.
13010 Dairywork RD Buda, TX 78610
Want to know what your home might be worth? Contact us for a FREE valuation!

Our team is ready to help you sell your home for the highest possible price ASAP
Key Details
Property Type Single Family Home
Sub Type Single Family Residence
Listing Status Sold
Purchase Type For Sale
Square Footage 2,493 sqft
Subdivision Turner'S Crossing
MLS Listing ID 1081968
Bedrooms 4
Full Baths 3
Half Baths 1
HOA Fees $55/ann
Year Built 2023
Tax Year 2022
Lot Size 6,011 Sqft
Property Sub-Type Single Family Residence
Property Description
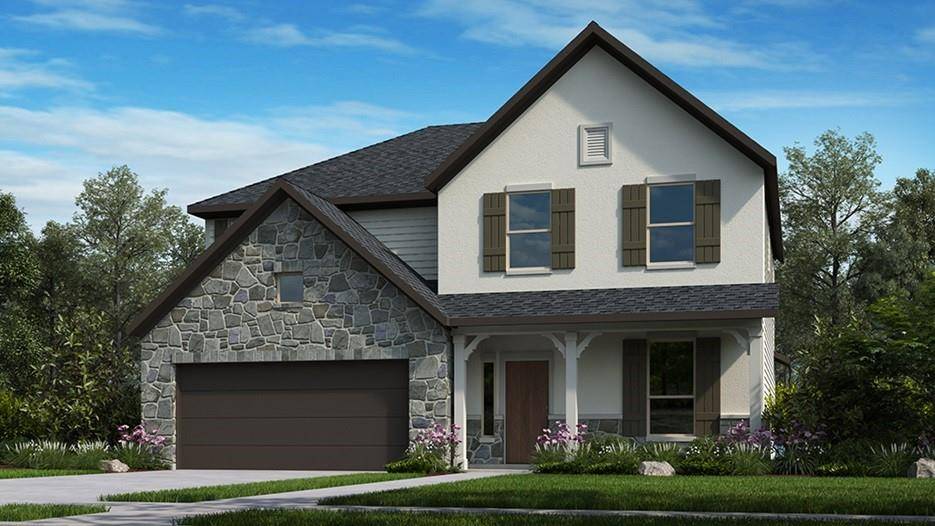
REPRESENTATIVE PHOTOS ADDED. Built by Taylor Morrison, September Completion. Introducing the Terracotta, a splendid two-story residence that embodies perfect living! As you enter through the porch, the foyer leads to a private study, offering a quiet and secluded space. Step into the heart of the home, where an open-concept design seamlessly connects the family room, casual dining area, and kitchen featuring a central island. The chef in you will never miss a moment, enjoying a view of the covered outdoor living area. The journey continues to the secluded owner's suite, where large windows illuminate the space. This retreat includes a spacious walk-in closet, dual vanity, shower and tub. Transitioning to the second floor, you'll be greeted by a panoramic view of the family room and foyer below. Revel in the luxury of a sizable game room and discover three additional bedrooms, each with its own bathroom. The Terracotta is a home that combines elegance with practicality, creating a haven for modern living. Structural options added include: Study, gourmet kitchen and vertical railing stair spindles.
Location
State TX
County Travis
Area Sc
Interior
Heating Natural Gas, Zoned
Cooling Central Air, Electric
Flooring Carpet, Tile, Vinyl
Exterior
Exterior Feature Gutters Full
Garage Spaces 2.0
Fence Fenced, Privacy, Wood
Pool None
Community Features Cluster Mailbox, Playground, Pool
Utilities Available Cable Available, Electricity Connected, Natural Gas Connected, Sewer Connected, Underground Utilities, Water Connected
Waterfront Description None
View None
Roof Type Composition
Building
Lot Description Interior Lot
Foundation Slab
Sewer Public Sewer
Water Public
Structure Type HardiPlank Type,Stone,Stucco
New Construction No
Schools
Elementary Schools Camino Real
Middle Schools Mccormick
High Schools Johnson High School
School District Hays Cisd
Others
Acceptable Financing Cash, Conventional, FHA, VA Loan
Listing Terms Cash, Conventional, FHA, VA Loan
Special Listing Condition Standard
Read Less
Bought with Option One Real Estate
NEARBY SCHOOLS & BUSINESSES
GET MORE INFORMATION