
For more information regarding the value of a property, please contact us for a free consultation.
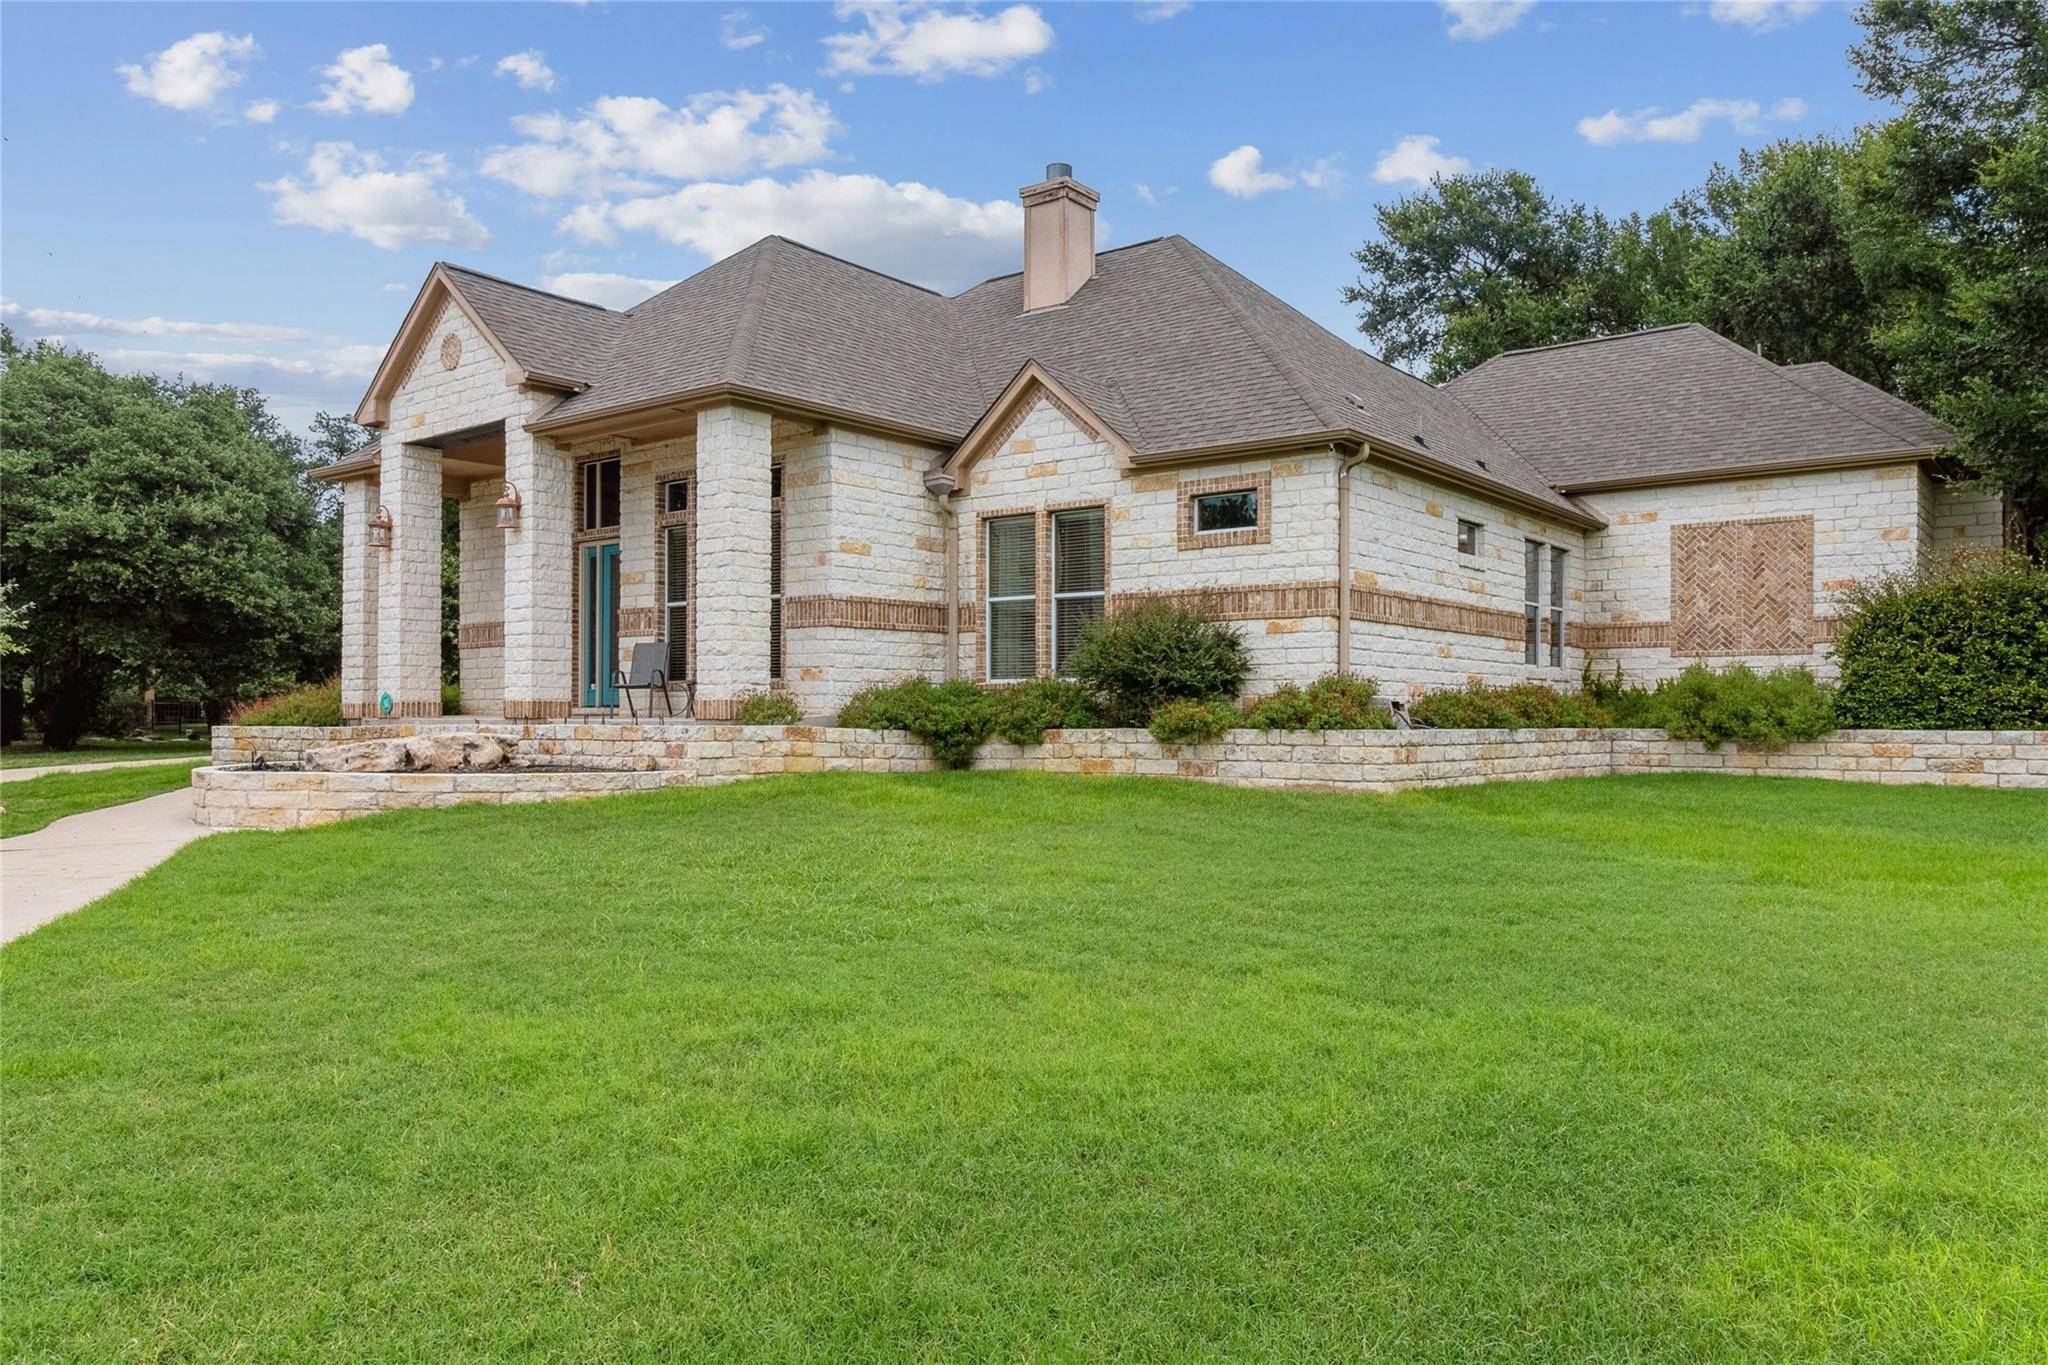
1373 Little Bear RD Buda, TX 78610
Want to know what your home might be worth? Contact us for a FREE valuation!

Our team is ready to help you sell your home for the highest possible price ASAP
Key Details
Property Type Single Family Home
Sub Type Single Family Residence
Listing Status Sold
Purchase Type For Sale
Square Footage 4,321 sqft
Subdivision Elliott Ranch
MLS Listing ID 1356452
Bedrooms 5
Full Baths 4
Half Baths 1
HOA Fees $66/qua
Year Built 2009
Tax Year 2023
Lot Size 1.463 Acres
Property Sub-Type Single Family Residence
Property Description
Looking for a new family! One of a kind in Elliott Ranch, this meticulously maintained single story+ home with tons of space for the multigenerational family or guests. Soaring ceilings throughout, a grand foyer with library complete with built-in bookshelves greet you at the entrance. The sizable family room, formal dining area and spacious kitchen are perfect for entertaining and will host conversations and gatherings for years to come. 4 oversized bedrooms, 3.5 bathrooms. Attached guest quarters with exterior and interior access, living area, large bedroom, small kitchenette, huge closet and full bath bring the grand total to 5 bedrooms and 4.5 baths that come with this home. The back courtyard features a built-in BBQ area with sink, jacuzzi spa, small garden and stunning views of nature with mature shade trees. A 16'x40' RV outbuilding includes an additional 1/2 bath, 480 sf of freight lift accessible storage plus a room with a separate 8' door for lawn and garden equipment. Additionally, there is a separate 16'x 24' workshop outbuilding with room for toys or another vehicle. Ample parking with attached 3+ car garage and guest parking on property. This home is a MUST SEE with all of the custom features it has to offer! This home will not last long. Listing agent has familiar relationship to seller.
Location
State TX
County Hays
Area Hh
Interior
Heating Electric, Fireplace(s), Forced Air
Cooling Central Air, Electric
Flooring Carpet, Tile, Wood
Fireplaces Number 1
Fireplaces Type Gas Log
Exterior
Exterior Feature Uncovered Courtyard, Electric Car Plug-in, Exterior Steps, Garden, Gas Grill, Lighting, Outdoor Grill, Private Entrance, Private Yard, RV Hookup, See Remarks
Garage Spaces 3.0
Fence Gate, Wrought Iron, See Remarks
Pool None
Community Features BBQ Pit/Grill, Gated, Park, Picnic Area, Playground, Street Lights
Utilities Available Cable Connected, Electricity Connected, High Speed Internet, Phone Available, Underground Utilities, Water Connected
Waterfront Description None
View Neighborhood, Trees/Woods
Roof Type Composition
Building
Lot Description Back Yard, Front Yard, Interior Lot, Private, Sprinkler - Automatic, Trees-Heavy, Trees-Large (Over 40 Ft), Many Trees, Views, See Remarks
Foundation Slab
Sewer Septic Tank
Water Public
Structure Type Attic/Crawl Hatchway(s) Insulated
New Construction No
Schools
Elementary Schools Carpenter Hill
Middle Schools Eric Dahlstrom
High Schools Johnson High School
School District Hays Cisd
Others
Acceptable Financing Cash, Conventional
Listing Terms Cash, Conventional
Special Listing Condition Standard
Read Less
Bought with Hill Country ONE Realty, LLC
NEARBY SCHOOLS & BUSINESSES
GET MORE INFORMATION