
For more information regarding the value of a property, please contact us for a free consultation.
4029 Mather Kyle, TX 78640
Want to know what your home might be worth? Contact us for a FREE valuation!

Our team is ready to help you sell your home for the highest possible price ASAP
Key Details
Property Type Single Family Home
Sub Type Single Family Residence
Listing Status Sold
Purchase Type For Sale
Square Footage 1,852 sqft
Subdivision Plum Creek
MLS Listing ID 6972194
Style 1st Floor Entry,Multi-level Floor Plan
Bedrooms 3
Full Baths 2
Half Baths 1
HOA Fees $60/mo
Year Built 2001
Annual Tax Amount $5,721
Tax Year 2023
Lot Size 4,547 Sqft
Property Sub-Type Single Family Residence
Property Description
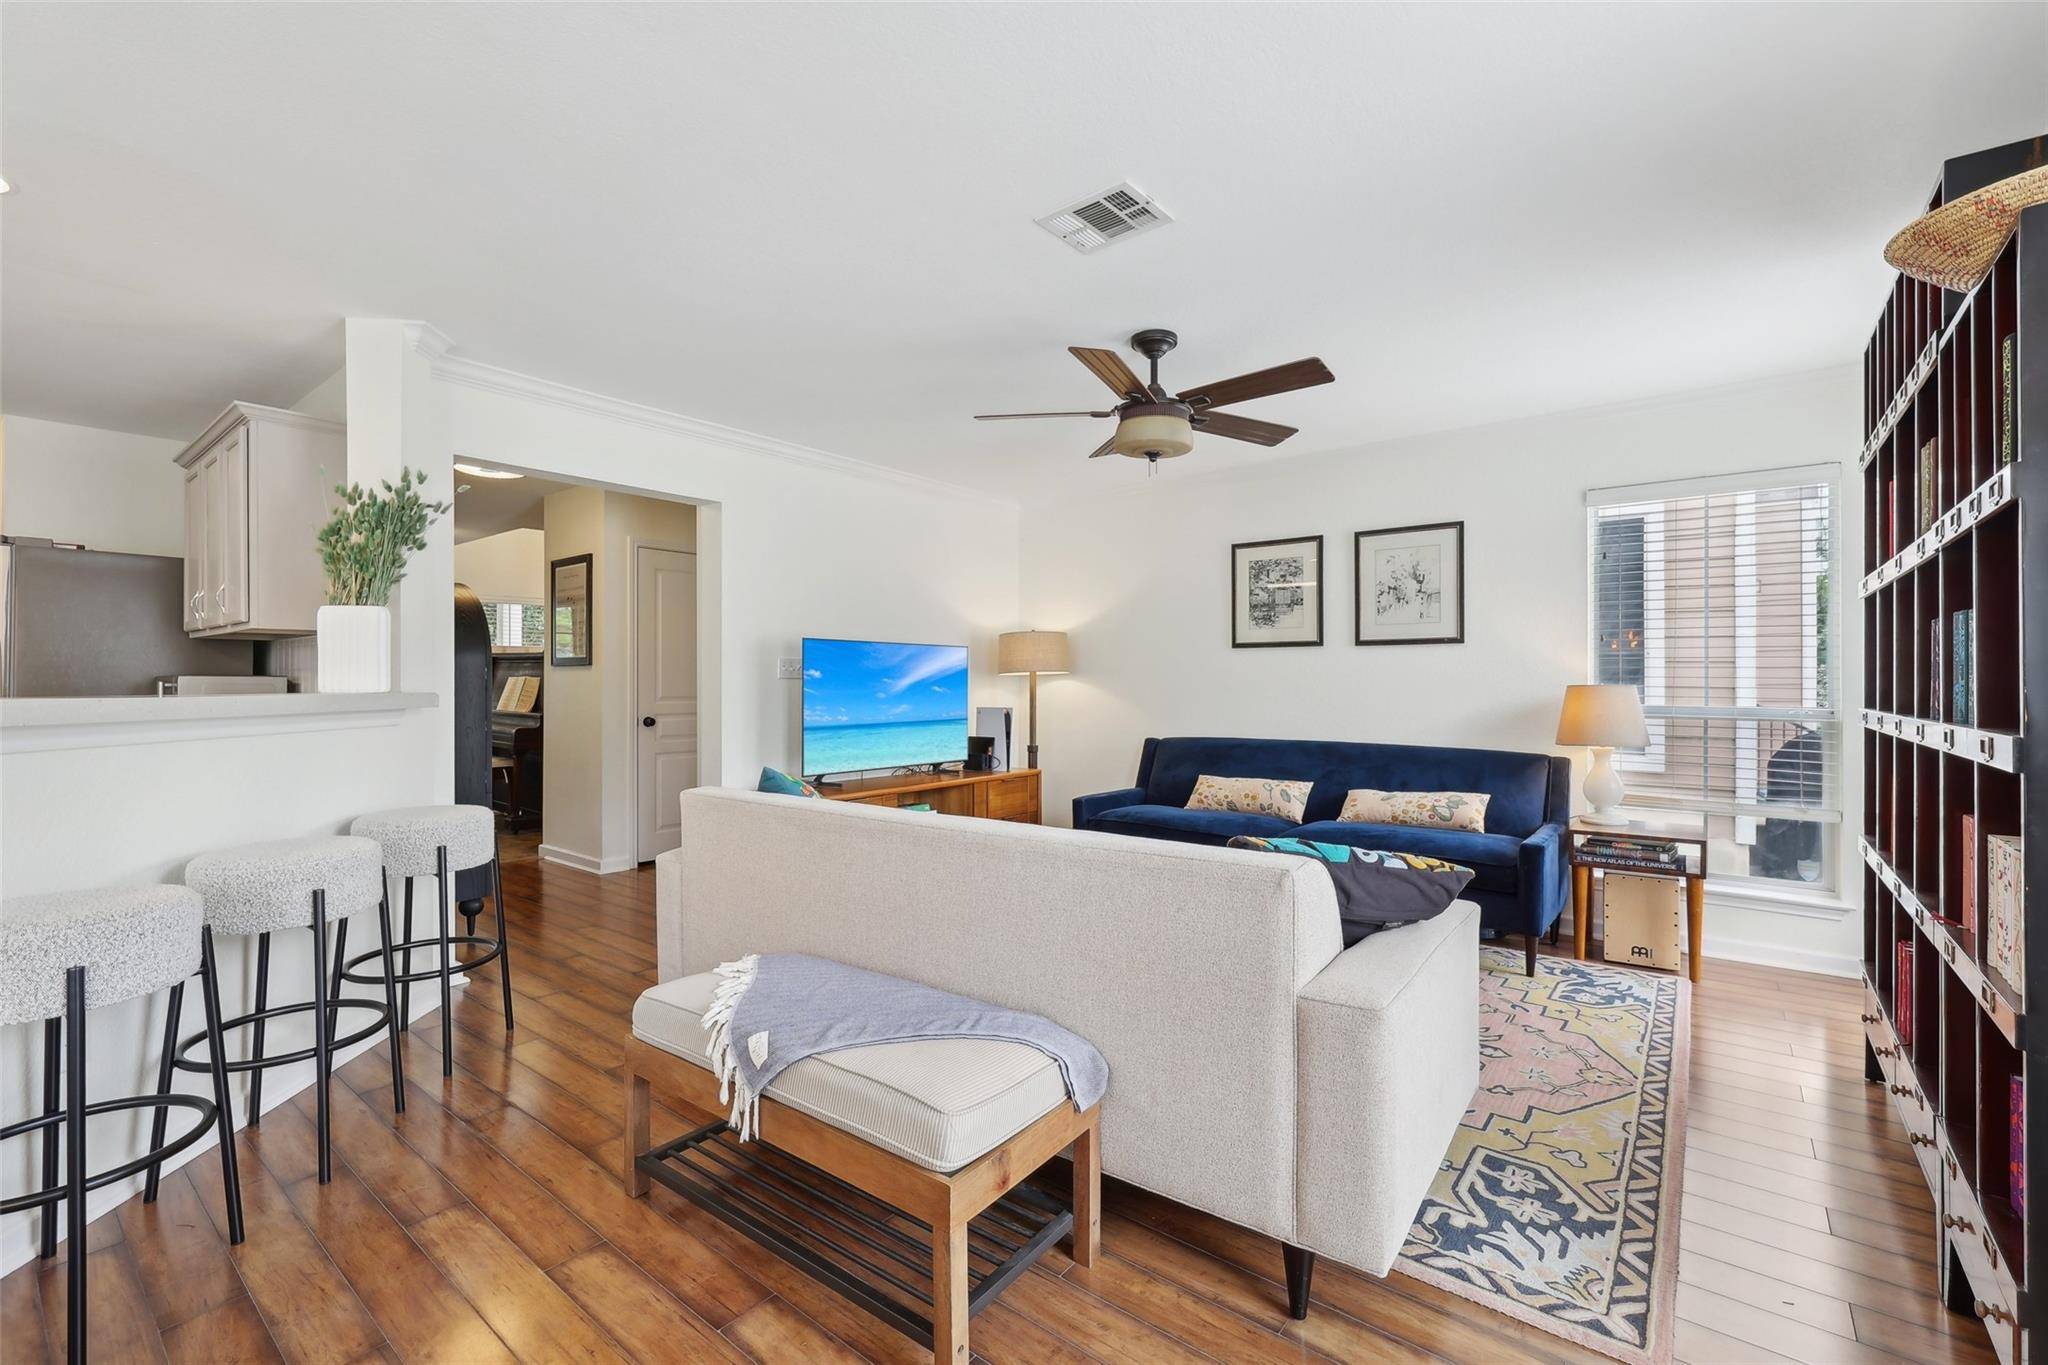
When you picture blissful suburban life, this is the home you see yourself in. With its front facing double-veranda extending the width of the home and simple yet stately curb appeal this home embodies the nostalgic feeling of playful summer days. Rich in practical, unique features like the built-in office nook, the convenient laundry chute, the under-stairs storage hide-out, and the provided folding surface area in the expansive laundry room - to name only a few - this home has had the fortune of being cared for by only the most thoughtful homeowners. Equipped with a sturdy 5-year old roof, a shiny 2-year old HVAC system and a robust 6-year old water heater - plus a brand new gas stove, and a 1-year old new Bosch dishwasher. Wood laminate and tile flooring THROUGHOUT - no carpet! A spaciously dreamy primary suite features 2 walk-in closets, access to the private balcony, and a dazzling primary bath. Head outside and take a 5-minute stroll over to Negley Elementary or McNaughton Park for a pool day - which is only 1 of TWO neighborhood pools you can choose from! Other local conveniences include a community-adjacent Walgreens, Sonic & Taco Bell, a brand new car wash, and a number of other local shops, eateries, tailors, hairdressers, and more. Everything you need all in one spot! Come get a glimpse of your dream life, take a tour today!
Location
State TX
County Hays
Area Hh
Interior
Heating Central
Cooling Attic Fan, Ceiling Fan(s), Central Air
Flooring Laminate, No Carpet, Tile
Exterior
Exterior Feature Balcony, Exterior Steps, Lighting, Satellite Dish
Garage Spaces 2.0
Fence Vinyl
Pool None
Community Features Clubhouse, Curbs, Dog Park, Fishing, Golf, Lake, Park, Pet Amenities, Picnic Area, Planned Social Activities, Playground, Pool, Sidewalks, Sport Court(s)/Facility, Tennis Court(s)
Utilities Available Electricity Connected, High Speed Internet, Natural Gas Connected, Sewer Connected, Water Connected
Waterfront Description None
View Neighborhood
Roof Type Composition,Shingle
Building
Lot Description Alley, Back Yard, Close to Clubhouse, Curbs, Front Yard, Landscaped, Near Golf Course, Trees-Medium (20 Ft - 40 Ft), Trees-Moderate
Foundation Slab
Sewer Public Sewer
Water Public
Structure Type HardiPlank Type
New Construction No
Schools
Elementary Schools Laura B Negley
Middle Schools R C Barton
High Schools Jack C Hays
School District Hays Cisd
Others
Acceptable Financing Cash, Conventional, FHA, Texas Vet, VA Loan
Listing Terms Cash, Conventional, FHA, Texas Vet, VA Loan
Special Listing Condition Standard
Read Less
Bought with Jennifer Rogers, Broker
NEARBY SCHOOLS & BUSINESSES
GET MORE INFORMATION