
For more information regarding the value of a property, please contact us for a free consultation.
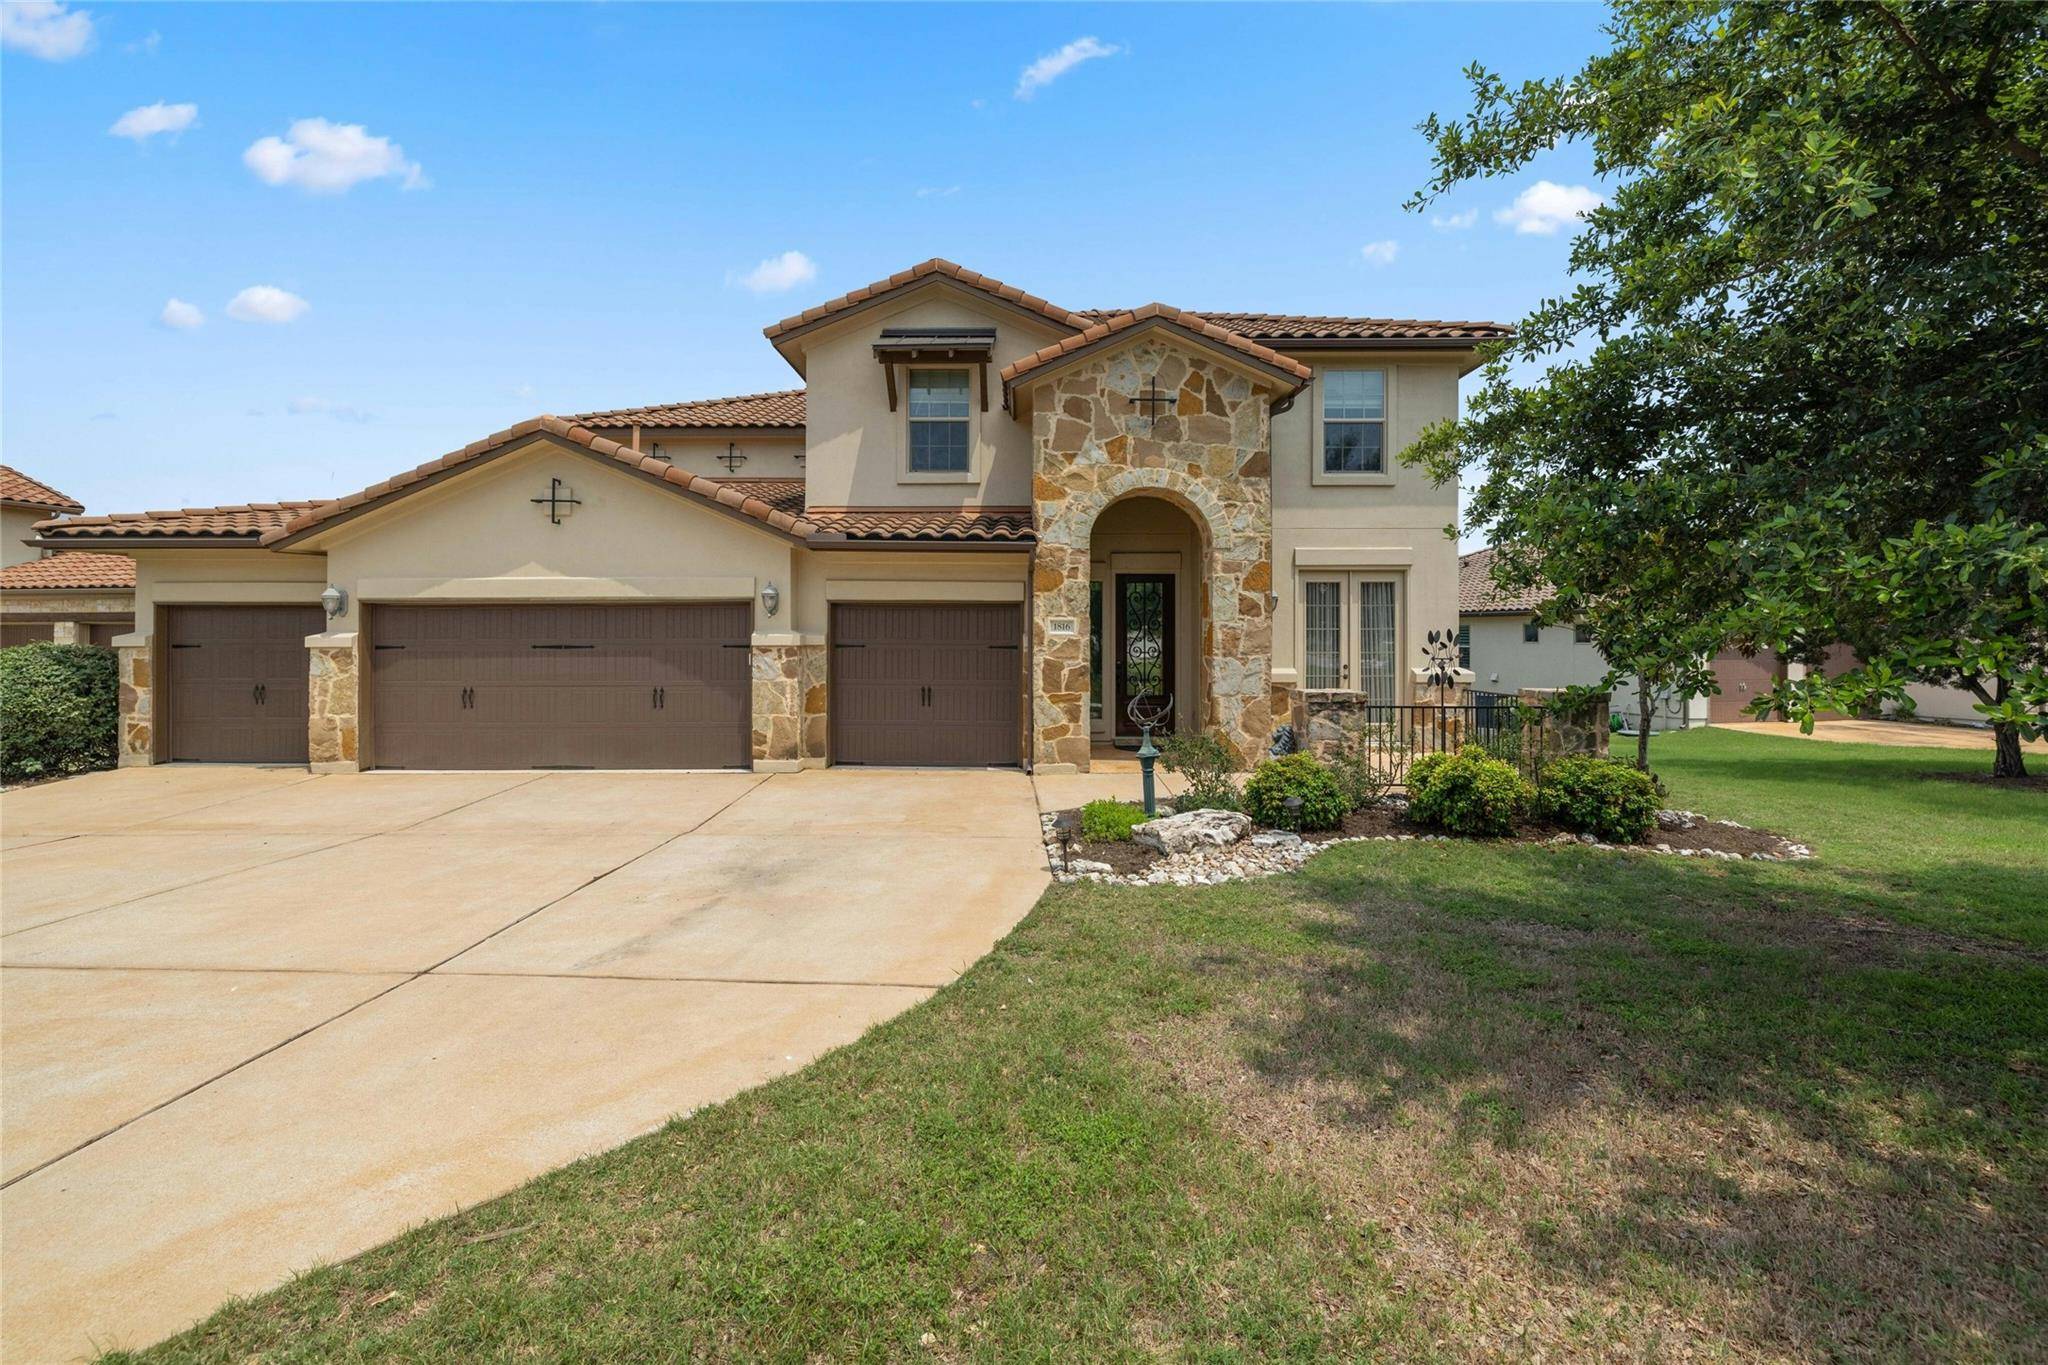
1816 Cantina Sky DR Leander, TX 78641
Want to know what your home might be worth? Contact us for a FREE valuation!

Our team is ready to help you sell your home for the highest possible price ASAP
Key Details
Property Type Single Family Home
Sub Type Single Family Residence
Listing Status Sold
Purchase Type For Sale
Square Footage 3,966 sqft
Subdivision Fairways At Crystal Flls Sc3 P
MLS Listing ID 1685932
Bedrooms 4
Full Baths 4
Half Baths 1
HOA Fees $77/mo
Year Built 2011
Annual Tax Amount $16,264
Tax Year 2024
Lot Size 0.396 Acres
Property Sub-Type Single Family Residence
Property Description
Motivated Seller! Amazing opportunity to live in the highly coveted gated Caprock at Crystal Falls golf course community. This home has so much to offer with gorgeous greenbelt hill country views as well as backing to the 6th tee box/fairway of the picturesque Crystal Falls Golf Club. This delightful 4 bedroom, 4.5 bath home has a spacious open concept floor plan with appx. 3,966 SF. As you enter you will see the dedicated study with glass french doors, wood flooring, and doors leading to a sitting area in front ~ then on to the formal dining with unique lighting & coffered ceiling. The heart of the home is the cook's dream kitchen with SS appliances, double oven, cooktop (gas option available), granite counters, and large pantry. The family room has an impressive floor-to-ceiling stone fireplace with raised hearth, and is open to the kitchen/breakfast area/sunroom ~ perfect for entertaining! Speaking of entertaining, there is bonus space with a wet bar, bar fridge, and a lighted showcase cabinet with granite counter. Spacious owner's suite with bay window, and a spa-like primary bath with dual vanity, walk-in shower with bench, and walk-in closet. Now, climb the winding staircase with iron balusters to more fun space ~ Gameroom with wood flooring and a media room all set up and ready for your favorite movies. 3 nice-sized bedrooms each with an en-suite bath complete the package. There is an upper balcony to relax and enjoy those greenbelt/golf course views with fans & recessed lighting as well as a lower covered patio with a future outdoor kitchen space. Who wouldn't want a rare 4-CAR garage with our crazy Texas weather? There is a dedicated EV outlet and lots of space for parking, workshop/hobby, and extra storage. Situted on a .396 acre lot with dining, shopping, & major roadways only a few minutes away. Highly rated Leander schools!
Location
State TX
County Travis
Area Cln
Interior
Heating Central
Cooling Central Air
Flooring Carpet, Tile, Wood
Fireplaces Number 1
Fireplaces Type Family Room
Exterior
Exterior Feature None
Garage Spaces 4.0
Fence Wrought Iron
Pool None
Community Features Clubhouse, Cluster Mailbox, Curbs, Dog Park, Gated, Golf, Park, Picnic Area, Playground, Pool, Tennis Court(s)
Utilities Available Natural Gas Connected, Sewer Connected, Water Connected
Waterfront Description None
View Golf Course, Hill Country, Park/Greenbelt, Trees/Woods
Roof Type Tile
Building
Lot Description Greenbelt, Curbs, Interior Lot, Near Golf Course, Sprinkler - Automatic, Trees-Large (Over 40 Ft)
Foundation Slab
Sewer Public Sewer
Water Public
Structure Type Masonry – All Sides,Stone,Stucco
New Construction No
Schools
Elementary Schools Whitestone
Middle Schools Leander Middle
High Schools Leander High
School District Leander Isd
Others
Acceptable Financing Cash, Conventional
Listing Terms Cash, Conventional
Special Listing Condition Standard
Read Less
Bought with Keller Williams - Lake Travis
NEARBY SCHOOLS & BUSINESSES
GET MORE INFORMATION