
For more information regarding the value of a property, please contact us for a free consultation.
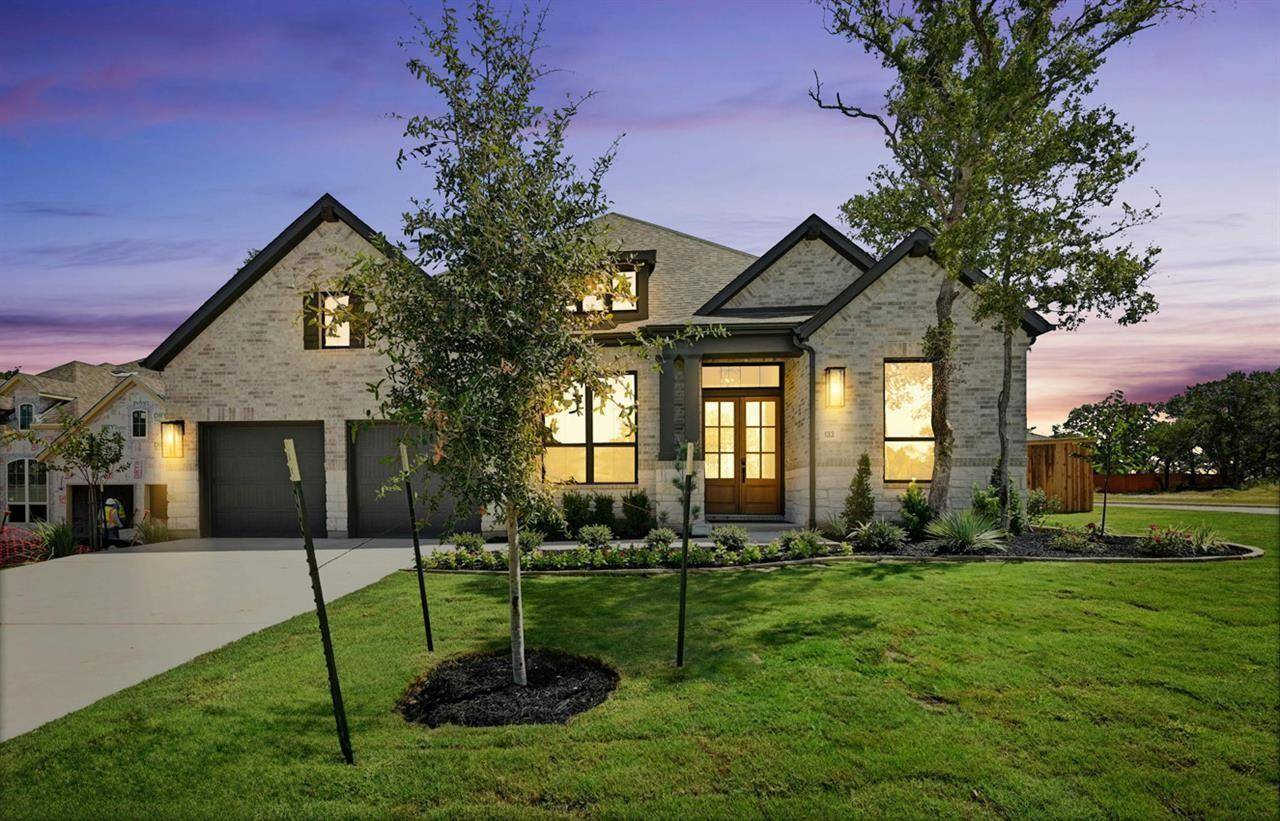
133 Wood Thrush RUN Kyle, TX 78640
Want to know what your home might be worth? Contact us for a FREE valuation!

Our team is ready to help you sell your home for the highest possible price ASAP
Key Details
Property Type Single Family Home
Sub Type Single Family Residence
Listing Status Sold
Purchase Type For Sale
Square Footage 3,009 sqft
Subdivision 6 Creeks At Waterridge: 70Ft. Lots
MLS Listing ID 5275402
Bedrooms 4
Full Baths 3
Half Baths 1
HOA Fees $66/ann
Year Built 2024
Tax Year 2024
Lot Size 0.310 Acres
Property Sub-Type Single Family Residence
Property Description
MLS# 5275402 - Built by Highland Homes - Ready Now! ~ Corner homesite on private cul de sac! Preserved mature oak trees onsite for added privacy! Sliding glass doors at patio for true indoor-outdoor feel! Home offers gorgeous light brick home w white limestone on front & black window frames throughout for tons of curb appeal. Double-door main entry, huge windows & soaring ceilings for tons of natural lighting. Gourmet kitchen with 12' long island, farmhouse vent hood & built-in hutch w wine rack for chef's dream. Multiple flex areas throughout w cozy brick fireplace to ceiling! Private mother in-law suite with oversized walk-in shower attached. Primary closet attached to HUGE laundry room for easy living! Homesite is 96' wide - 0.3 acres! Tons of room for future pool! High-end designer upgrades throughout including wood floors throughout all common areas, study & primary bed. Designer tiles & upgrades galore! Smart home technology package included. Full sod, irrigation & fence included. Must see!!!
Location
State TX
County Hays
Area Hh
Interior
Heating Central
Cooling Central Air
Flooring Carpet, Tile, Wood
Fireplaces Number 1
Fireplaces Type Masonry
Exterior
Exterior Feature Gas Grill
Garage Spaces 3.0
Fence Privacy, Wood
Pool None
Community Features Clubhouse, Cluster Mailbox, Common Grounds, Fishing, Google Fiber, Lake, Playground, Pool, Tennis Court(s)
Utilities Available High Speed Internet, Natural Gas Available, Sewer Connected, Underground Utilities
Waterfront Description None
View None
Roof Type Composition
Building
Lot Description Corner Lot, Cul-De-Sac, Curbs, Sprinkler - Automatic, Trees-Medium (20 Ft - 40 Ft)
Foundation Slab
Sewer Public Sewer
Water Public
Structure Type Brick,Masonry – All Sides,Stone
New Construction Yes
Schools
Elementary Schools Laura B Negley
Middle Schools R C Barton
High Schools Jack C Hays
School District Hays Cisd
Others
Acceptable Financing Cash, Conventional, FHA, VA Loan
Listing Terms Cash, Conventional, FHA, VA Loan
Special Listing Condition Standard
Read Less
Bought with Keller Williams Realty
NEARBY SCHOOLS & BUSINESSES
GET MORE INFORMATION