
For more information regarding the value of a property, please contact us for a free consultation.
351 Bayou Bend DR Buda, TX 78610
Want to know what your home might be worth? Contact us for a FREE valuation!

Our team is ready to help you sell your home for the highest possible price ASAP
Key Details
Property Type Single Family Home
Sub Type Single Family Residence
Listing Status Sold
Purchase Type For Sale
Square Footage 2,796 sqft
Subdivision Whispering Hollow Ph 1 Sec 2B
MLS Listing ID 7820147
Bedrooms 4
Full Baths 3
Half Baths 1
HOA Fees $36/mo
Year Built 2007
Annual Tax Amount $7,449
Tax Year 2023
Lot Size 0.318 Acres
Property Sub-Type Single Family Residence
Property Description
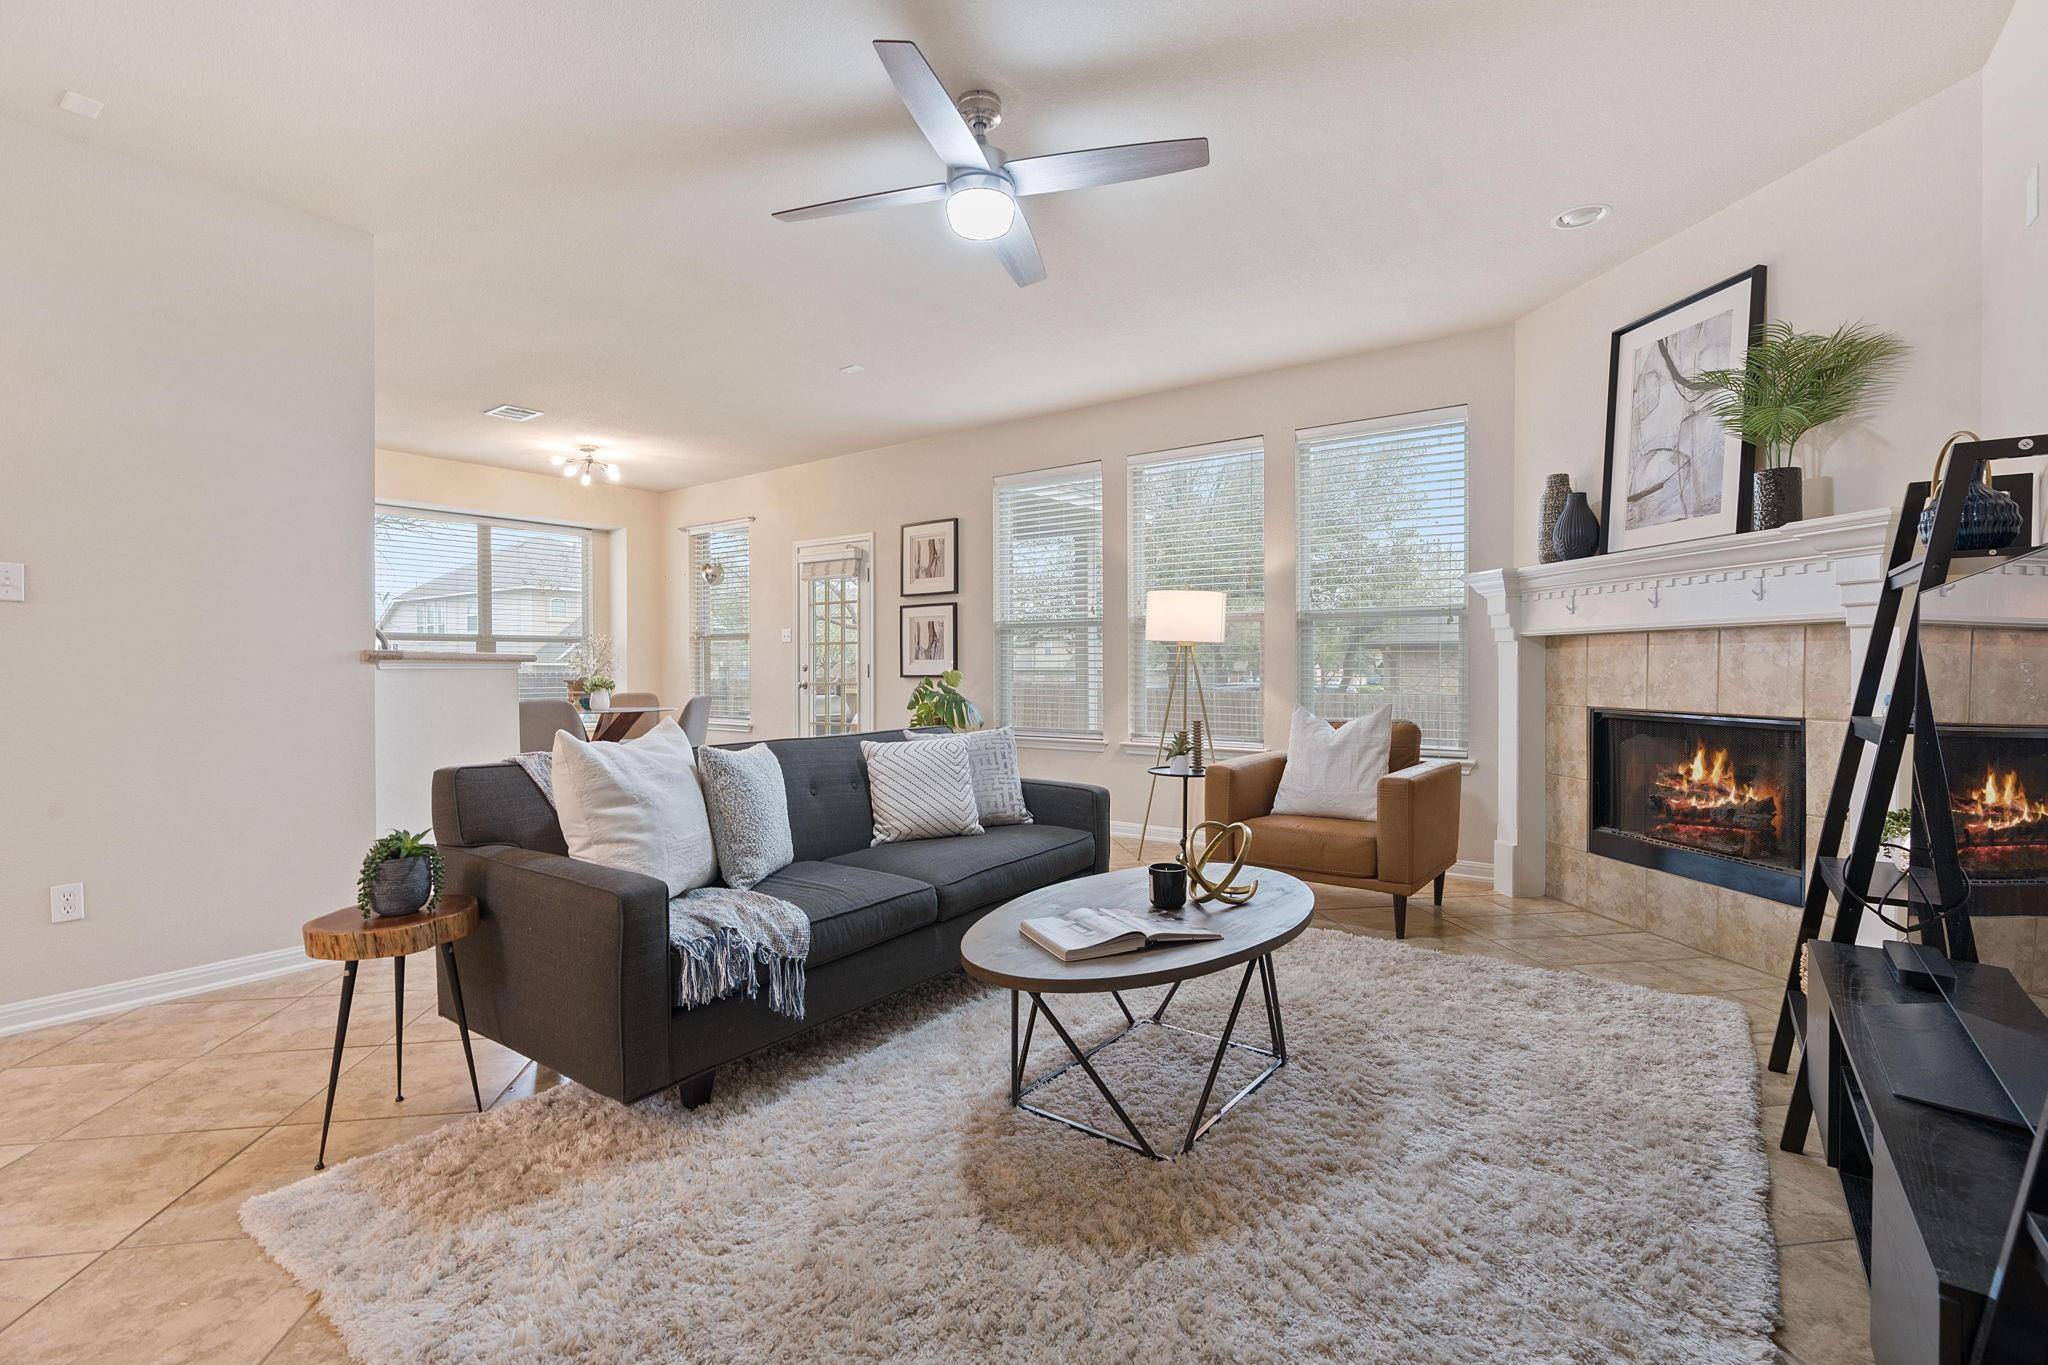
Come out and view this exquisite home nestled in the Whispering Hollow community, appointed on a large corner lot. Boasting tall ceilings, a flexible layout with a versatile flex-room that can serve as an office, gym, or elegant dining room, along with 4 ample bedrooms, 3.5 baths and an impressive media-room.
Upon entering, you will be greeted by soaring ceilings that exude an air of elegance and spaciousness. Natural light dapples through the expansive windows, illuminating every corner of this magnificent home. The main level features tile flooring that leads you past the flex room currently being used as an office and onto the ample kitchen, complete with sleek silestone countertops, recessed lighting, gas range, stainless steel appliances, water filtration system and large walk-in pantry. The kitchen seamlessly transitions into the breakfast area and the spacious family room that beckons you to unwind in front of the cozy fireplace.
The deluxe owner's suite features a large box-window, that allows an abundance of natural light, an en-suite bath with a sprawling walk-in closet, jetted tub and separate shower. Ascend the stairs to discover three spacious secondary bedrooms, Two full baths and an expansive enclosed media room with surround sound, offering endless possibilities for entertainment.
The interior of the home has been freshly painted ensuring a fresh and welcoming start, in addition to boasting several new fixtures, the AC was replaced less than a year ago and the water heater replaced in 2022. The backyard features a covered patio with an extended flagstone, patio which makes the perfect spot for a morning coffee or hosting a weekend BBQ, while a convenient storage shed provides ample space for all of your storage needs.
Residents enjoy a range of amenities, including a refreshing pool, splash pad, scenic trail and playground.
Location
State TX
County Hays
Area Hh
Interior
Heating Central
Cooling Central Air
Flooring Carpet, Tile
Fireplaces Number 1
Fireplaces Type Family Room, See Remarks
Exterior
Exterior Feature Rain Gutters, See Remarks
Garage Spaces 2.0
Fence Privacy, Wood
Pool None
Community Features Cluster Mailbox, Common Grounds, Playground, Pool, Sidewalks, See Remarks
Utilities Available Electricity Available, Natural Gas Available, Water Available
Waterfront Description None
View None
Roof Type Composition,Shingle
Building
Lot Description Corner Lot, Sprinkler - Partial, Trees-Medium (20 Ft - 40 Ft), Trees-Small (Under 20 Ft)
Foundation Slab
Sewer Public Sewer
Water Public
Structure Type Masonry – All Sides
New Construction No
Schools
Elementary Schools Elm Grove
Middle Schools Eric Dahlstrom
High Schools Johnson High School
School District Hays Cisd
Others
Acceptable Financing Buyer Assistance Programs, Cash, Conventional, FHA, Texas Vet, VA Loan
Listing Terms Buyer Assistance Programs, Cash, Conventional, FHA, Texas Vet, VA Loan
Special Listing Condition Standard
Read Less
Bought with PMI Austin
NEARBY SCHOOLS & BUSINESSES
GET MORE INFORMATION