
For more information regarding the value of a property, please contact us for a free consultation.
9 Stillmeadow Round Rock, TX 78664
Want to know what your home might be worth? Contact us for a FREE valuation!

Our team is ready to help you sell your home for the highest possible price ASAP
Key Details
Property Type Single Family Home
Sub Type Single Family Residence
Listing Status Sold
Purchase Type For Sale
Square Footage 2,832 sqft
Subdivision Oak Bluff Estates Phase 2
MLS Listing ID 2769973
Bedrooms 4
Full Baths 3
Half Baths 1
HOA Fees $29/ann
Year Built 1994
Annual Tax Amount $10,712
Tax Year 2024
Lot Size 0.509 Acres
Property Sub-Type Single Family Residence
Property Description
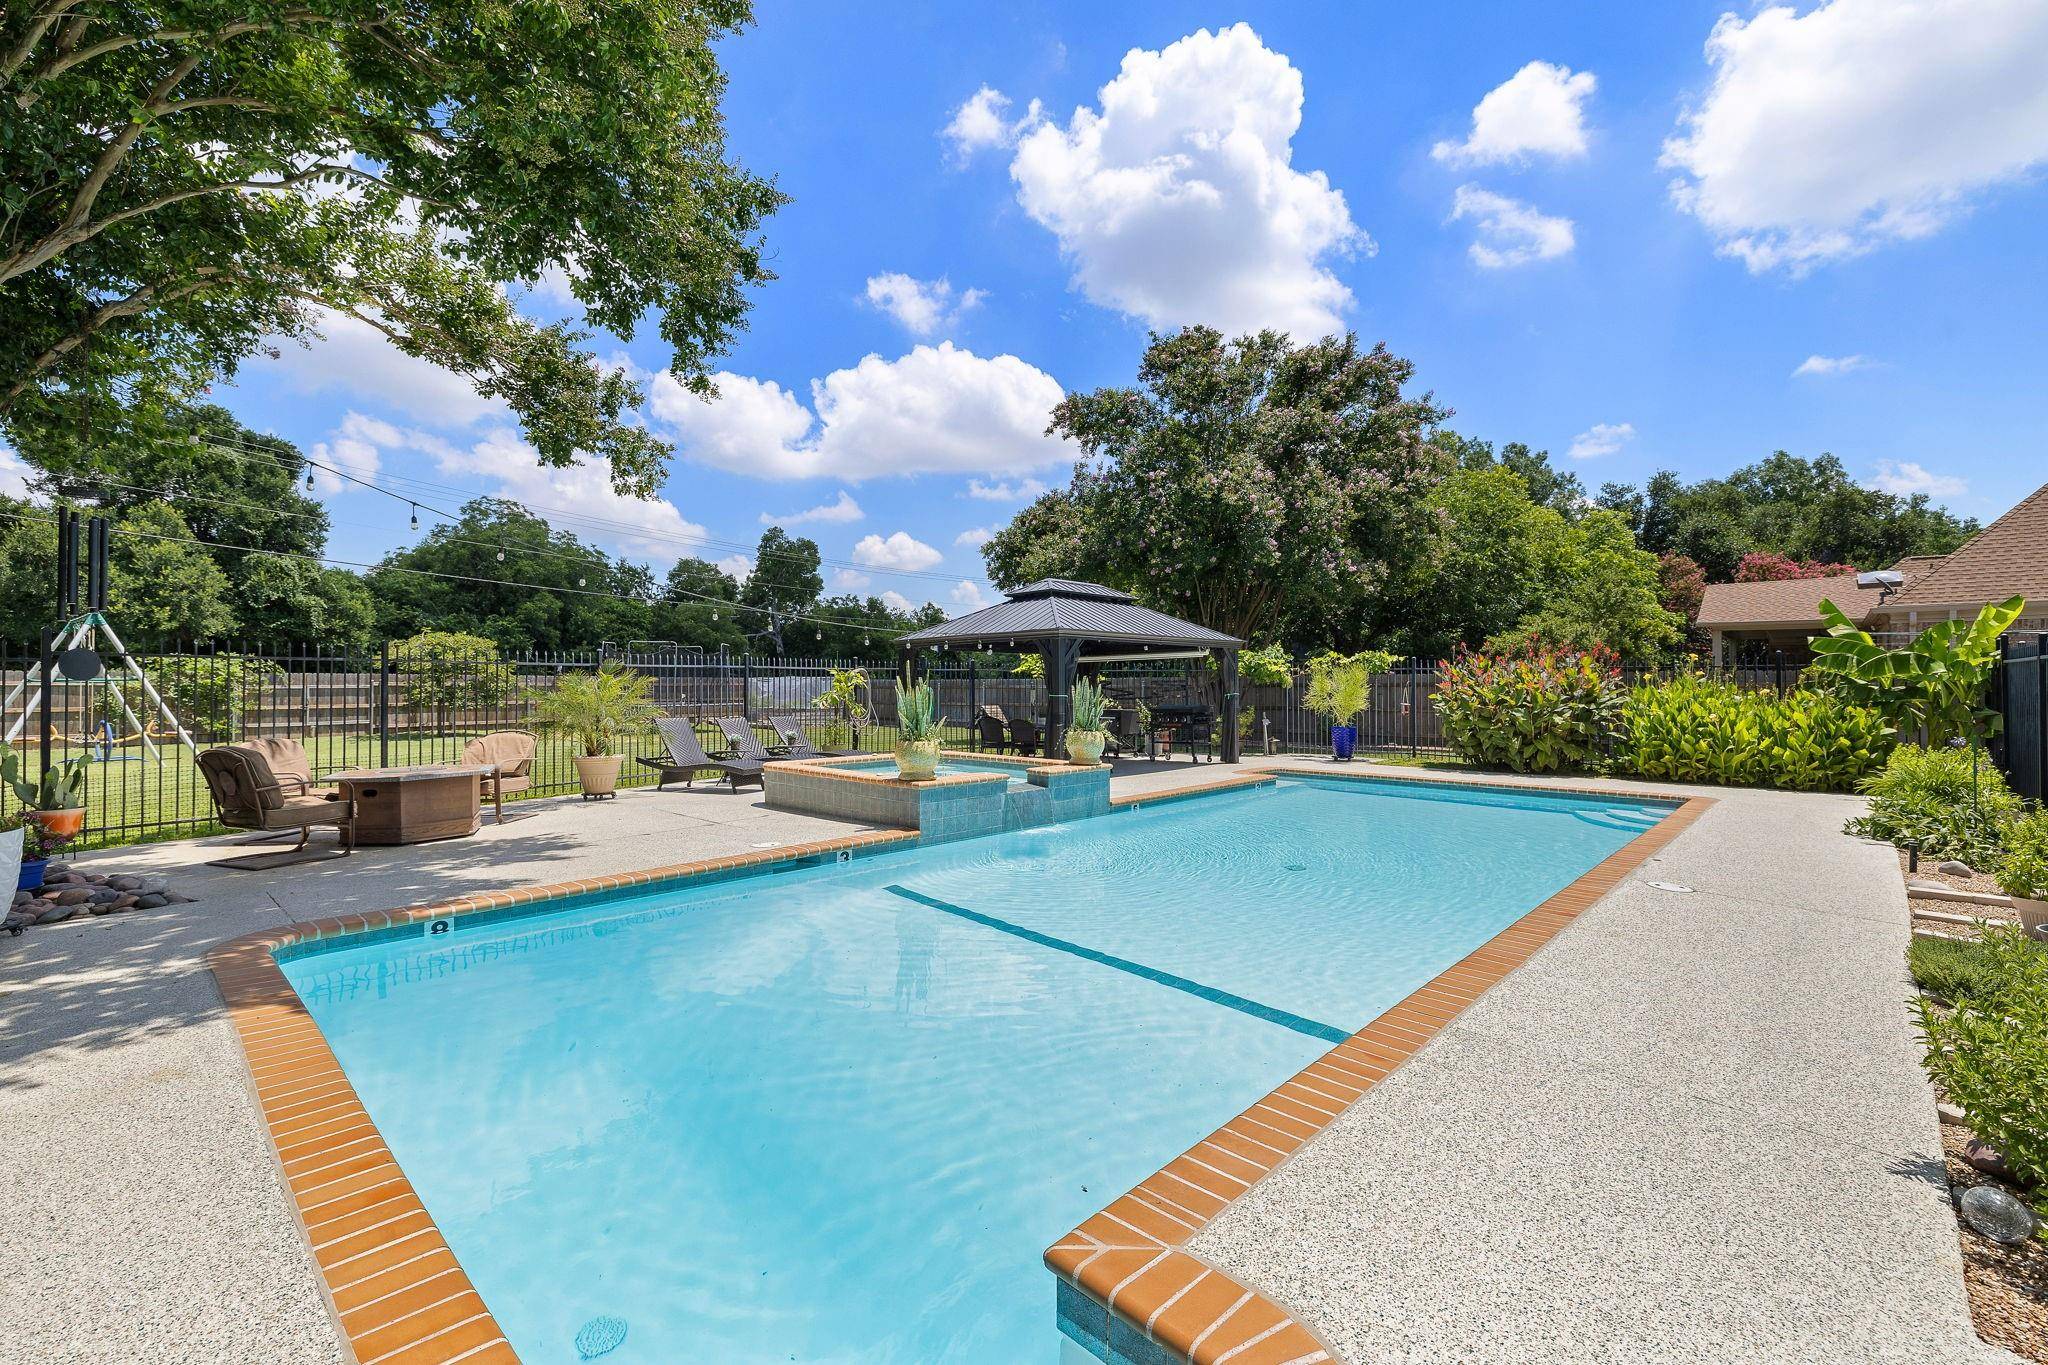
OPEN HOUSE: Sun (7/28) 2-4PM! Welcome to your dream home at 9 Stillmeadow in the coveted Oak Bluff Estates neighborhood. Nestled on ~half an acre of meticulously landscaped grounds, this home offers a perfect blend of luxury, comfort, & functionality, spanning 2,832 square feet of thoughtfully designed living space with one bedroom (currently office) downstairs + full bath. Upon entering, you'll be greeted by an abundance of natural light and gorgeous Brazilian Hickory hardwood floors. The spacious kitchen has granite counters, GE Café gas 5-burner stovetop double ovens, & under-cabinet lighting. For those who love to entertain, the living room wired for surround sound opens seamlessly to the kitchen and dining area, making gatherings effortless and enjoyable. During warmer months, step outside onto the patio w/ a natural gas fitting for grilling or firepit, overlooking a lush backyard oasis complete w/ raised bed gardens, mature fruit trees, & a greenhouse on a crushed granite foundation. The highlight of the home is the oversized sport-style saltwater pool, boasting an 8-foot deep end & a volleyball setup, perfect for both relaxation & recreation. Recent impactful updates include: 100% new windows (2017), two A/C units ('22 & '23), gas water heater ('23), replaced roof ('21), and replaced pool decking, resurfacing, equipment and more ('21). Upstairs, the 16'x16' primary suite awaits, featuring a balcony w/ views of backyard and HOA parkland, dual walk-in closets w/ outlets, and a luxurious primary bath complete with an enormous shower with dual shower heads, skylight, & separate dual sinks. Additional features include built-in desks and bookshelves, an upstairs library wall, oversized bedrooms w/ auto on/off lighting in the closets. Cat6 Ethernet wiring throughout, & a brick fireplace with blower further enhance the home's appeal. Privacy is paramount w/ the home backing to the HOA ~14 acre natural parkland, protected from future development!
Location
State TX
County Williamson
Area Rre
Interior
Heating Central, Fireplace(s)
Cooling Ceiling Fan(s), Central Air
Flooring Laminate, Tile, Wood
Fireplaces Number 1
Fireplaces Type Blower Fan, Family Room, Gas
Exterior
Exterior Feature Balcony, Garden, Private Yard
Garage Spaces 2.5
Fence Back Yard, Wood, Wrought Iron
Pool In Ground, Pool/Spa Combo, Salt Water, Sport
Community Features Common Grounds, Curbs, Dog Park, Fishing, Golf, Park, Pet Amenities, Picnic Area, Planned Social Activities, Sidewalks, Street Lights, See Remarks
Utilities Available Electricity Connected, Natural Gas Connected, Sewer Connected, Water Connected
Waterfront Description None
View Pool
Roof Type Composition,Shingle
Building
Lot Description Greenbelt, Back Yard, Curbs, Front Yard, Landscaped, Native Plants, Near Golf Course, Sprinkler - Automatic, Sprinklers In Rear, Sprinklers In Front, Sprinklers On Side, Trees-Large (Over 40 Ft)
Foundation Slab
Sewer Public Sewer
Water Public
Structure Type Masonry – All Sides
New Construction No
Schools
Elementary Schools Forest Creek
Middle Schools Ridgeview
High Schools Cedar Ridge
School District Round Rock Isd
Others
Acceptable Financing Cash, Conventional, FHA, VA Loan
Listing Terms Cash, Conventional, FHA, VA Loan
Special Listing Condition Standard
Read Less
Bought with Supreme 1 Realty, LLC
NEARBY SCHOOLS & BUSINESSES
GET MORE INFORMATION