
For more information regarding the value of a property, please contact us for a free consultation.
1016 Stagecoach TRL San Marcos, TX 78666
Want to know what your home might be worth? Contact us for a FREE valuation!

Our team is ready to help you sell your home for the highest possible price ASAP
Key Details
Property Type Single Family Home
Sub Type Single Family Residence
Listing Status Sold
Purchase Type For Sale
Square Footage 3,579 sqft
Subdivision Willow Creek Estates
MLS Listing ID 3453885
Style 1st Floor Entry,Entry Steps,Multi-level Floor Plan
Bedrooms 3
Full Baths 3
Half Baths 1
HOA Fees $1/ann
Year Built 2012
Annual Tax Amount $12,126
Tax Year 2023
Lot Size 1.010 Acres
Property Sub-Type Single Family Residence
Property Description
Experience the epitome of custom craftsmanship in this stunning home by Wood & Thomason. With foam insulation and an extremely tight building envelope, this home has a rare combination of luxuriousness, spaciousness, and energy efficiency.
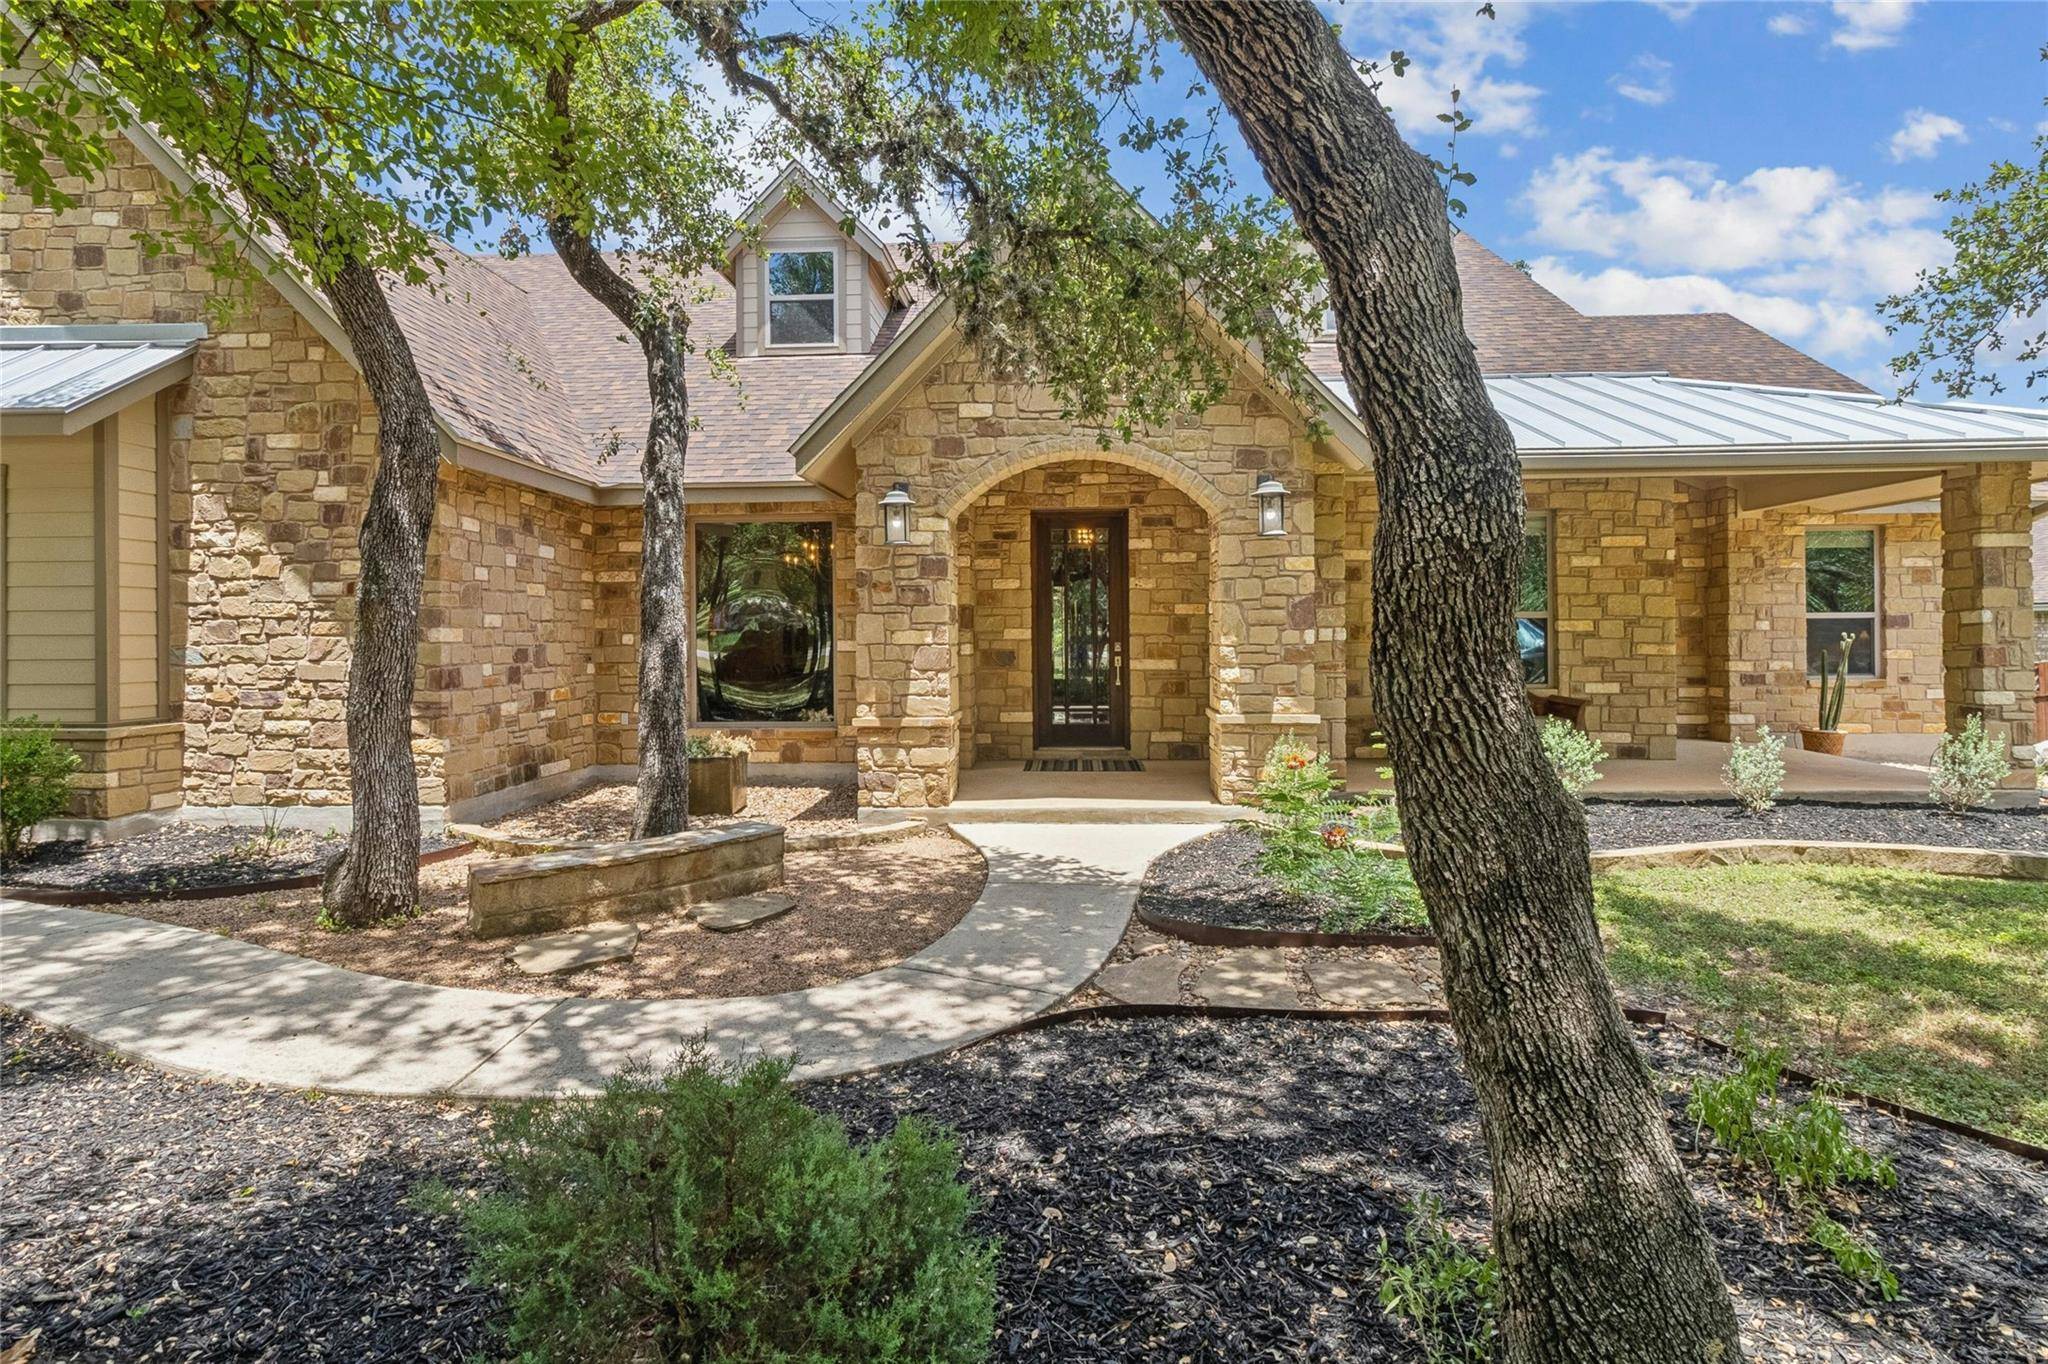
The wooded lot, stone exterior, grand front entry, and wrap-around porch make this coveted address feel like a mountain home.
Details abound, such as high-end granite countertops, reclaimed 100-year-old barnwood accents, high-end fixtures, custom backsplash, soft-close cabinetry, and built-in storage. From the solid construction to the meticulous upkeep, no detail has been overlooked.
The gourmet kitchen has a 5-burner gas cooktop, vent hood, double ovens, walk-in pantry, dry bar, giant island with bar seating, custom cabinetry, and premium fixtures.
In the spa-like primary bath, a soaking tub and tiled shower offer ultimate relaxation. The primary bedroom closet is ingeniously designed with doors to both the laundry room and the primary bathroom. 2 bedrooms on the opposite end of the home share a Jack & Jill bath.
Working from home is a breeze in the front office, with modern glass doors and a closet. The 700 sf 3 car garage enters onto a mud room and half-bath, with granite counters and custom cabinetry.
The second floor, with 730 square feet, its own central HVAC, and a full bath, offers endless possibilities: multi-generational living, art studio, or any other creative purpose. This home could easily be converted to total 4 or 5 bedrooms.
The back cedar-framed stone porch serves as an additional living area, with a cathedral ceiling, exterior fireplace, propane grill hookup, and refreshing cross-breezes. The expansive outdoor area includes a stone patio with a built-in bench, surrounded by a private, wooded sanctuary.
With no mandatory HOA and located just 4 miles from Texas State University, downtown San Marcos, and the spring-fed San Marcos River, this gorgeous low-maintenance home is an easy choice to make.
Location
State TX
County Hays
Area Hs
Interior
Heating Central, Electric, Fireplace(s), Forced Air, Heat Pump, Wood
Cooling Central Air, Dual, Electric
Flooring Carpet, Concrete, Tile
Fireplaces Number 2
Fireplaces Type Gas Log, Gas Starter, Living Room, Outside, Propane, Wood Burning, See Remarks
Exterior
Exterior Feature Exterior Steps, Gutters Full, Private Yard
Garage Spaces 3.0
Fence Back Yard, Fenced, Wood, Wrought Iron
Pool None
Community Features High Speed Internet, Park, Underground Utilities
Utilities Available Cable Available, Electricity Connected, High Speed Internet, Propane, Sewer Connected, Water Connected
Waterfront Description None
View Neighborhood, Trees/Woods
Roof Type Composition,Metal,Mixed,Shingle
Building
Lot Description Back Yard, Front Yard, Landscaped, Native Plants, Private, Sprinkler - Automatic, Sprinklers In Rear, Sprinklers In Front, Sprinklers On Side, Trees-Medium (20 Ft - 40 Ft), Trees-Moderate
Foundation Slab
Sewer Aerobic Septic
Water Public
Structure Type Masonry – All Sides,Stone,Stone Veneer
New Construction No
Schools
Elementary Schools Hernandez
Middle Schools Miller
High Schools San Marcos
School District San Marcos Isd
Others
Acceptable Financing Cash, Conventional, FHA, Texas Vet, VA Loan
Listing Terms Cash, Conventional, FHA, Texas Vet, VA Loan
Special Listing Condition Standard
Read Less
Bought with Coldwell Banker D'Ann Harper
NEARBY SCHOOLS & BUSINESSES
GET MORE INFORMATION