
For more information regarding the value of a property, please contact us for a free consultation.
242 Reveille DR Kyle, TX 78640
Want to know what your home might be worth? Contact us for a FREE valuation!

Our team is ready to help you sell your home for the highest possible price ASAP
Key Details
Property Type Condo
Sub Type Condominium
Listing Status Sold
Purchase Type For Sale
Square Footage 1,482 sqft
Subdivision Anthem Cottages Condo
MLS Listing ID 9405161
Style 1st Floor Entry,Single level Floor Plan,No Adjoining Neighbor
Bedrooms 3
Full Baths 2
HOA Fees $164/mo
Year Built 2024
Annual Tax Amount $747
Tax Year 2023
Lot Size 5,662 Sqft
Property Sub-Type Condominium
Property Description
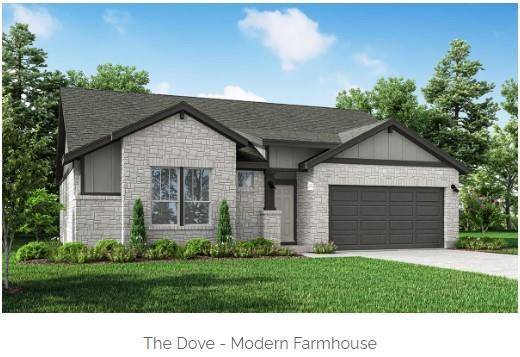
The Dove at Anthem Cottages is a beautiful one-story plan and functional modern style cottage home built by Clark Wilson Builder, and is part of our new Freedom Series. This cottage-designed one-story home offers 9-foot ceilings and an open floor plan with a dining room, an island kitchen with a dining area that is open to the family room, three bedrooms or 2 bedrooms with a home office, two bathrooms, and two-car garage. The secondary bedrooms and bathroom at the front entry. The private primary owner's suite is located off of the living room towards the back of the home and offers a walk-in closet and an en-suite that includes a double vanity and walk-in shower. This functional home plan includes a laundry room conveniently located by the secondary bedrooms and bathroom. The Dove plan features three different elevations to choose from including a traditional exterior, a prairie exterior, and a modern farmhouse exterior. Each home includes a private fenced yard in the rear with a covered patio, gate, and sprinkler system. At Anthem Cottages you can enjoy low-maintenance living in a gated community within the master-planned community with resort-style amenities. Whether you're a busy professional or a full-time traveler, here you'll find comfort and convenience, minimal maintenance, and affordable prices all wrapped up in fresh, new innovative home designs with ‘Hill Country Cottage' exteriors. Visit our model home today and inquire about our buyer incentives!
Location
State TX
County Hays
Area Hh
Interior
Heating Central, Natural Gas
Cooling Ceiling Fan(s), Central Air
Flooring Carpet, Tile, Vinyl
Exterior
Exterior Feature Rain Gutters
Garage Spaces 2.0
Fence Wrought Iron
Pool None
Community Features Clubhouse, Cluster Mailbox, Common Grounds, Courtyard, Gated, Lock and Leave, Playground, Pool, Sidewalks, Sport Court(s)/Facility, Street Lights, Underground Utilities
Utilities Available Electricity Connected, Natural Gas Connected, Phone Connected, Sewer Connected, Underground Utilities, Water Connected
Waterfront Description None
View None
Roof Type Composition,Shingle
Building
Lot Description Back Yard, Close to Clubhouse, Level, Sprinkler - Automatic
Foundation Slab
Sewer Public Sewer
Water MUD
Structure Type HardiPlank Type,Masonry – Partial,Stone,Stucco
New Construction Yes
Schools
Elementary Schools Laura B Negley
Middle Schools R C Barton
High Schools Jack C Hays
School District Hays Cisd
Others
Acceptable Financing Cash, Conventional, FHA, VA Loan
Listing Terms Cash, Conventional, FHA, VA Loan
Special Listing Condition Standard
Read Less
Bought with Non Member
NEARBY SCHOOLS & BUSINESSES
GET MORE INFORMATION