
For more information regarding the value of a property, please contact us for a free consultation.
600 Clark CV Buda, TX 78610
Want to know what your home might be worth? Contact us for a FREE valuation!

Our team is ready to help you sell your home for the highest possible price ASAP
Key Details
Property Type Single Family Home
Sub Type Single Family Residence
Listing Status Sold
Purchase Type For Sale
Square Footage 3,921 sqft
Subdivision Ruby Ranch Ph 5
MLS Listing ID 3389149
Bedrooms 5
Full Baths 4
Half Baths 1
HOA Fees $54/ann
Year Built 2002
Annual Tax Amount $16,257
Tax Year 2023
Lot Size 2.711 Acres
Property Sub-Type Single Family Residence
Property Description
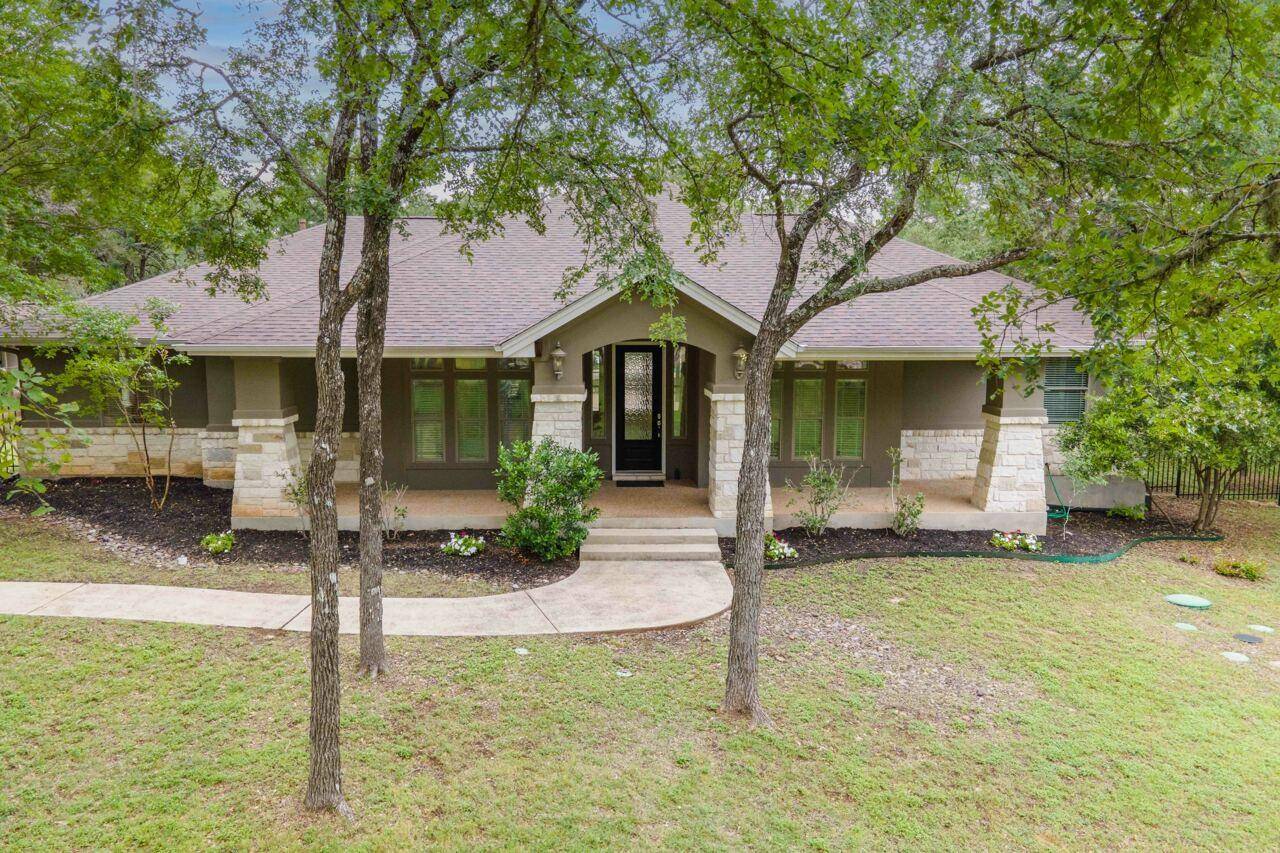
Featured is beautiful and unique single story hill country estate in the sought-after Ruby Ranch subdivision. NEW ROOF Installed 4/24. This 5- bedroom, 4.5 bathroom is tucked away in the gated section provides a beyond compare amount of privacy. The main house spans 3521 sqft and includes 4 bedrooms, home office, and a lovely screened in porch. This amazing home boasts a large primary suite with private sitting room, spa-like bathroom and access to the covered porch. The kitchen has a gas range, 2 ovens, a warming drawer, more than ample storage and an oversized walk-in pantry. Perfect for the culinary enthusiast! This spacious, open floorplan exhibits thoughtful and timeless updates that include: HVAC (2020) (2022) all bathroom countertops, tile, shower, and bathtubs. Kitchen: cabinets, backsplash, and vent. This incredible home is perfectly situated on 2.7 acres with gorgeous mature oak trees throughout the front and back yard creates the perfect setting for relaxation. As you walk out to the back, you're brought to a stress-free oasis with the gorgeous scenery and stunning pool which was renovated (2022) to include updated tile and tanning shelf with steps. The covered back deck provides the perfect place to cook and entertain guests. The approx 400 sq ft casita is currently being used as a game room but is ideal for an additional bedroom. It was renovated (2022) to include custom cabinetry, wine fridge, ice maker and bathroom. Approximately 8 miles to the famous Salt Lick BBQ restaurant and 9 miles to the upscale Driftwood Golf Club.
Location
State TX
County Hays
Area Hh
Interior
Heating Central, Propane
Cooling Central Air, Electric
Flooring Concrete, No Carpet
Fireplaces Number 1
Fireplaces Type Family Room
Exterior
Exterior Feature Gas Grill, Rain Gutters, Private Yard
Garage Spaces 2.0
Fence Back Yard, Cross Fenced, Fenced
Pool Gunite, In Ground, Outdoor Pool
Community Features Underground Utilities
Utilities Available Cable Connected, Electricity Available, High Speed Internet, Underground Utilities, Water Available
Waterfront Description None
View Trees/Woods
Roof Type Composition
Building
Lot Description Greenbelt, Back Yard, Landscaped, Private, Sprinkler - Automatic, Sprinklers In Rear, Sprinklers In Front, Trees-Heavy, Trees-Large (Over 40 Ft), Trees-Medium (20 Ft - 40 Ft)
Foundation Slab
Sewer Aerobic Septic
Water None
Structure Type Masonry – Partial,Stone
New Construction No
Schools
Elementary Schools Carpenter Hill
Middle Schools Eric Dahlstrom
High Schools Johnson High School
School District Hays Cisd
Others
Acceptable Financing Cash, Conventional
Listing Terms Cash, Conventional
Special Listing Condition Standard
Read Less
Bought with Keller Williams Realty
NEARBY SCHOOLS & BUSINESSES
GET MORE INFORMATION