
For more information regarding the value of a property, please contact us for a free consultation.
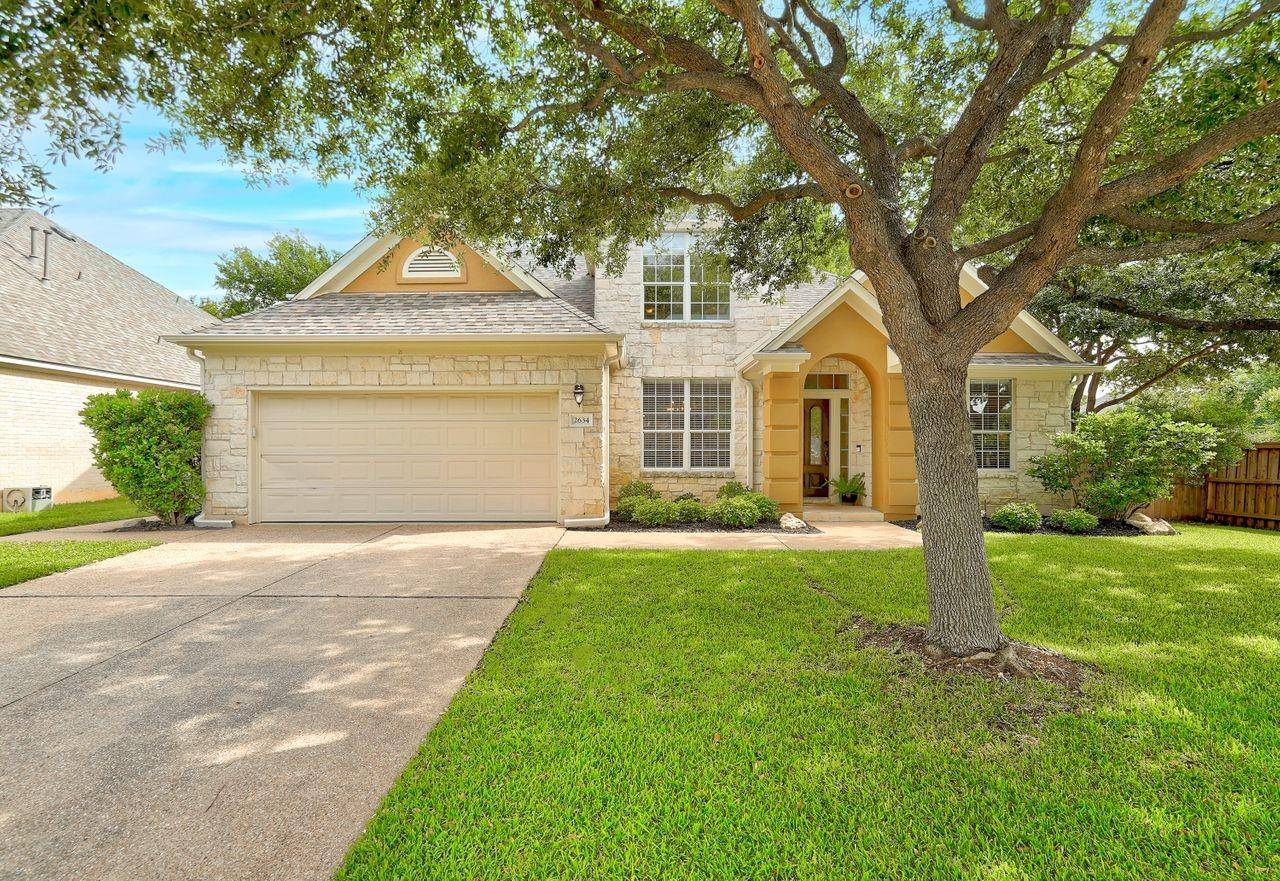
2634 Henley DR Round Rock, TX 78681
Want to know what your home might be worth? Contact us for a FREE valuation!

Our team is ready to help you sell your home for the highest possible price ASAP
Key Details
Property Type Single Family Home
Sub Type Single Family Residence
Listing Status Sold
Purchase Type For Sale
Square Footage 3,089 sqft
Subdivision Wood Glen Sec 03
MLS Listing ID 4448065
Style 1st Floor Entry
Bedrooms 4
Full Baths 3
Half Baths 1
HOA Fees $40/ann
Year Built 1999
Annual Tax Amount $9,709
Tax Year 2023
Lot Size 10,236 Sqft
Property Sub-Type Single Family Residence
Property Description
Don't miss this beautifully maintained and updated Morrison home in coveted Wood Glen community. This popular floor plan includes 4 bedrooms, 3.5 bathrooms, 2 living and 2 dining areas plus a dedicated study with French doors. New roof, gutters and and water heaters. High ceilings, crown molding and large windows let in ample natural light. This home boasts hardwood flooring throughout the first floor and on stairs, leading up to newly carpeted bedrooms and bonus room. The master suite is a highlight and features a remodeled spacious walk-in tiled shower with fixed and handheld shower heads and decorative niche. The bathroom also showcases stunning quartz countertops, upgraded cabinetry (with removable middle countertop cabinet that has in-cabinet outlets), USB outlets, new lighting and hardware, alongside a large walk-in closet. The kitchen has been upgraded with high-end Monogram stainless steel appliances and features quality wood cabinets, under-cabinet lighting, a decorative backsplash, and a handy desk. It provides plenty of storage, counter space and has glass display cabinets. The kitchen seamlessly opens to the family room and breakfast area creating an inviting space for entertaining. The family room itself showcases a stone gas-log fireplace with a raised hearth and mounted TV complemented by adjacent display shelving/cabinetry, surround sound, and large windows that offer views into the lush backyard. Excellent outdoor living includes a large newly re-mortared flagstone patio, built-in grill area, a pristine spa on an elevated deck, flower beds and raised gardens. Laundry room is equipped with built-in cabinets, mud sink, folding counter and an under-counter wine cooler. Enjoy extensive community amenities including pool, playground, sport courts and extensive hike/bike trails.
Location
State TX
County Williamson
Area Rrw
Interior
Heating Central, Fireplace(s), Natural Gas
Cooling Ceiling Fan(s), Central Air, Electric
Flooring Carpet, Tile, Wood
Fireplaces Number 1
Fireplaces Type Family Room, Raised Hearth
Exterior
Exterior Feature Gutters Full, Outdoor Grill
Garage Spaces 2.0
Fence Back Yard, Wood
Pool None
Community Features Cluster Mailbox, Curbs, Picnic Area, Planned Social Activities, Playground, Pool, Sport Court(s)/Facility, Street Lights, Tennis Court(s)
Utilities Available Cable Available, Electricity Connected, Natural Gas Connected, Phone Available, Sewer Connected, Water Connected
Waterfront Description None
View None
Roof Type Composition,Shingle
Building
Lot Description Curbs, Landscaped, Sprinkler - Automatic, Trees-Large (Over 40 Ft)
Foundation Slab
Sewer Public Sewer
Water Public
Structure Type Stone,Stucco
New Construction No
Schools
Elementary Schools Old Town
Middle Schools Walsh
High Schools Round Rock
School District Round Rock Isd
Others
Acceptable Financing Cash, Conventional, VA Loan
Listing Terms Cash, Conventional, VA Loan
Special Listing Condition Standard
Read Less
Bought with Compass RE Texas, LLC
NEARBY SCHOOLS & BUSINESSES
GET MORE INFORMATION