
For more information regarding the value of a property, please contact us for a free consultation.
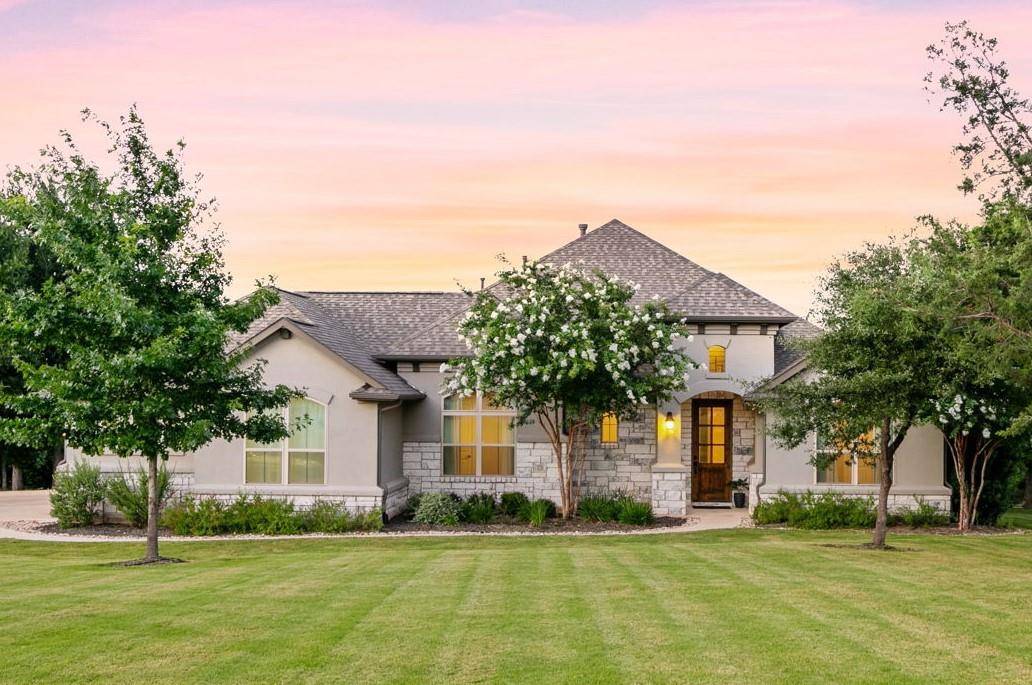
244 Standing Oak DR Georgetown, TX 78633
Want to know what your home might be worth? Contact us for a FREE valuation!

Our team is ready to help you sell your home for the highest possible price ASAP
Key Details
Property Type Single Family Home
Sub Type Single Family Residence
Listing Status Sold
Purchase Type For Sale
Square Footage 2,969 sqft
Subdivision Woodland Park
MLS Listing ID 3887742
Style 1st Floor Entry,Single level Floor Plan
Bedrooms 3
Full Baths 3
HOA Fees $15/ann
Year Built 2019
Tax Year 2024
Lot Size 1.030 Acres
Property Sub-Type Single Family Residence
Property Description
Understated elegance surrounds you in this beautiful 3 bedroom 3 bath estate home, complete with a dedicated office and additional flex room. Welcome to 244 Standing Oak Drive in the highly sought after community of Woodland Park. Views galore welcome you as you enter the front door to this modern and spacious home. A soft, muted color pallet offers serene tranquility tucked in a blanket of hill country scenery on a tree covered lot that beckons to the native wildlife. Tasteful designer upgrades throughout with rich hand scraped wood flooring. Enjoy a dedicated office space with soaring ceilings. The adjacent flex room is perfect for a media, music or office number two. Both rooms offer privacy with custom french doors. Your friends and family will experience the VIP treatment by having their own guest suite featuring an attached private bath. An additional bedroom and full bath are located at the opposite end of the hall. The true heart of the home, the chefs kitchen, is a culinary enthusiast's dream offering a quartz center island and light filled dining room. The seamlessly connected kitchen and dining area overlook the cozy great room complete with high beamed ceilings adorned by a cozy stone fireplace creating an open & inviting living space. Privacy is paramount in the master suite, strategically located on the opposite side of the home from the guest rooms, ensuring a tranquil retreat. Soak away your cares in the oversized garden tub or enjoy a relaxing shower as you contemplate how to spend your day. Separate vanities and a custom closet round out this room with it's own personal entrance though the laundry area. Enjoy evening breezes on one of two back patios that afford plenty of room for furniture, grilling and memories. Custom landscaping make this 1+ acre estate home feel private and secluded. Plantation shutters, drapes & curtains throughout. Plenty of Storage including custom garage cabinetry and overhead shelving. Furnishings available upon request.
Location
State TX
County Williamson
Area Gtw
Interior
Heating Central, Propane
Cooling Central Air, Electric
Flooring Tile, Wood
Fireplaces Number 1
Fireplaces Type Gas Log, Great Room, Masonry, Raised Hearth
Exterior
Exterior Feature Dog Run, Exterior Steps, Gutters Full, Pest Tubes in Walls, Private Yard
Garage Spaces 3.0
Fence Back Yard, Masonry, Partial, Wrought Iron
Pool None
Community Features Underground Utilities
Utilities Available Cable Connected, Electricity Connected, Propane, Sewer Connected, Underground Utilities, Water Connected
Waterfront Description None
View Hill Country, Trees/Woods
Roof Type Composition
Building
Lot Description Back Yard, Interior Lot, Landscaped, Native Plants, Private, Sprinklers In Rear, Sprinklers In Front, Trees-Heavy, Many Trees, Trees-Medium (20 Ft - 40 Ft)
Foundation Slab
Sewer Aerobic Septic
Water Public
Structure Type Masonry – All Sides,Stone,Stucco
New Construction No
Schools
Elementary Schools Jo Ann Ford
Middle Schools Douglas Benold
High Schools Georgetown
School District Georgetown Isd
Others
Acceptable Financing Cash, Conventional, FHA, VA Loan
Listing Terms Cash, Conventional, FHA, VA Loan
Special Listing Condition Standard
Read Less
Bought with Real Estate Dragonfly, LLC
NEARBY SCHOOLS & BUSINESSES
GET MORE INFORMATION