
For more information regarding the value of a property, please contact us for a free consultation.
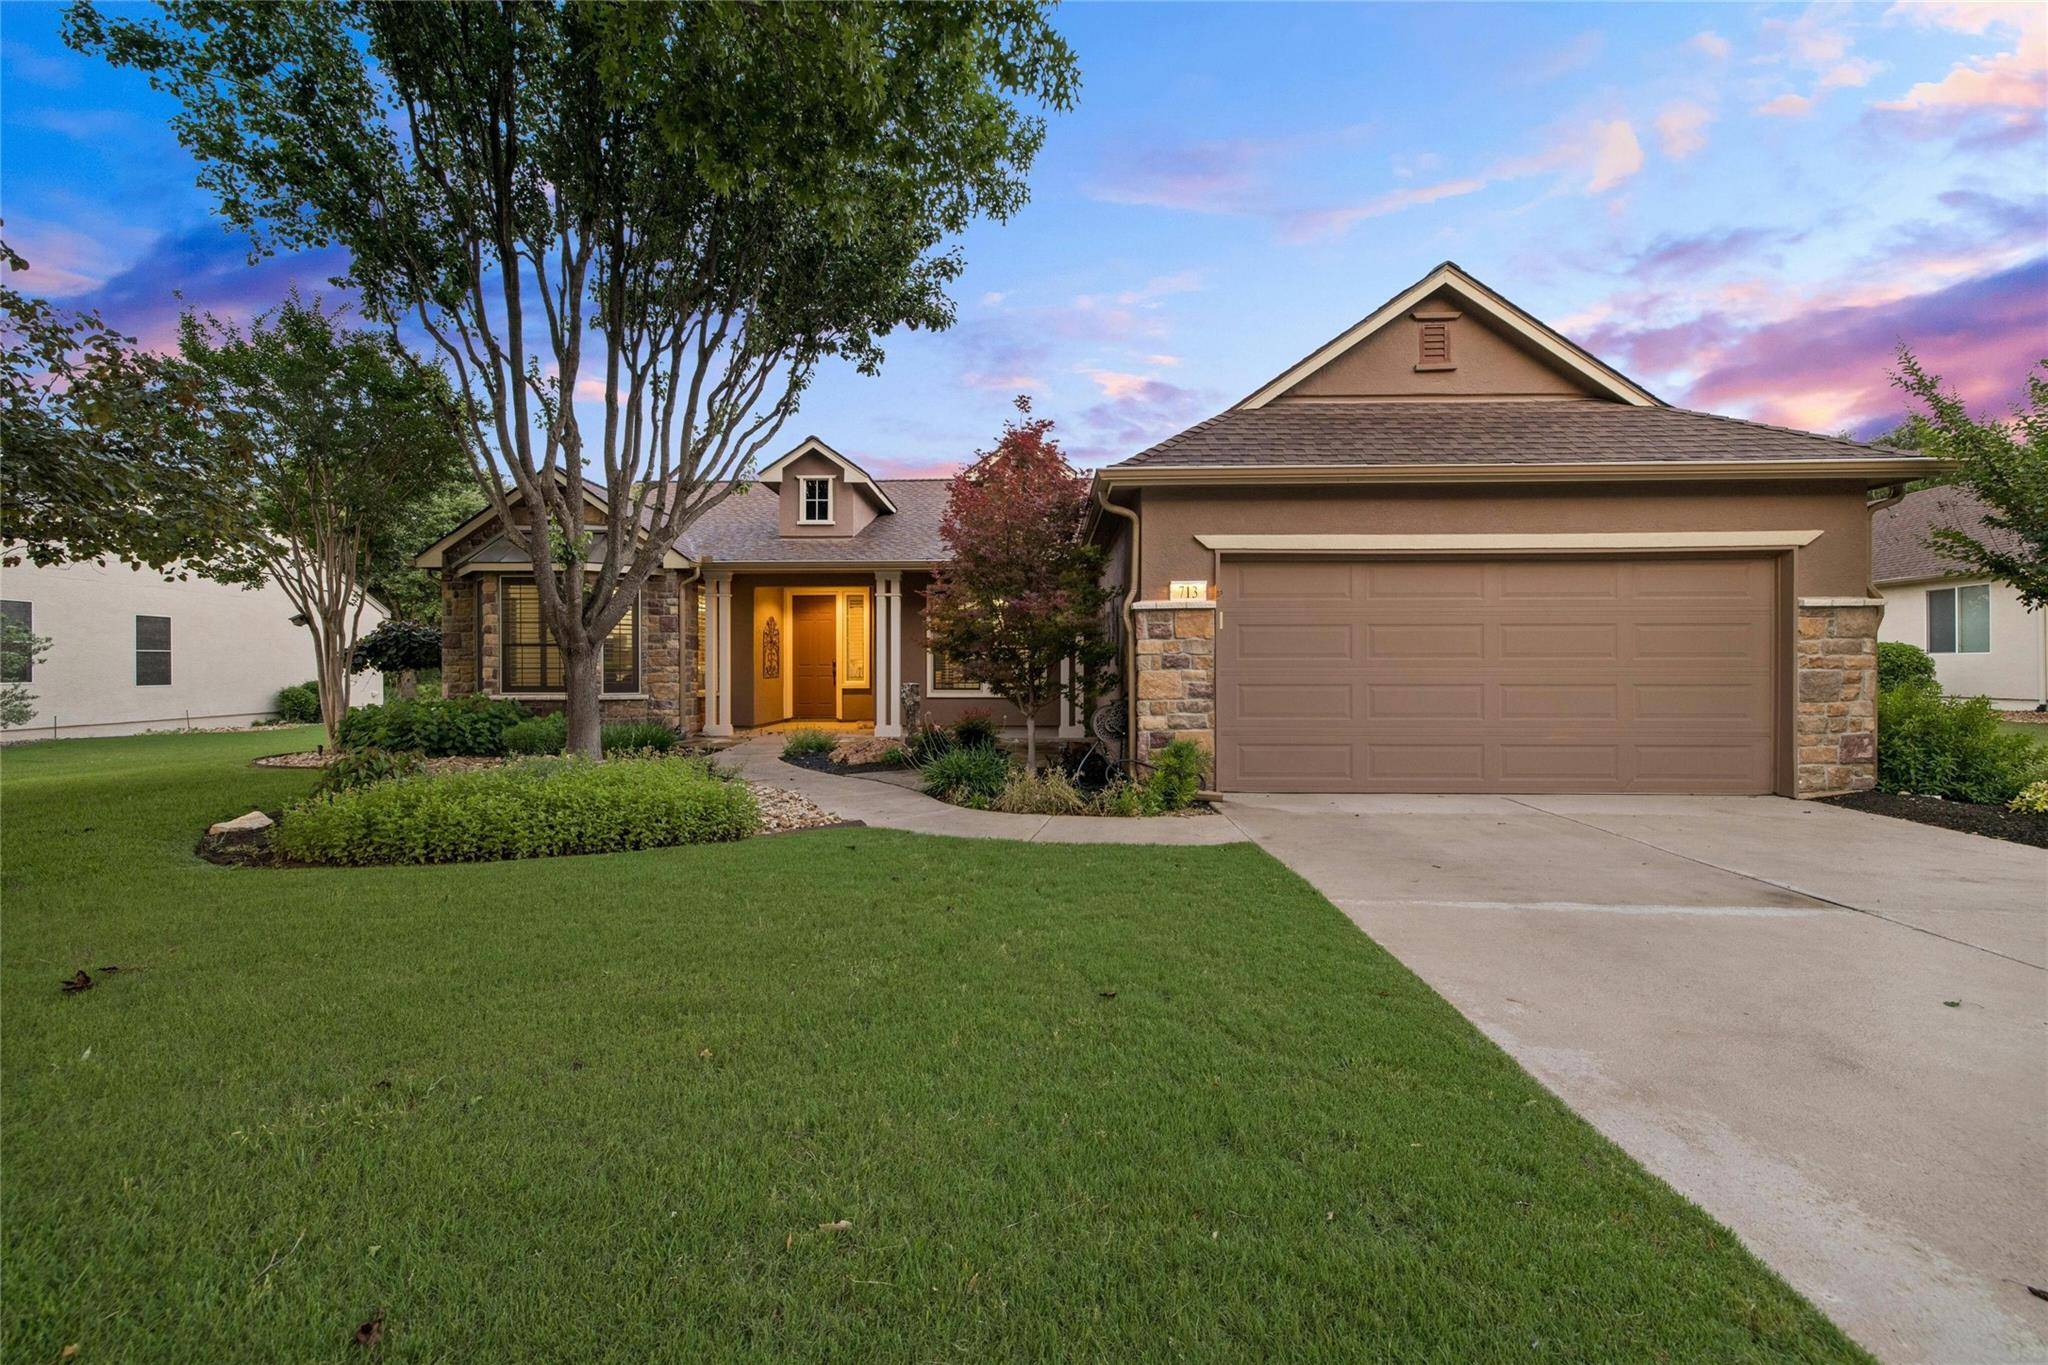
713 Texas DR Georgetown, TX 78633
Want to know what your home might be worth? Contact us for a FREE valuation!

Our team is ready to help you sell your home for the highest possible price ASAP
Key Details
Property Type Single Family Home
Sub Type Single Family Residence
Listing Status Sold
Purchase Type For Sale
Square Footage 2,038 sqft
Subdivision Sun City Georgetown Ph 04A Neighborhood 15 Pu
MLS Listing ID 1570726
Bedrooms 2
Full Baths 2
HOA Fees $139/ann
Year Built 2001
Annual Tax Amount $2,087
Tax Year 2023
Lot Size 9,060 Sqft
Property Sub-Type Single Family Residence
Property Description
Welcome to 713 Texas Dr, a home that epitomizes easy living with its highly desired Williamson floor plan, and no steps to navigate. This 2-bedroom, 2 bath residence features a study, a large laundry room with cabinets and sink, and a versatile flex room, ideal for additional sleeping accommodations or as a hobby room. The home backs onto a serene 47-acre green space with at least 2 caves teeming with wildlife, and boasts an east-facing backyard perfect for morning sunrises, and entertaining. Inside, plantation shutters and Hunter Douglas automatic shades grace the windows, while an 8-ft sliding glass door connects you seamlessly to the outdoors, offering breathtaking views of the wildlife area. The family room is a cozy haven with a fireplace flanked by built-ins and pull-out shelves. The kitchen is equipped with granite countertops, a spacious island, a gas cooktop, and crafted cabinets. The primary suite offers a large closet with built-ins and a spa-like primary bath featuring a jetted tub and separate shower. The extended garage comes with epoxy floors, and the outdoor space includes an iron fence, an invisible fence, and a UV-protected extended patio with recent ceiling fans and a remote-controlled water feature in the front yard. Sidewalks lead from the side of the house to the backyard, and the home benefits from recent upgrades like solar panels, shingles installed in 2020, a suncoat driveway system added in 2022, and fresh interior and exterior paint. Just a short walk away from community amenities, this home is a sanctuary of comfort and convenience. Don't miss your chance to view the property.
Location
State TX
County Williamson
Area Gtw
Interior
Heating Central
Cooling Central Air
Flooring Carpet, Tile, Wood
Fireplaces Number 1
Fireplaces Type Gas Log, Great Room
Exterior
Exterior Feature Rain Gutters, Private Yard
Garage Spaces 2.0
Fence Invisible, Wrought Iron
Pool None
Community Features Clubhouse, Common Grounds, Conference/Meeting Room, Curbs, Dog Park, Fishing, Fitness Center, Game/Rec Rm, Golf, Kitchen Facilities, Library, Picnic Area, Pool, Hot Tub, Sport Court(s)/Facility, Tennis Court(s), Underground Utilities
Utilities Available Electricity Available, Natural Gas Available, Sewer Available, Underground Utilities, Water Available
Waterfront Description None
View Park/Greenbelt
Roof Type Composition
Building
Lot Description Greenbelt, Level, Trees-Small (Under 20 Ft)
Foundation Slab
Sewer Public Sewer
Water Public
Structure Type Frame,Stone,Stucco
New Construction No
Schools
Elementary Schools Na_Sun_City
Middle Schools Na_Sun_City
High Schools Na_Sun_City
School District Jarrell Isd
Others
Acceptable Financing Cash, Conventional, FHA, VA Loan
Listing Terms Cash, Conventional, FHA, VA Loan
Special Listing Condition Standard
Read Less
Bought with Keller Williams Realty Lone St
NEARBY SCHOOLS & BUSINESSES
GET MORE INFORMATION