
For more information regarding the value of a property, please contact us for a free consultation.
1624 Sanders Kyle, TX 78640
Want to know what your home might be worth? Contact us for a FREE valuation!

Our team is ready to help you sell your home for the highest possible price ASAP
Key Details
Property Type Single Family Home
Sub Type Single Family Residence
Listing Status Sold
Purchase Type For Sale
Square Footage 1,190 sqft
Subdivision Plum Creek
MLS Listing ID 2393857
Style Single level Floor Plan
Bedrooms 2
Full Baths 2
HOA Fees $57/mo
Year Built 2016
Annual Tax Amount $5,401
Tax Year 2023
Lot Size 4,051 Sqft
Property Sub-Type Single Family Residence
Property Description
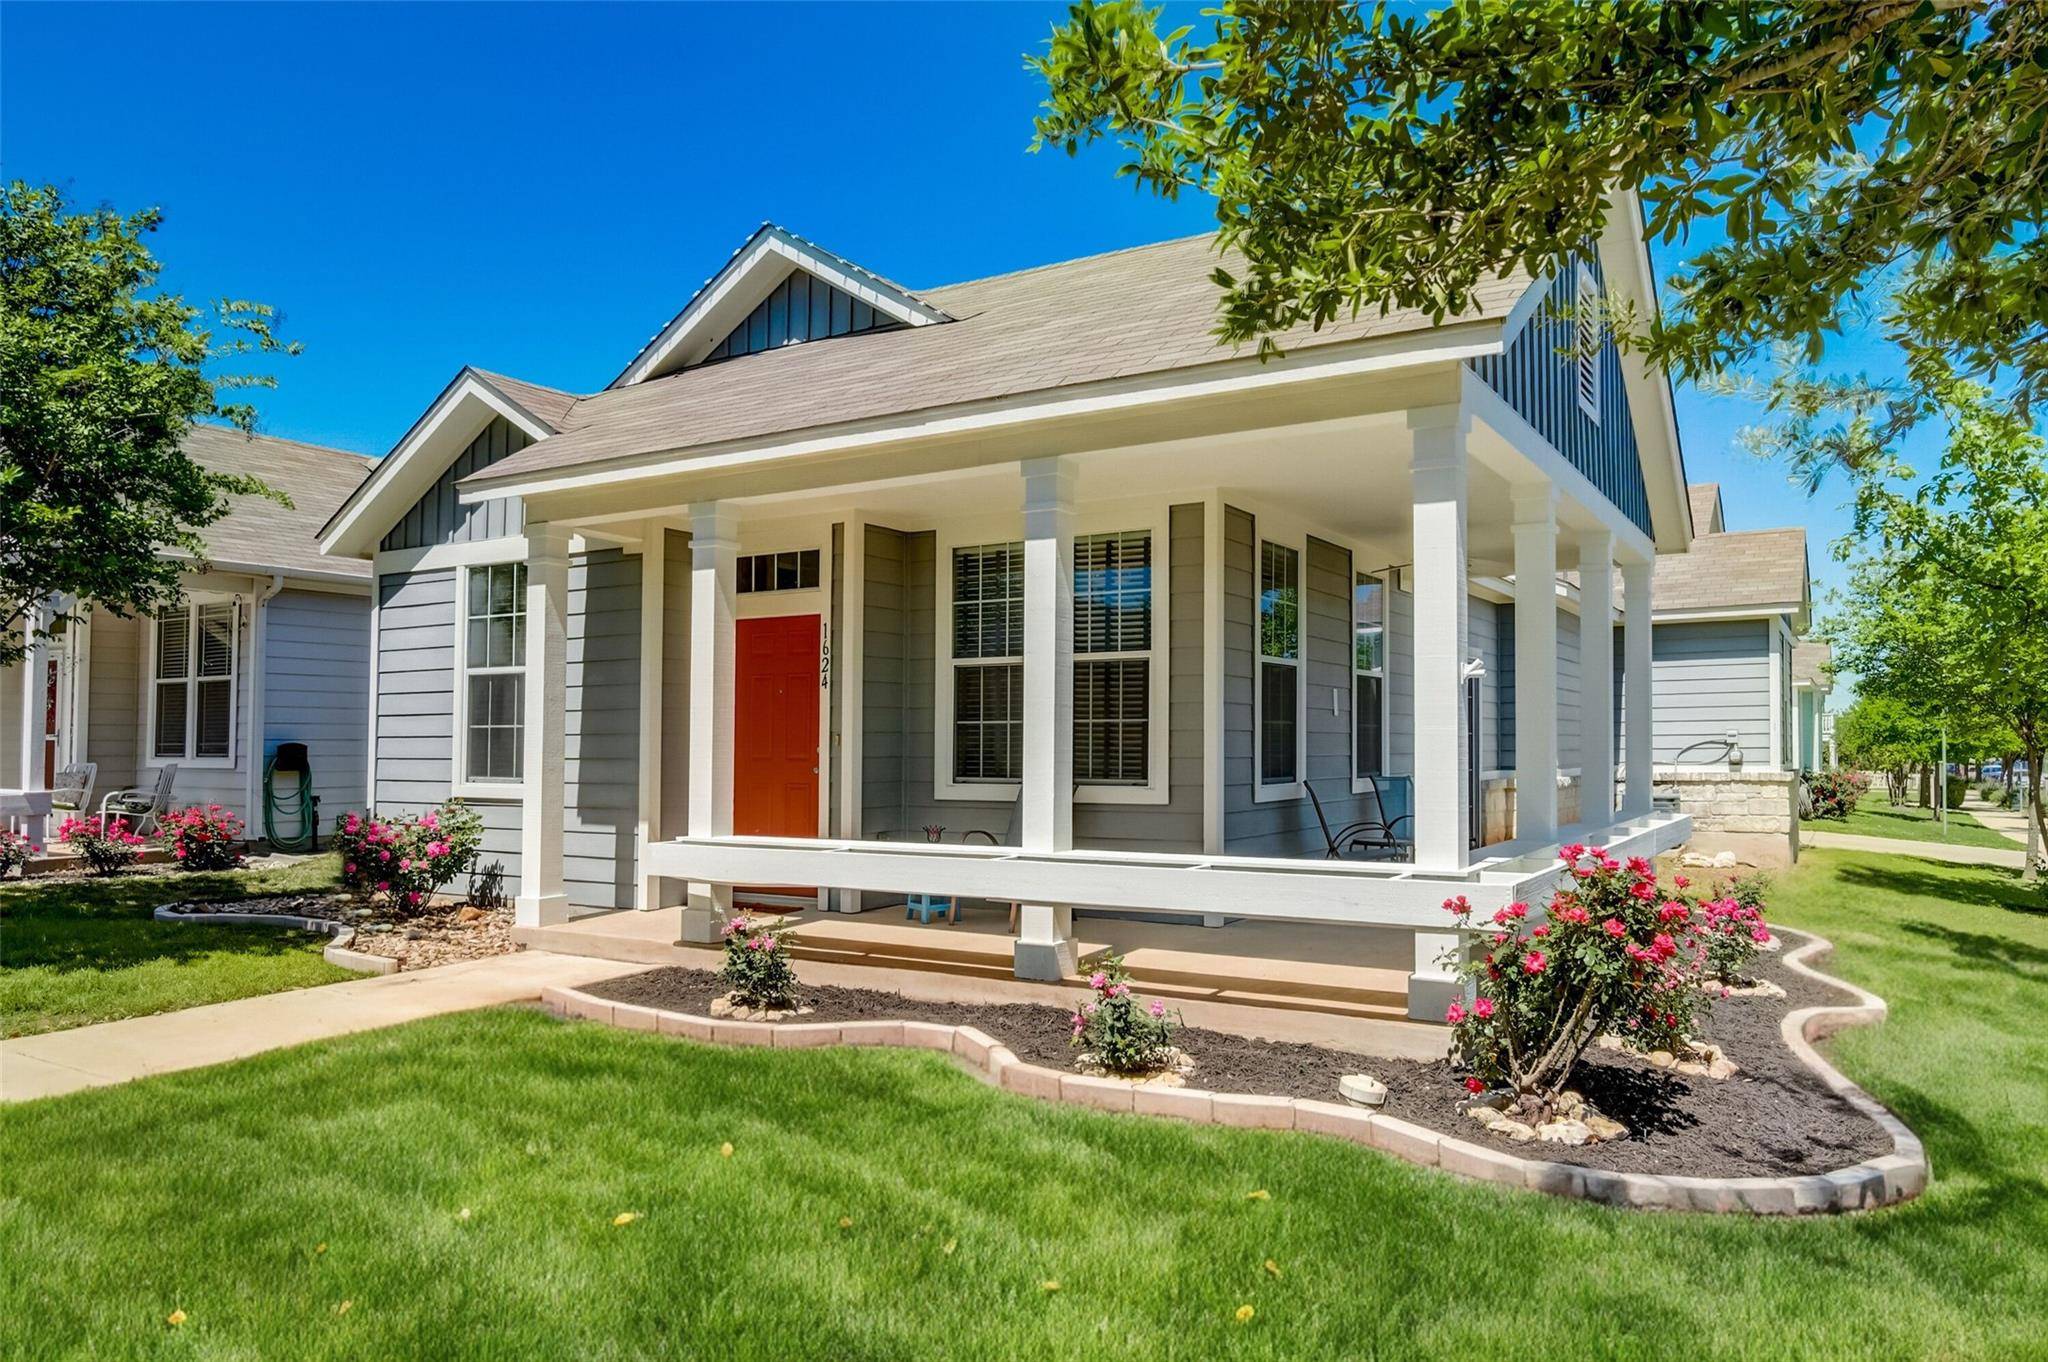
Seeking back-up offers. Embracing function and simplicity, this charming Plum Creek home with a wrap around patio on a corner lot accentuates modern minimalistic design. With trending rustic style and little luxuries like a built-in granite-top desk, there's so many reasons to fall in love with this home. 2 bedroom, 2 full bath, and 2 car garage. Upgraded, modern light fixtures. Spacious primary bedroom, huge primary walk-in closet, and primary bath features a walk-in shower and private water closet. The kitchen features a unique wood-look tile backsplash, enormous center island with bar seating, stainless steel appliances, gas cooktop and built-in microwave. Open to the living area, the dining area nests between living and kitchen and next to the glass sliding door. Enjoy eating your breakfast and gazing out the window to watch the neighborhood start their day. Or perhaps you'll take your coffee out on your wrap around patio and enjoy the morning there. The covered patio is equipped with hanging planter boxes all the way around and the yard is adorned with lovely rose bushes. The home is close to the community pool, playground, golf course, and walking/biking trails. Experience the comfort and charm of this Plum Creek home. Take a tour today!
Location
State TX
County Hays
Area Hh
Interior
Heating Central, Natural Gas
Cooling Central Air, Electric
Flooring No Carpet, Tile
Exterior
Exterior Feature Garden, Lighting
Garage Spaces 2.0
Fence None
Pool None
Community Features Clubhouse, Cluster Mailbox, Common Grounds, Courtyard, Curbs, Dog Park, Fishing, Golf, Lake, Park, Pet Amenities, Picnic Area, Planned Social Activities, Playground, Pool, Sidewalks, Sport Court(s)/Facility, Tennis Court(s)
Utilities Available Cable Available, Electricity Connected, High Speed Internet, Natural Gas Connected, Sewer Connected, Water Connected
Waterfront Description None
View Golf Course, Neighborhood, Park/Greenbelt
Roof Type Composition,Shingle
Building
Lot Description Alley, Corner Lot, Curbs, Front Yard, Garden, Landscaped, Near Golf Course
Foundation Slab
Sewer Public Sewer
Water Public
Structure Type HardiPlank Type,Masonry – Partial,Stone
New Construction No
Schools
Elementary Schools Laura B Negley
Middle Schools R C Barton
High Schools Jack C Hays
School District Hays Cisd
Others
Acceptable Financing Cash, Conventional, FHA, Texas Vet, VA Loan
Listing Terms Cash, Conventional, FHA, Texas Vet, VA Loan
Special Listing Condition Standard
Read Less
Bought with Jason Mitchell Real Estate
NEARBY SCHOOLS & BUSINESSES
GET MORE INFORMATION