
For more information regarding the value of a property, please contact us for a free consultation.
1197 Nevarez Kyle, TX 78640
Want to know what your home might be worth? Contact us for a FREE valuation!

Our team is ready to help you sell your home for the highest possible price ASAP
Key Details
Property Type Single Family Home
Sub Type Single Family Residence
Listing Status Sold
Purchase Type For Sale
Square Footage 2,991 sqft
Subdivision Plum Creek Ph I Sec 6B
MLS Listing ID 1125234
Bedrooms 5
Full Baths 4
HOA Fees $57/qua
Year Built 2016
Annual Tax Amount $10,770
Tax Year 2023
Lot Size 5,270 Sqft
Property Sub-Type Single Family Residence
Property Description
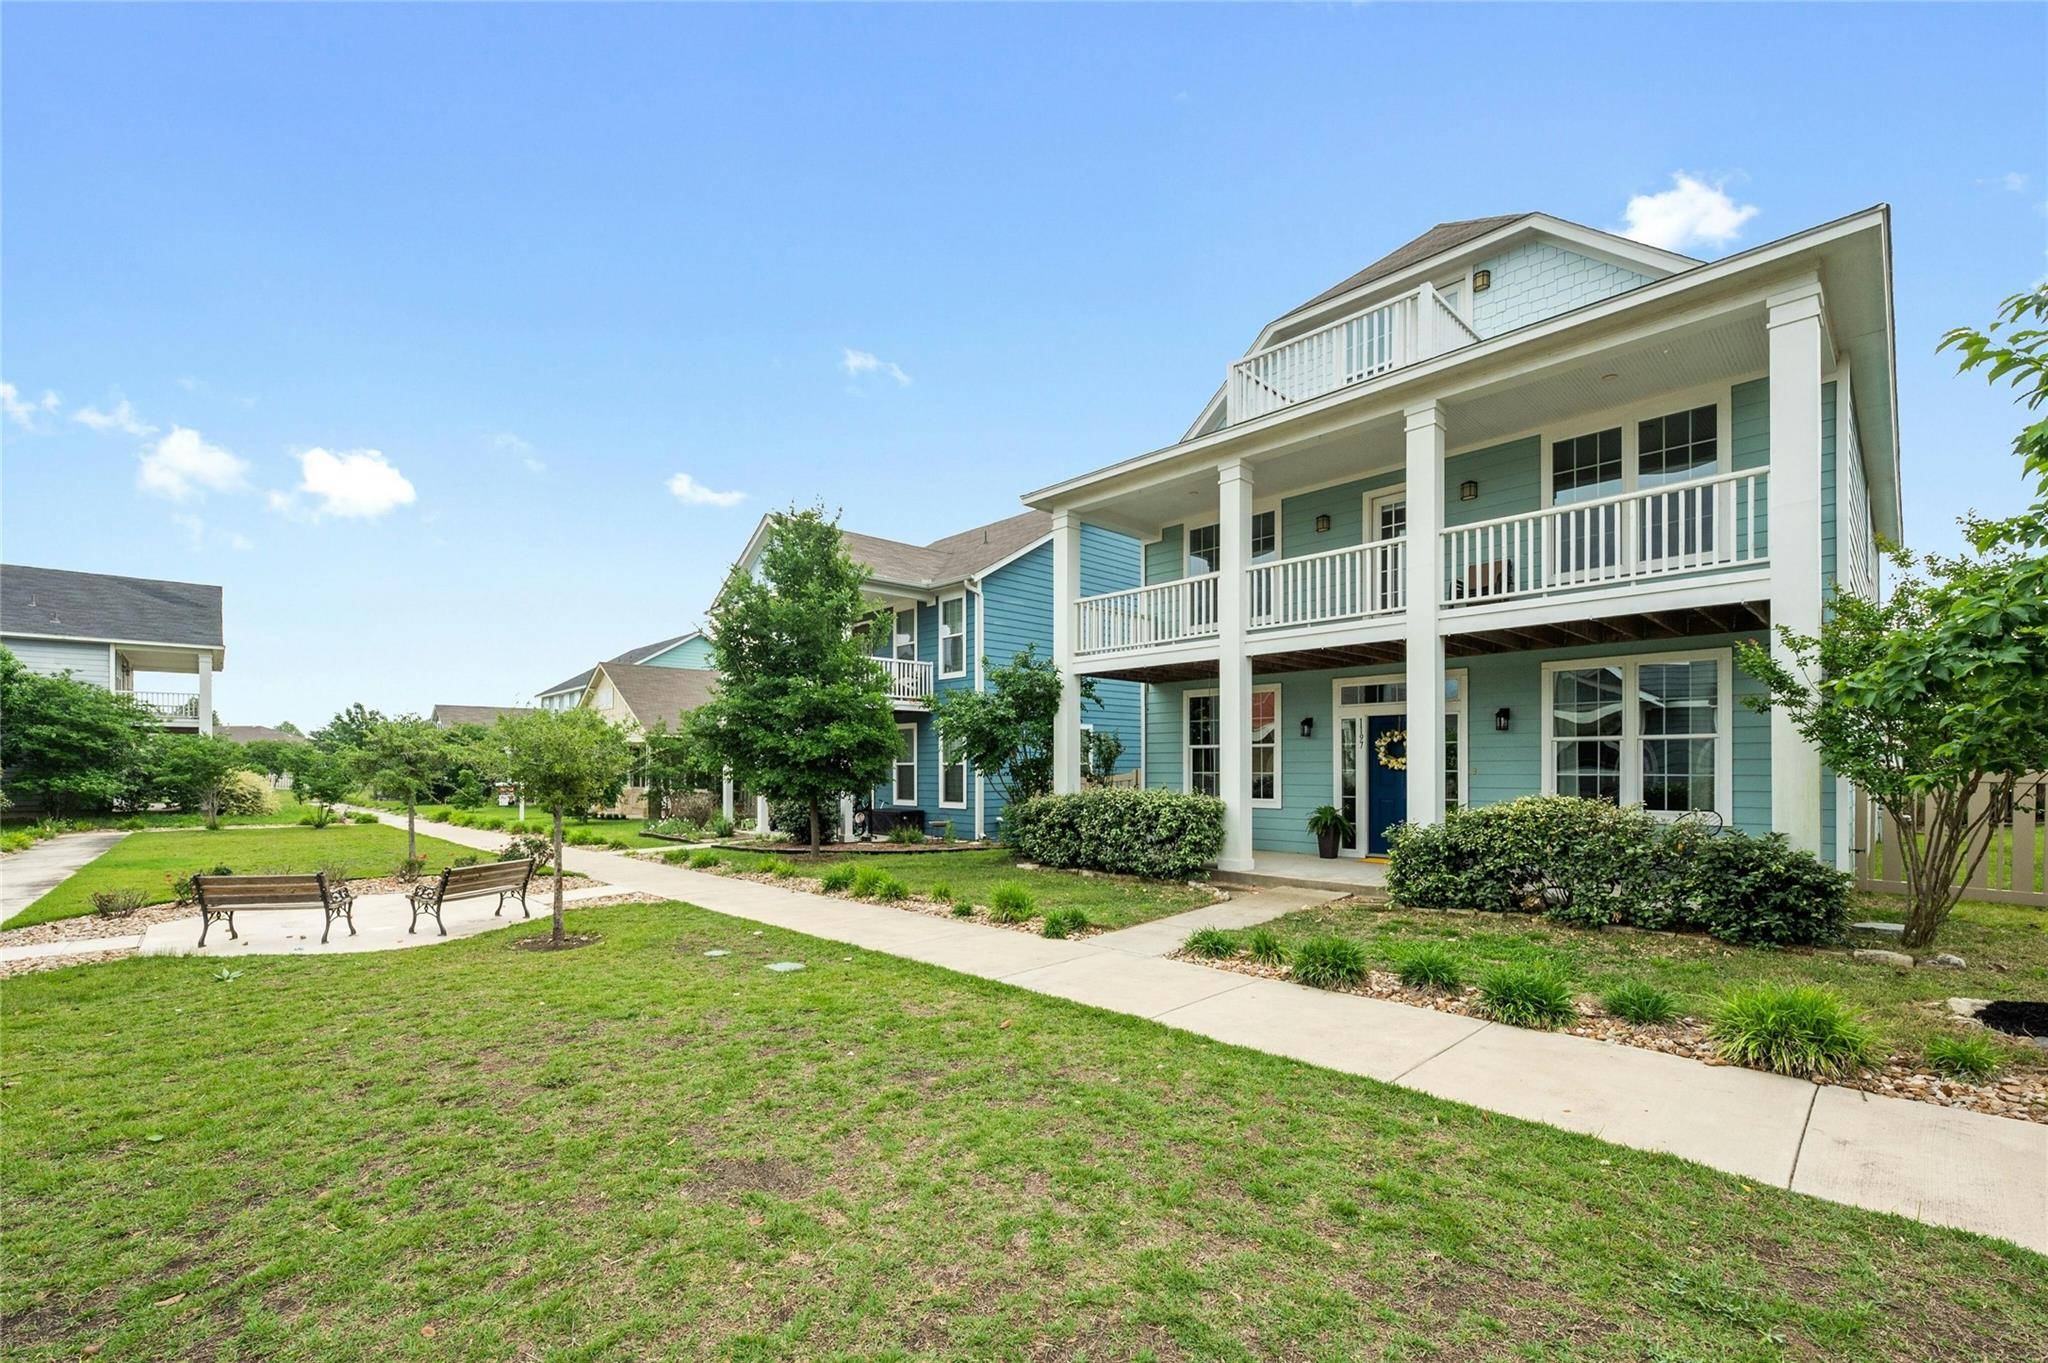
Welcome to abundant living and so many possibilities in this 5 bedroom, 4 bathroom gem nestled in the community of Plum Creek. Plum Creek offers its 18 hole golf course, fishing lake, dog parks, La Verde park, Heroes Memorial park, and a quick walk down the street to pickleball courts. Walk up through the courtyard entrance to the front porch and/or alley access to 2 car garage and room for an uncovered parking spot. A porch or balcony on all 3 floors seamlessly allows you to enjoy indoor or outdoor living at every opportunity. Lots of natural light, tile flooring and new carpet installed. The kitchen features subway tiles, granite countertops, stainless appliances, a breakfast nook, with large seated island adjacent to a separate formal dining room. 1 bedroom downstairs with option to be used as office or flex space has its own on-suite full bathroom. Retreat to your spacious primary bedroom on second floor with 2 distinct closets and generously sized bathroom with walk-in shower. Additional 2 bedrooms, 1 full bathroom, laundry room, and 2nd living space on second floor. In addition to enjoying your holiday fireworks on this 3rd floor balcony, this loft has a large tiled bedroom, full bathroom, and game room featuring drink fridge and wet bar with cute play space built in. Come see this stunner today!
Location
State TX
County Hays
Area Hh
Interior
Heating Central
Cooling Central Air
Flooring Carpet, Tile
Exterior
Exterior Feature Balcony
Garage Spaces 2.0
Fence Full
Pool None
Community Features Common Grounds, Golf, Park, Playground
Utilities Available Electricity Connected, Natural Gas Connected, Water Connected
Waterfront Description None
View None
Roof Type Composition
Building
Lot Description Alley
Foundation Slab
Sewer Private Sewer
Water Public
Structure Type HardiPlank Type
New Construction No
Schools
Elementary Schools Laura B Negley
Middle Schools R C Barton
High Schools Jack C Hays
School District Hays Cisd
Others
Acceptable Financing Cash, Conventional, VA Loan
Listing Terms Cash, Conventional, VA Loan
Special Listing Condition Standard
Read Less
Bought with All City Real Estate Ltd. Co
NEARBY SCHOOLS & BUSINESSES
GET MORE INFORMATION