
For more information regarding the value of a property, please contact us for a free consultation.
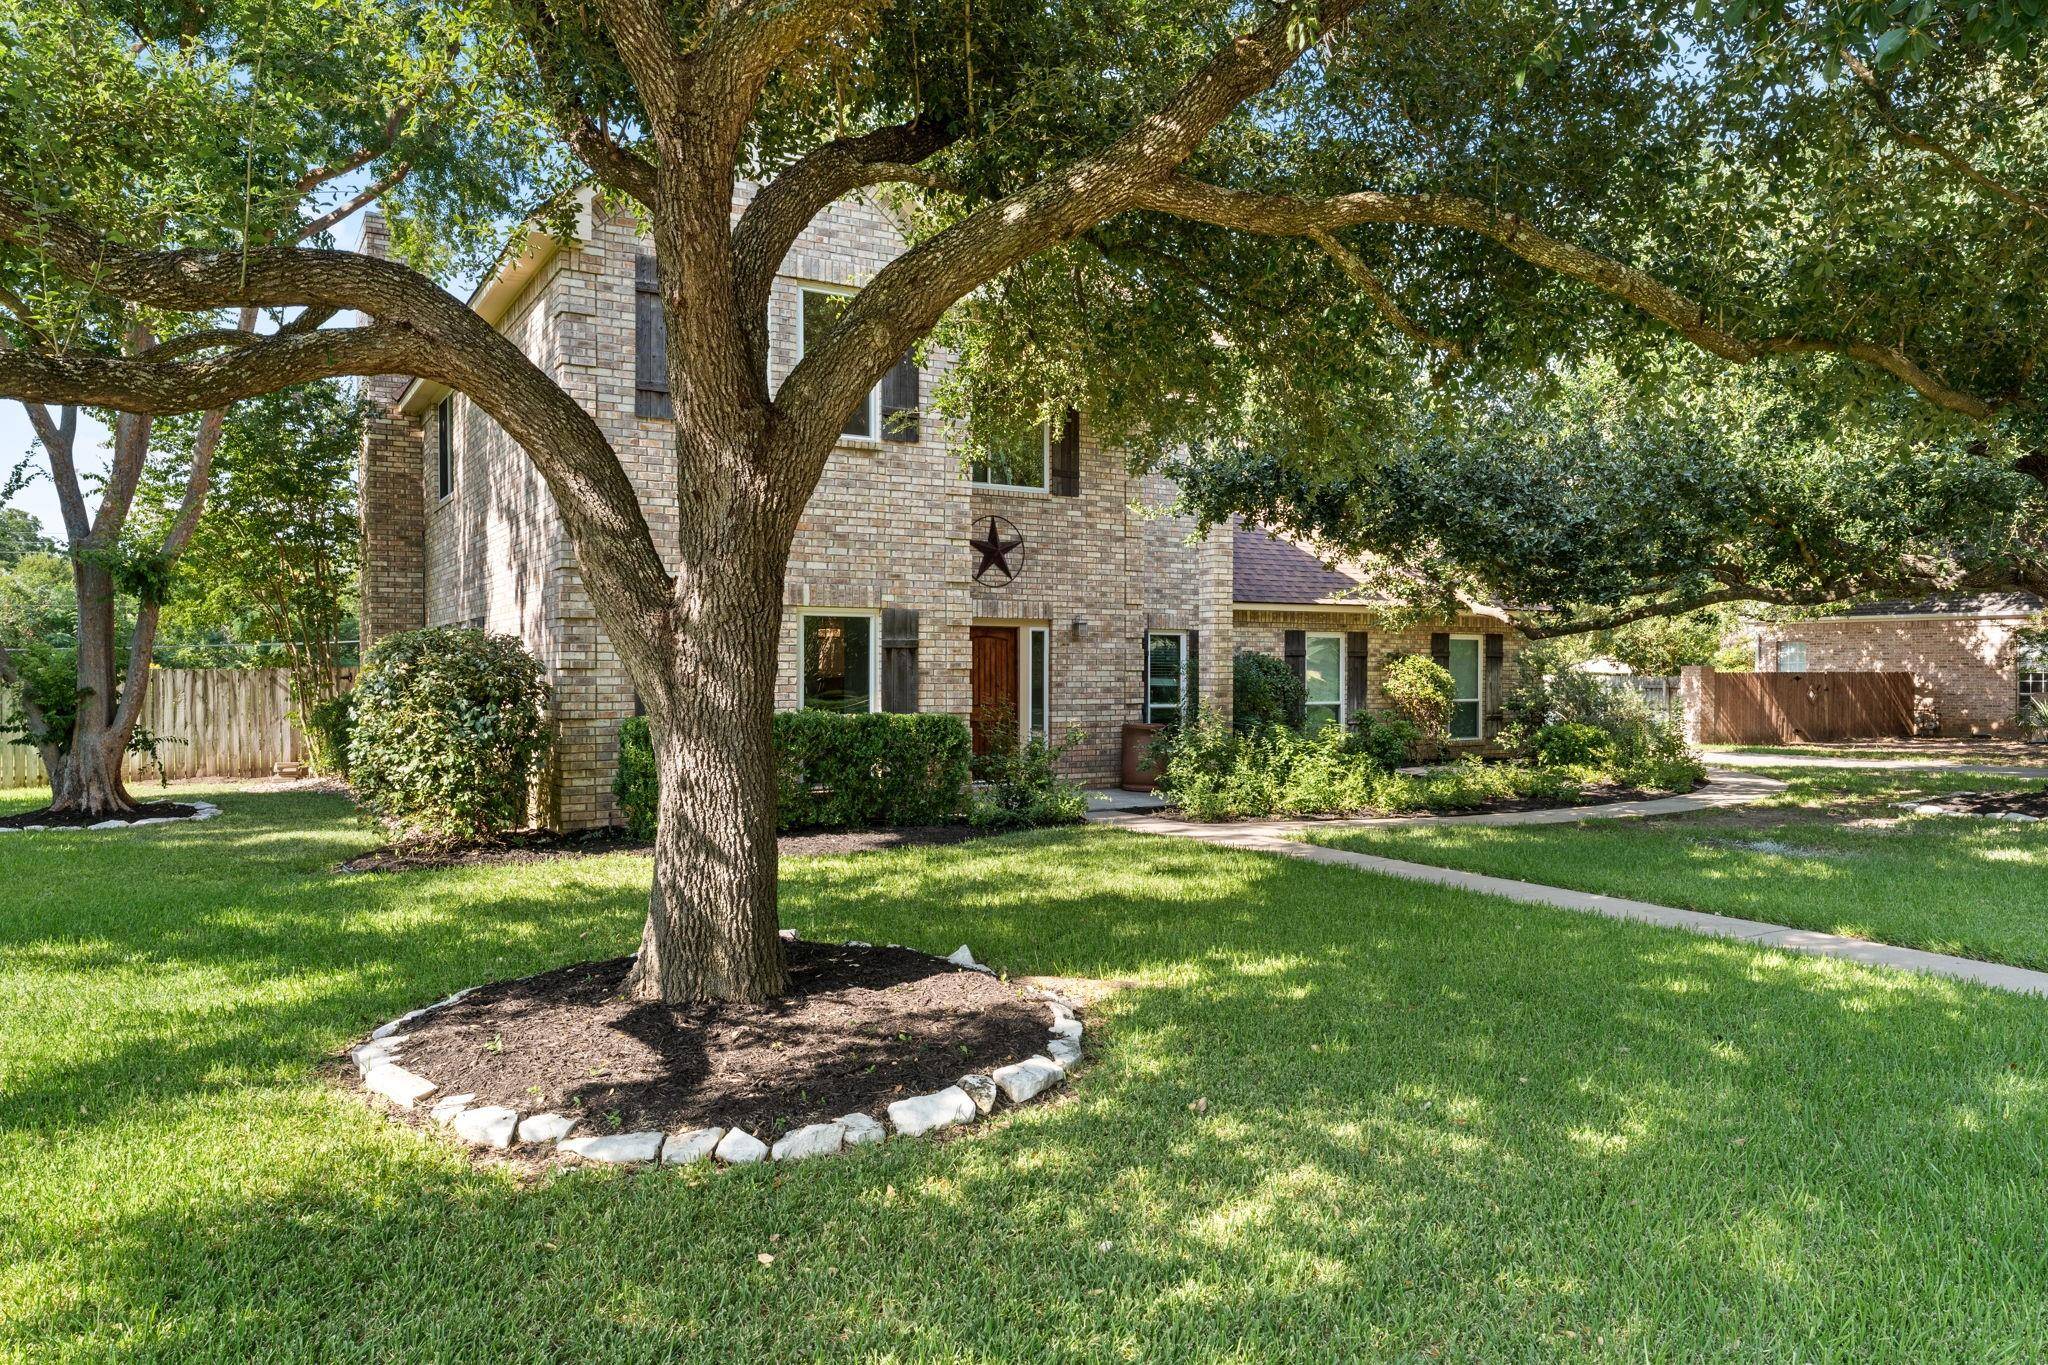
9 Meadow RUN Round Rock, TX 78664
Want to know what your home might be worth? Contact us for a FREE valuation!

Our team is ready to help you sell your home for the highest possible price ASAP
Key Details
Property Type Single Family Home
Sub Type Single Family Residence
Listing Status Sold
Purchase Type For Sale
Square Footage 2,701 sqft
Subdivision Oak Bluff Estates
MLS Listing ID 3453803
Style 1st Floor Entry
Bedrooms 4
Full Baths 2
Half Baths 1
HOA Fees $29/ann
Year Built 1992
Annual Tax Amount $9,590
Tax Year 2024
Lot Size 0.485 Acres
Property Sub-Type Single Family Residence
Property Description
Nestled in Oak Bluff Estates, this stunning home sits on a nearly ½ acre lot with mature oak trees, offering a tranquil, park-like setting. The all-brick exterior and landscaped yard enhance the curb appeal. The interior features hardwood floors, fresh paint, and new carpet throughout.
You're welcomed in by a foyer with elegant light fixtures and hardwood flooring. Adjacent to the entry is a spacious formal dining room and living space, offering ample room for a large dining table and separate seating area, ideal for hosting gatherings and accommodating everyday living needs.
The bright living room is lined with large windows that fill the room with natural light. Adjacent to the living room is the kitchen, open to the living areas, great for hosting. It features stainless steel appliances, ample cabinet space, and a large island that doubles as a breakfast bar.
The primary bedroom is a private retreat upstairs, boasting natural light, tray ceilings, a spacious layout, and a large walk-in closet with built-in shelving; the ensuite bathroom has an extended shower, dual vanities and a water closet.
Upstairs, you'll find three additional bedrooms, each offering ample space, large windows, and generously sized closets. A full bathroom, conveniently located for easy access from the guest bedrooms, includes double sinks and a tub/shower combo.
A powder bath and mudroom are on the main level for convenience. The mudroom, off the garage entry, has a sink, built-in shelving, and cabinets for organization.
The expansive backyard is paradise with a spacious patio complemented by an outdoor kitchen and lush manicured lawn.
Residents of Oak Bluff Estates enjoy 14 acres of private, natural parkland, owned by the HOA, with direct access to Brushy Creek Trail.
For discerning buyers, the property has been professionally inspected, and a comprehensive home inspection report is available.
Location
State TX
County Williamson
Area Rre
Interior
Heating Central, Fireplace(s)
Cooling Ceiling Fan(s), Central Air, Exhaust Fan
Flooring Carpet, Tile, Wood
Fireplaces Number 1
Fireplaces Type Gas Log, Living Room
Exterior
Exterior Feature Rain Gutters
Garage Spaces 2.0
Fence Back Yard, Privacy, Wood
Pool None
Community Features Common Grounds, Park, Sidewalks
Utilities Available Above Ground, Electricity Connected, Natural Gas Connected, Sewer Connected, Water Connected
Waterfront Description None
View None
Roof Type Composition,Shingle
Building
Lot Description Back Yard, Front Yard, Level, Public Maintained Road, Sprinkler - Automatic, Trees-Large (Over 40 Ft), Many Trees
Foundation Slab
Sewer Public Sewer
Water Public
Structure Type Brick,Masonry – All Sides
New Construction No
Schools
Elementary Schools Forest Creek
Middle Schools Ridgeview
High Schools Cedar Ridge
School District Round Rock Isd
Others
Acceptable Financing Cash, Conventional, FHA, VA Loan
Listing Terms Cash, Conventional, FHA, VA Loan
Special Listing Condition Standard
Read Less
Bought with Agency Texas Inc
NEARBY SCHOOLS & BUSINESSES
GET MORE INFORMATION