
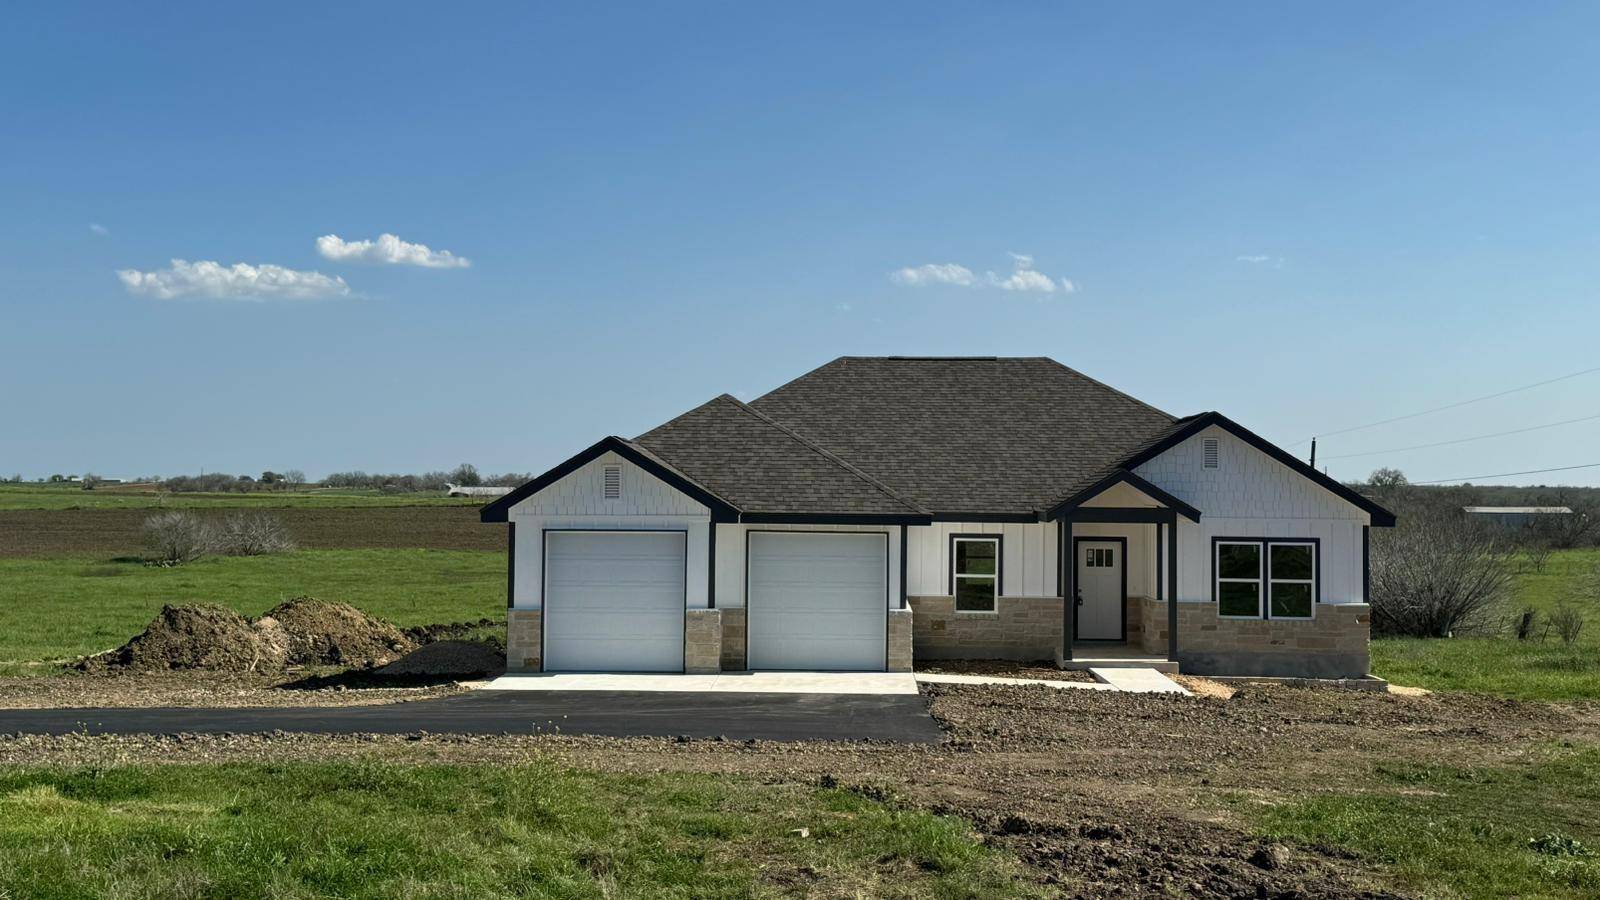
For more information regarding the value of a property, please contact us for a free consultation.
2455 Partnership Rd Seguin, TX 78155
Want to know what your home might be worth? Contact us for a FREE valuation!

Our team is ready to help you sell your home for the highest possible price ASAP
Key Details
Property Type Single Family Home
Sub Type Single Family Residence
Listing Status Sold
Purchase Type For Sale
Square Footage 1,833 sqft
Subdivision G_1492 - Jaston Acres
MLS Listing ID 5576697
Style Single level Floor Plan
Bedrooms 3
Full Baths 2
Year Built 2023
Annual Tax Amount $4,856
Tax Year 2023
Lot Size 1.250 Acres
Property Sub-Type Single Family Residence
Property Description
UNRESTRICTED PROPERTY in the country!! NO HOA! Discover the epitome of modern luxury living! Immerse yourself in sophistication and elegance with spacious interiors flooded with natural light. This stunning property offers seamless integration of contemporary design and comfort with beautiful finishes throughout. Explore the perfect blend of style, functionality and innovation crafted for your ultimate comfort. Just moments away from Marion, New Braunfels and Cibolo. Live in the country while still having prime location that invites you to savor the diverse offerings of community shopping and dining from all the towns surrounding. Embrace the fusion of local flavors, boutique experiences, and endless entertainment, all within easy reach. Your new home is perfectly situated for you to relish the best of what each vibrant town has to offer, ensuring every day is filled with excitement and opportunity. There are also three adjacent lots for sale that can be purchased together with this property. There is an opportunity to make package deal including the house and five acres if interested.
Location
State TX
County Guadalupe
Area Gu
Interior
Heating Central, Electric, Fireplace(s)
Cooling Central Air, Electric
Flooring Carpet, Tile
Fireplaces Number 1
Fireplaces Type None
Exterior
Exterior Feature See Remarks
Garage Spaces 1.0
Fence See Remarks
Pool None
Community Features See Remarks
Utilities Available See Remarks
Waterfront Description None
View See Remarks
Roof Type Composition,Shingle
Building
Lot Description See Remarks
Foundation Slab
Sewer Public Sewer
Water Public
Structure Type Brick,Masonry – Partial,Vinyl Siding
New Construction No
Schools
Elementary Schools Norma Krueger
Middle Schools Marion
High Schools Marion
School District Marion Isd
Others
Acceptable Financing Cash, Conventional, FHA, VA Loan
Listing Terms Cash, Conventional, FHA, VA Loan
Special Listing Condition Real Estate Owned
Read Less
Bought with Non Member
NEARBY SCHOOLS & BUSINESSES
GET MORE INFORMATION