
For more information regarding the value of a property, please contact us for a free consultation.
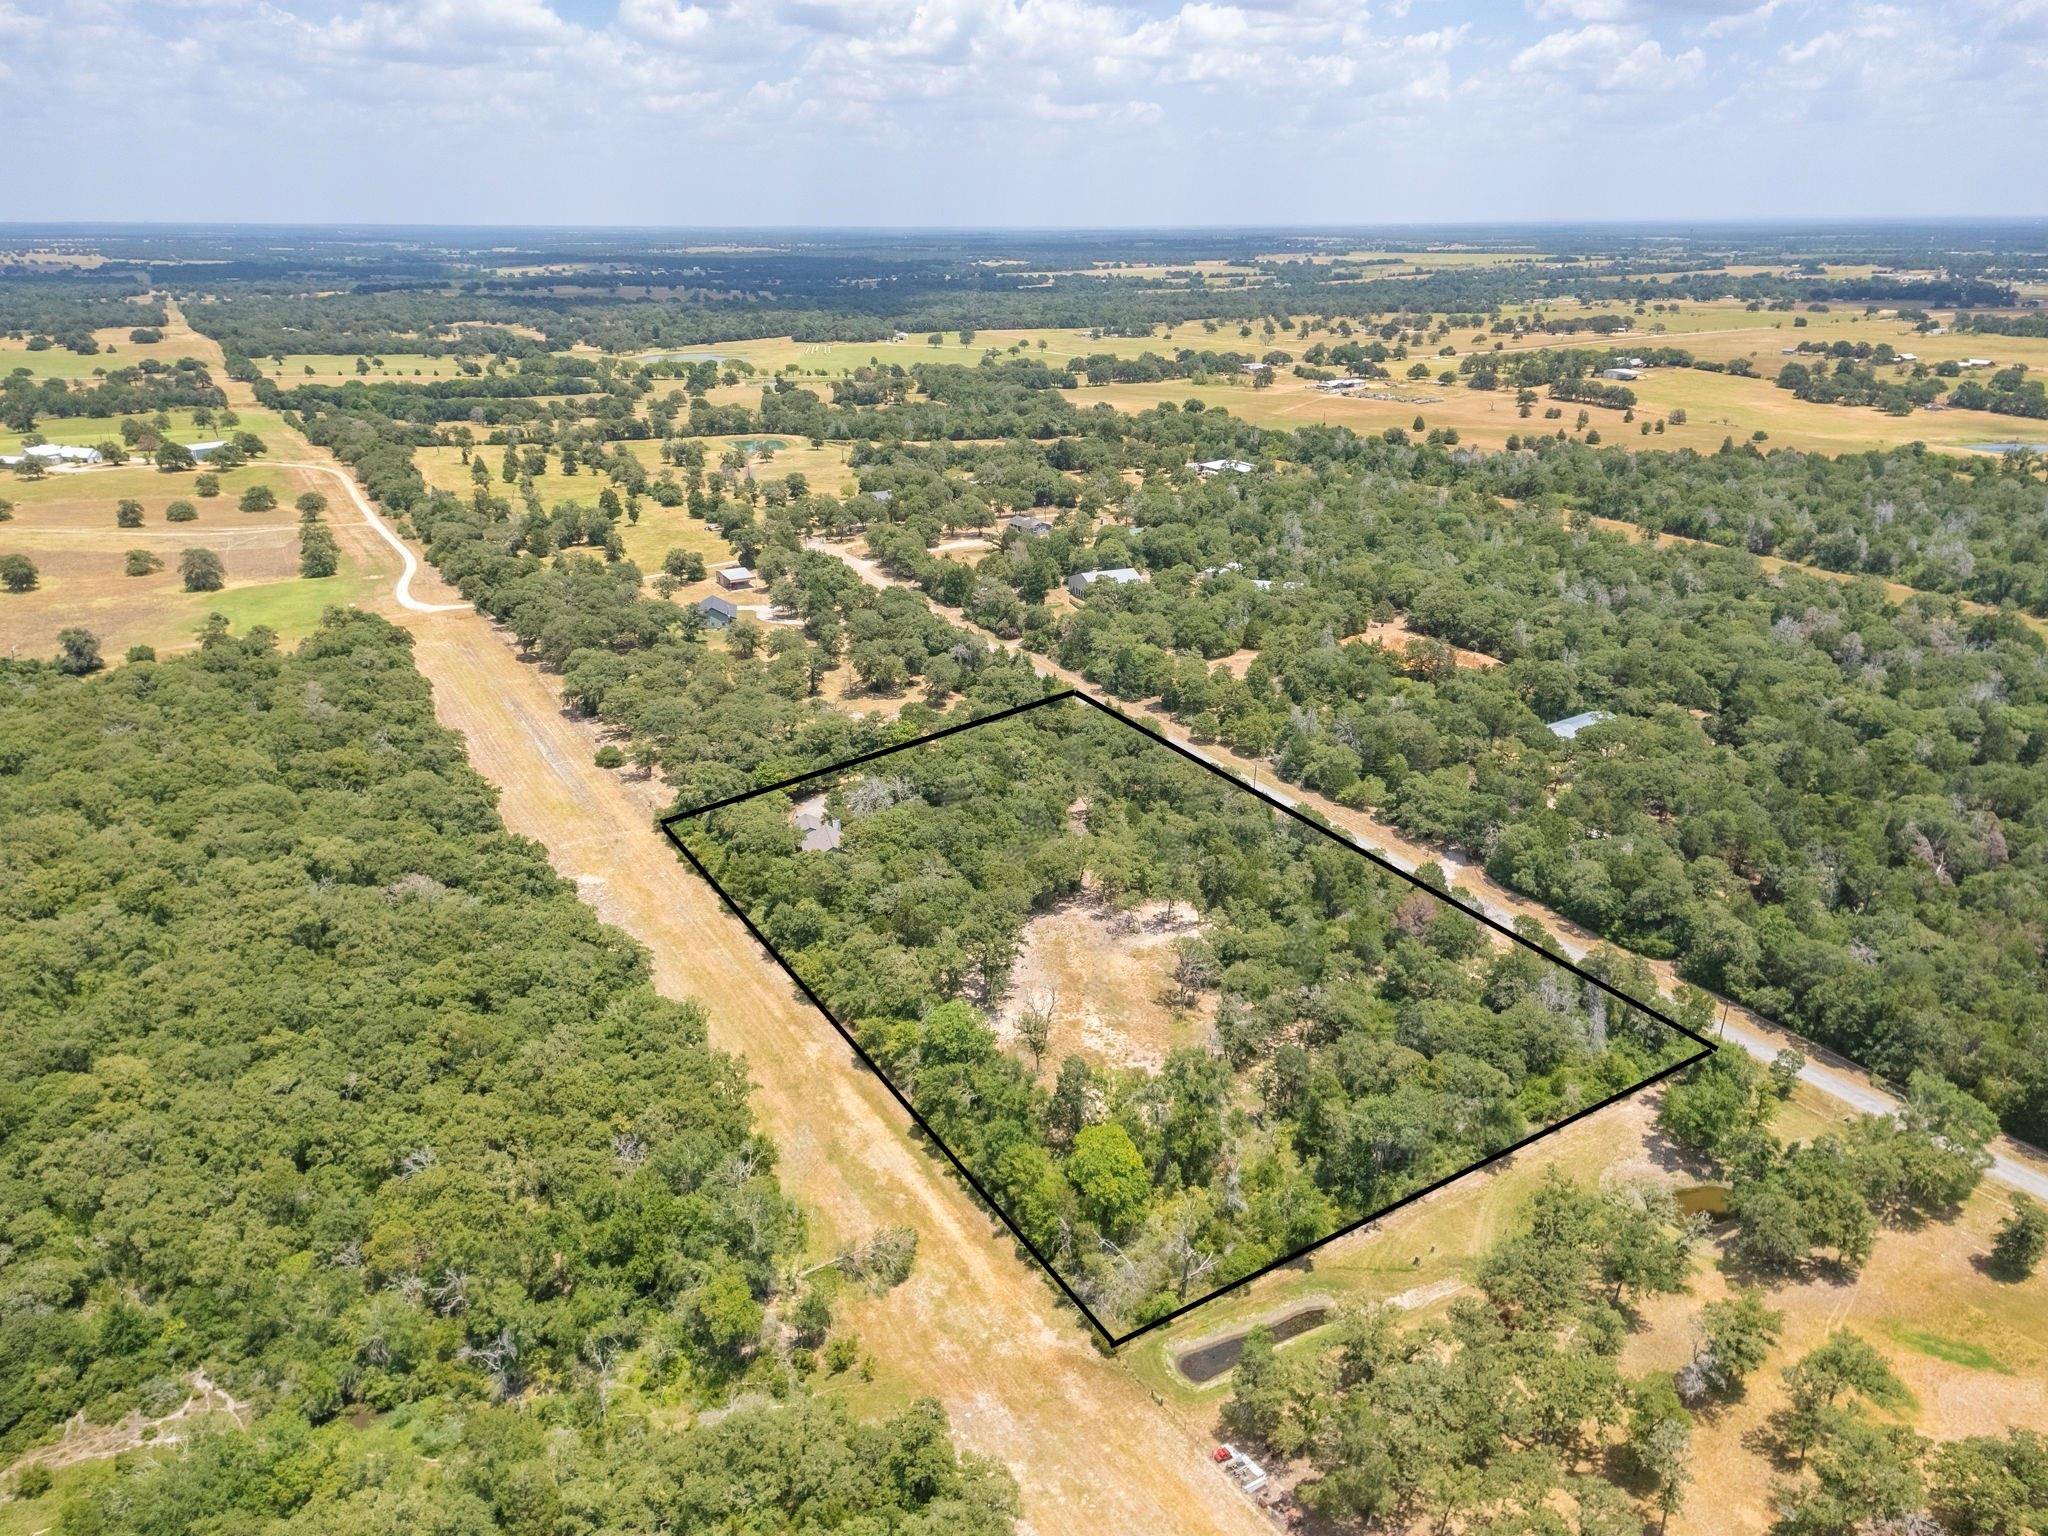
1221 WALCH LANE Lexington, TX 78947
Want to know what your home might be worth? Contact us for a FREE valuation!

Our team is ready to help you sell your home for the highest possible price ASAP
Key Details
Property Type Single Family Home
Sub Type Single Family Residence
Listing Status Sold
Purchase Type For Sale
Square Footage 1,097 sqft
Subdivision No
MLS Listing ID 9415486
Bedrooms 2
Full Baths 2
Year Built 2003
Tax Year 2023
Lot Size 5.307 Acres
Property Sub-Type Single Family Residence
Property Description
Relaxing, rural commute an hour from Austin, 45 minutes to Bastrop or Taylor and just 20 minutes to Elgin!
Near the top of the hill on Walsh Lane, tucked away from the road and surround by a thick perimeter of trees for privacy, sits the cutest little 2/2 - 1,097 sqft. Franklin-built home with detached two-car garage on 5.307 wooded acres!
This home features; a covered front porch spanning the entire length of the house built for early-morning coffee or an evening glass of wine and wildlife watching in the wooded front yard. The compact, efficient kitchen has natural-wood cabinetry with lots and lots of upper and lower storage with bonus open-fur down storage too, a deep pantry, tiled kitchen island, tile flooring w/decorative tile inset, a set of Center-hinge 15 lite doors opening onto the back yard (with plenty of room to build a deck to expand the indoor/outdoor living space) and an open-concept floor plan with the Dining Area opening into the Living Room. A wood-burning fireplace is the focal point of the naturally-lit window-lined
Living Room with a glass-paneled front door that opens onto that awesome front porch! A Primary Bedroom w/full Ensuite Bath (tiled double vanity, separate tub and walk-in shower, private water-closet, large linen closet w/floor to ceiling storage and double closets (one walk-in) in bedroom), a full Guest Bath/Laundry and a second bedroom with large double-door closet, ceiling fan and great views of the front yard round out this cozy little place!
The property has a private water well, a boat/RV storage shed connected to septic with a 30 amp hookup, livestock fencing w/netting wire
on two sides, garage work bench and another building site that's been cleared and has electrical work started for a second home,
making this property ideal for a Primary residence and MIL setup!
Location
State TX
County Lee
Area Lc
Interior
Heating Central, Fireplace(s)
Cooling Ceiling Fan(s), Central Air
Flooring Carpet, Tile
Fireplaces Number 1
Fireplaces Type Living Room
Exterior
Exterior Feature Exterior Steps, RV Hookup
Garage Spaces 2.0
Fence Barbed Wire, Partial, Perimeter
Pool None
Community Features None
Utilities Available Above Ground, Electricity Connected, Water Connected
Waterfront Description None
View Rural, Trees/Woods
Roof Type Composition
Building
Lot Description Back Yard, Front Yard, Landscaped, Private, Public Maintained Road, Trees-Heavy, Trees-Large (Over 40 Ft), Many Trees, Trees-Medium (20 Ft - 40 Ft), Trees-Small (Under 20 Ft)
Foundation Slab
Sewer Septic Tank
Water Well
Structure Type HardiPlank Type
New Construction No
Schools
Elementary Schools Lexington
Middle Schools Lexington
High Schools Lexington
School District Lexington Isd
Others
Acceptable Financing Cash, Conventional, FHA, VA Loan
Listing Terms Cash, Conventional, FHA, VA Loan
Special Listing Condition Standard
Read Less
Bought with Brokers Real Estate
NEARBY SCHOOLS & BUSINESSES
GET MORE INFORMATION