
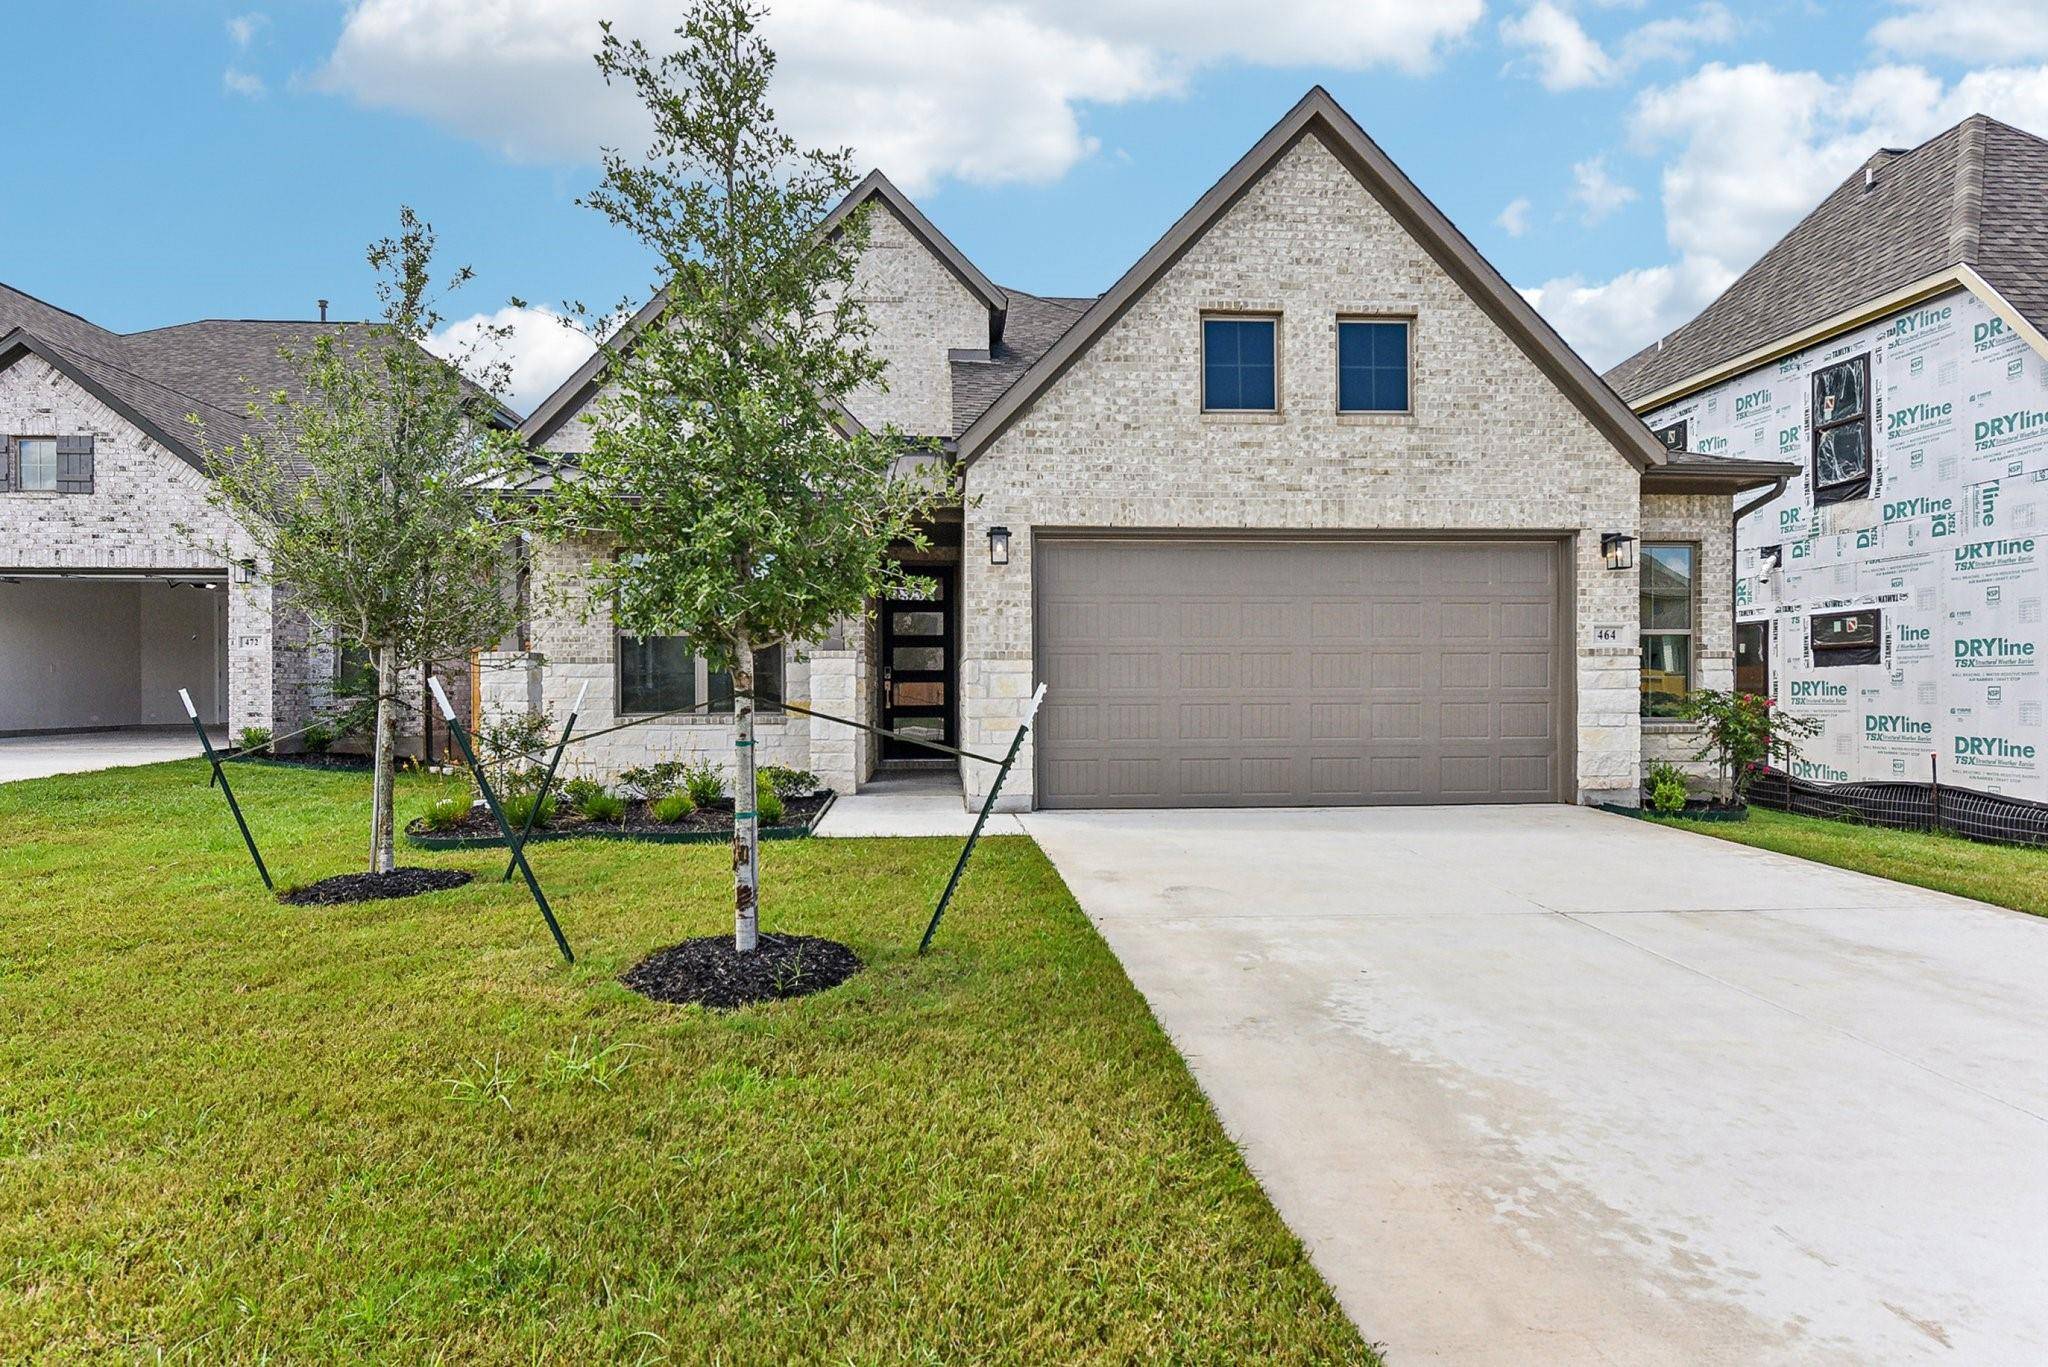
For more information regarding the value of a property, please contact us for a free consultation.
464 Prickly Poppy LOOP Kyle, TX 78640
Want to know what your home might be worth? Contact us for a FREE valuation!

Our team is ready to help you sell your home for the highest possible price ASAP
Key Details
Property Type Single Family Home
Sub Type Single Family Residence
Listing Status Sold
Purchase Type For Sale
Square Footage 2,797 sqft
Subdivision 6 Creeks
MLS Listing ID 7547278
Style 1st Floor Entry,Multi-level Floor Plan
Bedrooms 4
Full Baths 3
Half Baths 1
HOA Fees $66/qua
Year Built 2024
Tax Year 2024
Lot Size 6,451 Sqft
Property Sub-Type Single Family Residence
Property Description
These photos are a representation and not the actually photos of the house being built. Welcome to 6 Creeks by New Home Co., situated in Kyle, Texas, a mere 20-minute drive from the lively city of Austin. Here, residents revel in family-friendly amenities, top-notch Hays Consolidated ISD schools, and convenient access to an array of dining options, entertainment venues, outdoor activities, healthcare facilities, and a flagship grocery store. Nestled in the heart of south Austin, 6 Creeks offers an ideal blend of a relaxed atmosphere while being conveniently close to the vibrant downtown Austin in the north and the charming town of San Marcos in the south. It's the perfect place to relish the laid-back ambiance while embracing the numerous advantages of neighboring urban hubs.
Location
State TX
County Hays
Area Hh
Interior
Heating Central, ENERGY STAR Qualified Equipment, ENERGY STAR/ACCA RSI Qualified Installation, Exhaust Fan, Natural Gas
Cooling Ceiling Fan(s), Central Air, ENERGY STAR Qualified Equipment
Flooring Carpet, Tile
Exterior
Exterior Feature Rain Gutters, Private Yard
Garage Spaces 2.0
Fence Back Yard, Wood
Pool None
Community Features Cluster Mailbox, Lake, Pool, Underground Utilities
Utilities Available Cable Available, Electricity Connected, High Speed Internet, Natural Gas Connected, Sewer Connected, Underground Utilities, Water Connected
Waterfront Description None
View Neighborhood
Roof Type Asphalt,Shingle
Building
Lot Description Back Yard, Front Yard, Interior Lot, Landscaped, Sprinkler - Automatic, Sprinklers In Rear, Sprinklers In Front
Foundation Slab
Sewer Public Sewer
Water Public
Structure Type Brick,Concrete,Frame,Glass,HardiPlank Type,Blown-In Insulation,Radiant Barrier,Stone
New Construction Yes
Schools
Elementary Schools Laura B Negley
Middle Schools R C Barton
High Schools Jack C Hays
School District Hays Cisd
Others
Acceptable Financing Cash, Conventional, FHA, VA Loan
Listing Terms Cash, Conventional, FHA, VA Loan
Special Listing Condition Standard
Read Less
Bought with eXp Realty, LLC
NEARBY SCHOOLS & BUSINESSES
GET MORE INFORMATION