
For more information regarding the value of a property, please contact us for a free consultation.
510 Prickly Poppy LOOP Kyle, TX 78640
Want to know what your home might be worth? Contact us for a FREE valuation!

Our team is ready to help you sell your home for the highest possible price ASAP
Key Details
Property Type Single Family Home
Sub Type Single Family Residence
Listing Status Sold
Purchase Type For Sale
Square Footage 2,696 sqft
Subdivision 6 Creeks
MLS Listing ID 1031542
Style 1st Floor Entry,Multi-level Floor Plan
Bedrooms 4
Full Baths 3
Half Baths 1
HOA Fees $66/qua
Year Built 2024
Tax Year 2024
Lot Size 7,479 Sqft
Property Sub-Type Single Family Residence
Property Description
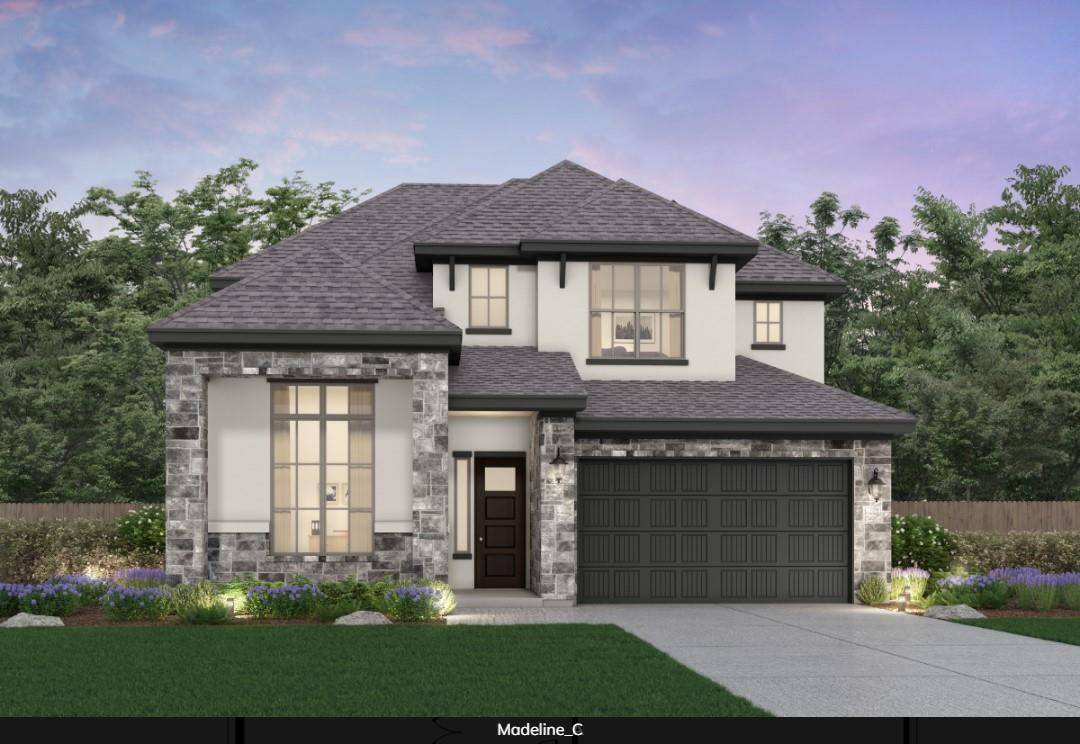
Discover the perfect blend of elegance and practicality in our Madeline floorplan, designed with your family's comfort in mind. This spacious 4-bedroom, 3 and 1/2-bathroom home offers a seamless fusion of modern living and timeless style. As you step inside, you're greeted by a thoughtful layout that effortlessly combines functionality and luxury. The heart of this home is the open-concept living space, where the kitchen, dining area, and living room flow together, creating an inviting atmosphere for gatherings and everyday moments. The kitchen boasts stainless steel appliances, ample counter space, and stylish cabinetry, making it a chef's dream come true. One of the standout features of the Madeline floorplan is the convenience of a primary bedroom on the ground floor. This private sanctuary is designed for relaxation, featuring a spacious bedroom area and an ensuite bathroom with modern fixtures and finishes. Also on the ground floor you'll find a versatile study, perfect for a home office, library, or creative space, allowing you to work and unwind without leaving the comfort of your home. Upstairs, you'll discover three more well-appointed bedrooms, each with ample closet space. The additional bathrooms are designed with both style and functionality in mind, ensuring that everyone in the family has their own space to prepare for the day ahead. The Madeline floorplan also includes a charming outdoor space, ideal for enjoying morning coffee or hosting barbecues with friends and family. With meticulous attention to detail and high-quality craftsmanship, this home provides a perfect canvas for you to create lasting memories. Experience the ultimate in modern living with the Madeline floorplan, where every element is carefully crafted to enhance your lifestyle. Make your dream home a reality and embrace a life of comfort, convenience, and luxury. Welcome home!
Location
State TX
County Hays
Area Hh
Interior
Heating Central, ENERGY STAR Qualified Equipment, ENERGY STAR/ACCA RSI Qualified Installation, Exhaust Fan
Cooling Ceiling Fan(s), Central Air, ENERGY STAR Qualified Equipment
Flooring Carpet, Tile
Exterior
Exterior Feature Rain Gutters, Private Yard
Garage Spaces 2.0
Fence Back Yard, Stone, Wood
Pool None
Community Features Cluster Mailbox, Lake, Pool
Utilities Available Cable Available, Electricity Connected, High Speed Internet, Natural Gas Connected, Phone Available, Sewer Connected, Underground Utilities, Water Connected
Waterfront Description None
View Neighborhood
Roof Type Asphalt,Shingle
Building
Lot Description Back Yard, Interior Lot, Landscaped, Sprinkler - Automatic, Sprinklers In Rear, Sprinklers In Front
Foundation Slab
Sewer Public Sewer
Water Public
Structure Type Brick,Concrete,Frame,Glass,HardiPlank Type,Blown-In Insulation,Radiant Barrier,Stone
New Construction No
Schools
Elementary Schools Laura B Negley
Middle Schools R C Barton
High Schools Jack C Hays
School District Hays Cisd
Others
Acceptable Financing Cash, Conventional, FHA, VA Loan
Listing Terms Cash, Conventional, FHA, VA Loan
Special Listing Condition Standard
Read Less
Bought with Non Member
NEARBY SCHOOLS & BUSINESSES
GET MORE INFORMATION