
For more information regarding the value of a property, please contact us for a free consultation.
1806 Hollow Ridge DR Cedar Park, TX 78613
Want to know what your home might be worth? Contact us for a FREE valuation!

Our team is ready to help you sell your home for the highest possible price ASAP
Key Details
Property Type Single Family Home
Sub Type Single Family Residence
Listing Status Sold
Purchase Type For Sale
Square Footage 1,469 sqft
Subdivision Cedar Park One Sec 1
MLS Listing ID 1996127
Bedrooms 3
Full Baths 2
HOA Fees $13/ann
Year Built 1994
Annual Tax Amount $6,343
Tax Year 2024
Lot Size 7,535 Sqft
Property Sub-Type Single Family Residence
Property Description
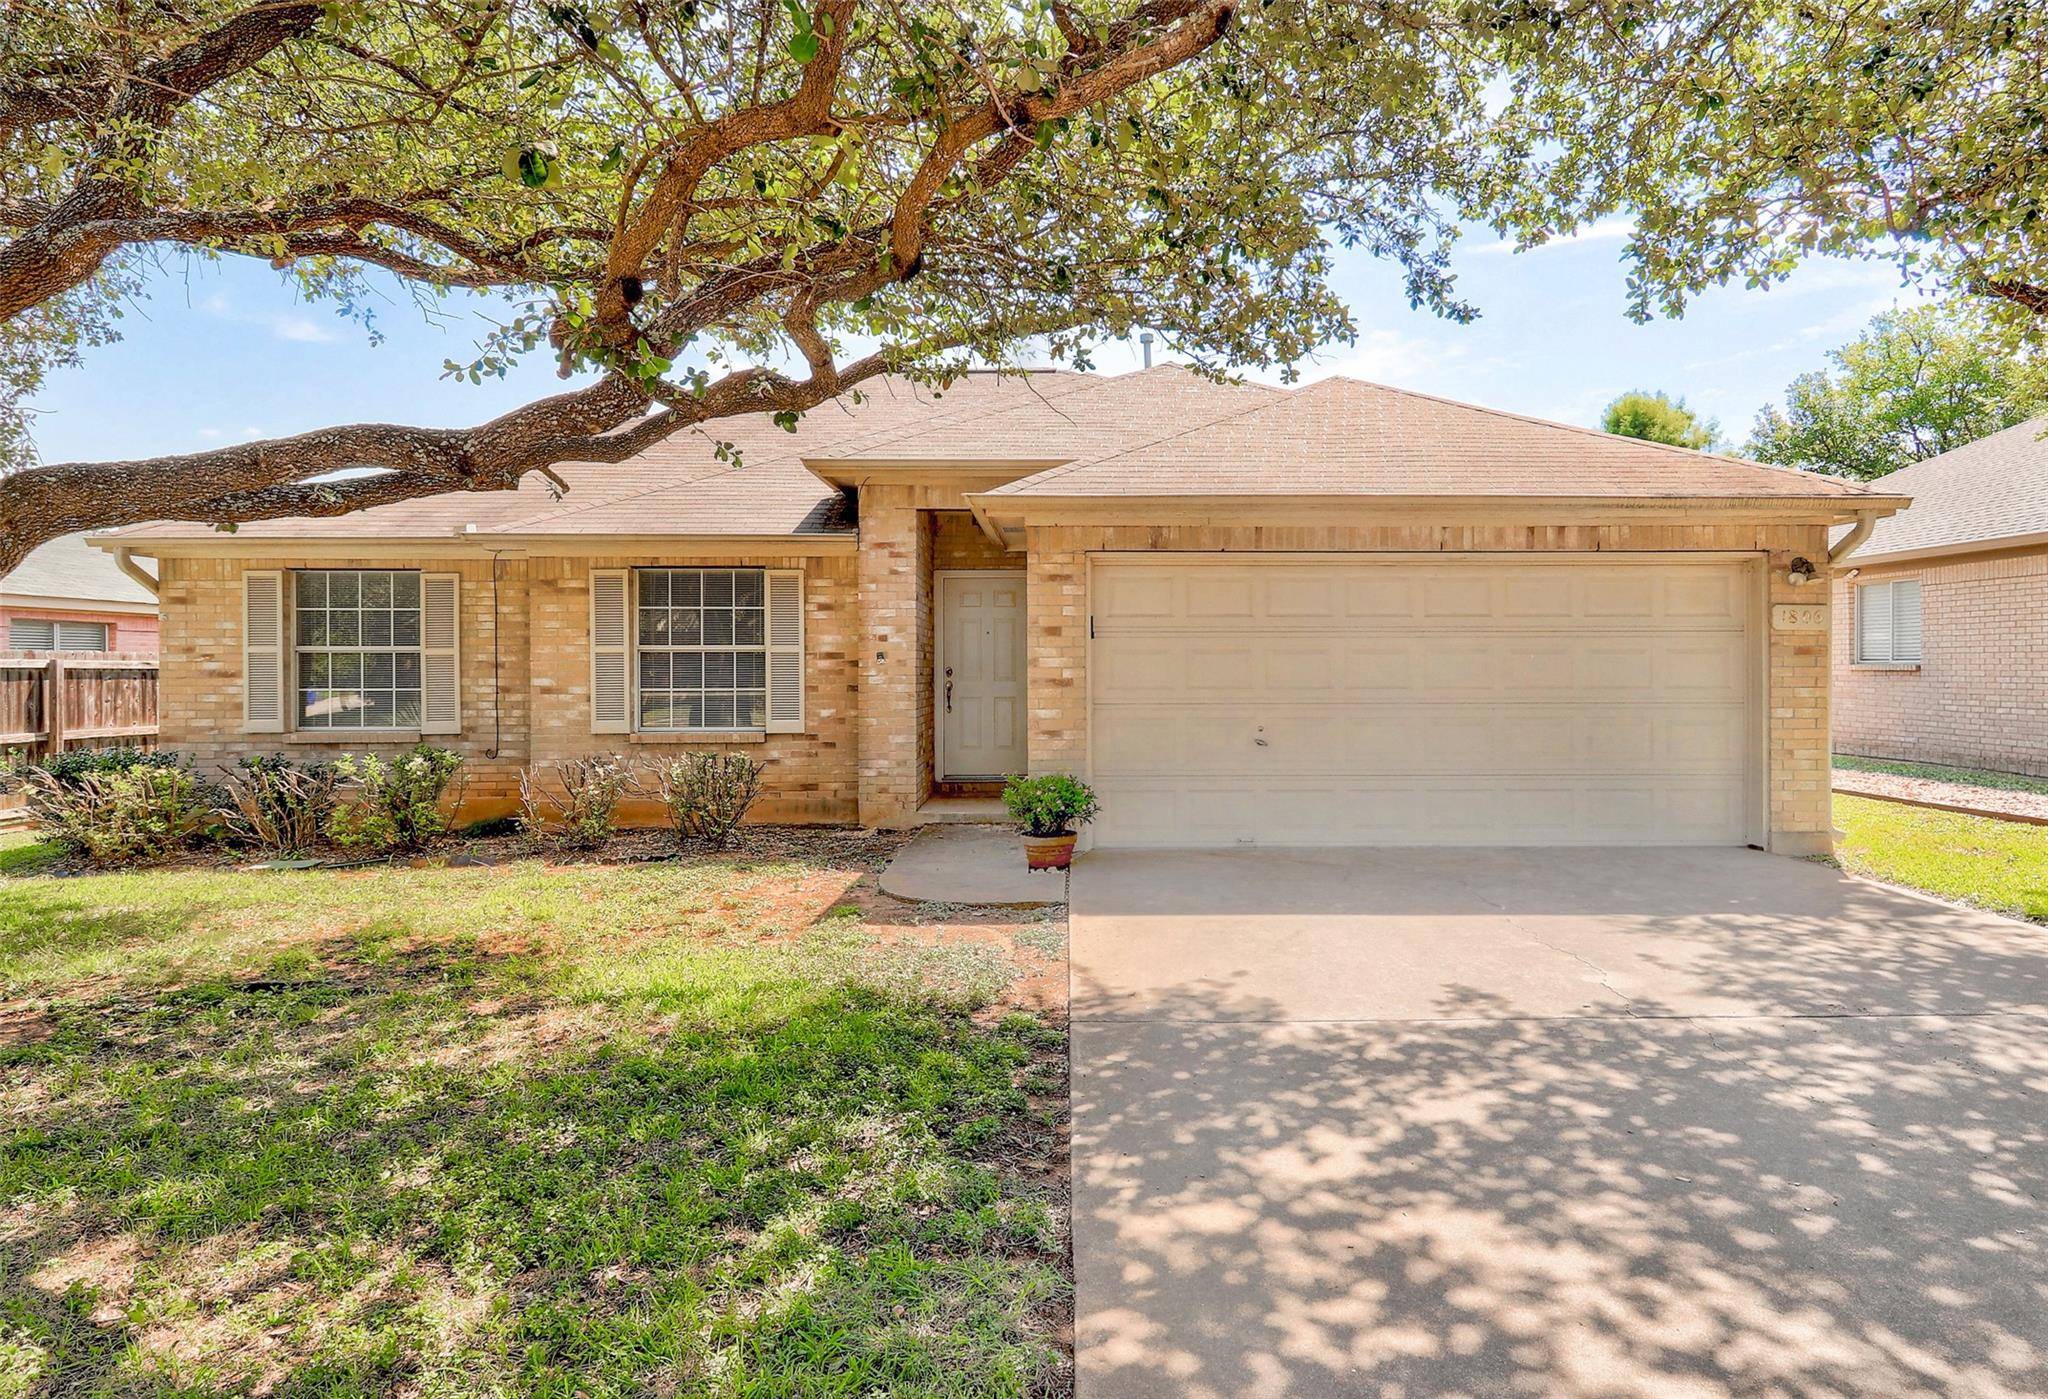
Welcome to this beautifully maintained 3-bedroom, 2-bathroom home, offering 1,469 square feet of comfortable living space. Nestled in the picturesque Carriage Hills neighborhood, this property is a perfect blend of charm and convenience.
Step inside to find a spacious and inviting layout, highlighted by a large kitchen that's perfect for cooking and entertaining. The kitchen comes fully equipped with a refrigerator, washer, and dryer, ensuring you're ready to move in without any hassle.
Enjoy the tranquility of a shaded yard, complete with large trees that provide a peaceful retreat right in your backyard. This outdoor space is perfect for relaxing, gardening, or hosting gatherings with family and friends.
The home boasts a brand-new HVAC system installed in June 2024, ensuring your comfort year-round. Immaculately clean and meticulously cared for, this residence is truly move-in ready.
Located conveniently close to shopping and dining, you'll have everything you need just a short drive away. Don't miss out on this opportunity to own a beautiful home in the sought-after Carriage Hills neighborhood. Schedule a viewing today and experience the charm and convenience this home has to offer!
Location
State TX
County Williamson
Area Cln
Interior
Heating Central
Cooling Central Air
Flooring Carpet, Tile
Fireplaces Number 1
Fireplaces Type Wood Burning
Exterior
Exterior Feature Rain Gutters
Garage Spaces 2.0
Fence Wood
Pool None
Community Features Cluster Mailbox, Park, Playground, Pool, Sidewalks, Street Lights, Trash Pickup - Door to Door, Underground Utilities
Utilities Available Electricity Connected, Natural Gas Connected, Sewer Connected, Water Connected
Waterfront Description None
View None
Roof Type Composition
Building
Lot Description Front Yard, Trees-Medium (20 Ft - 40 Ft)
Foundation Slab
Sewer Public Sewer
Water Public
Structure Type Brick,Frame,Masonry – Partial
New Construction No
Schools
Elementary Schools Lois F Giddens
Middle Schools Running Brushy
High Schools Leander High
School District Leander Isd
Others
Acceptable Financing Cash, Conventional, FHA, USDA Loan, VA Loan
Listing Terms Cash, Conventional, FHA, USDA Loan, VA Loan
Special Listing Condition Standard
Read Less
Bought with Keller Williams Realty
NEARBY SCHOOLS & BUSINESSES
GET MORE INFORMATION