
For more information regarding the value of a property, please contact us for a free consultation.
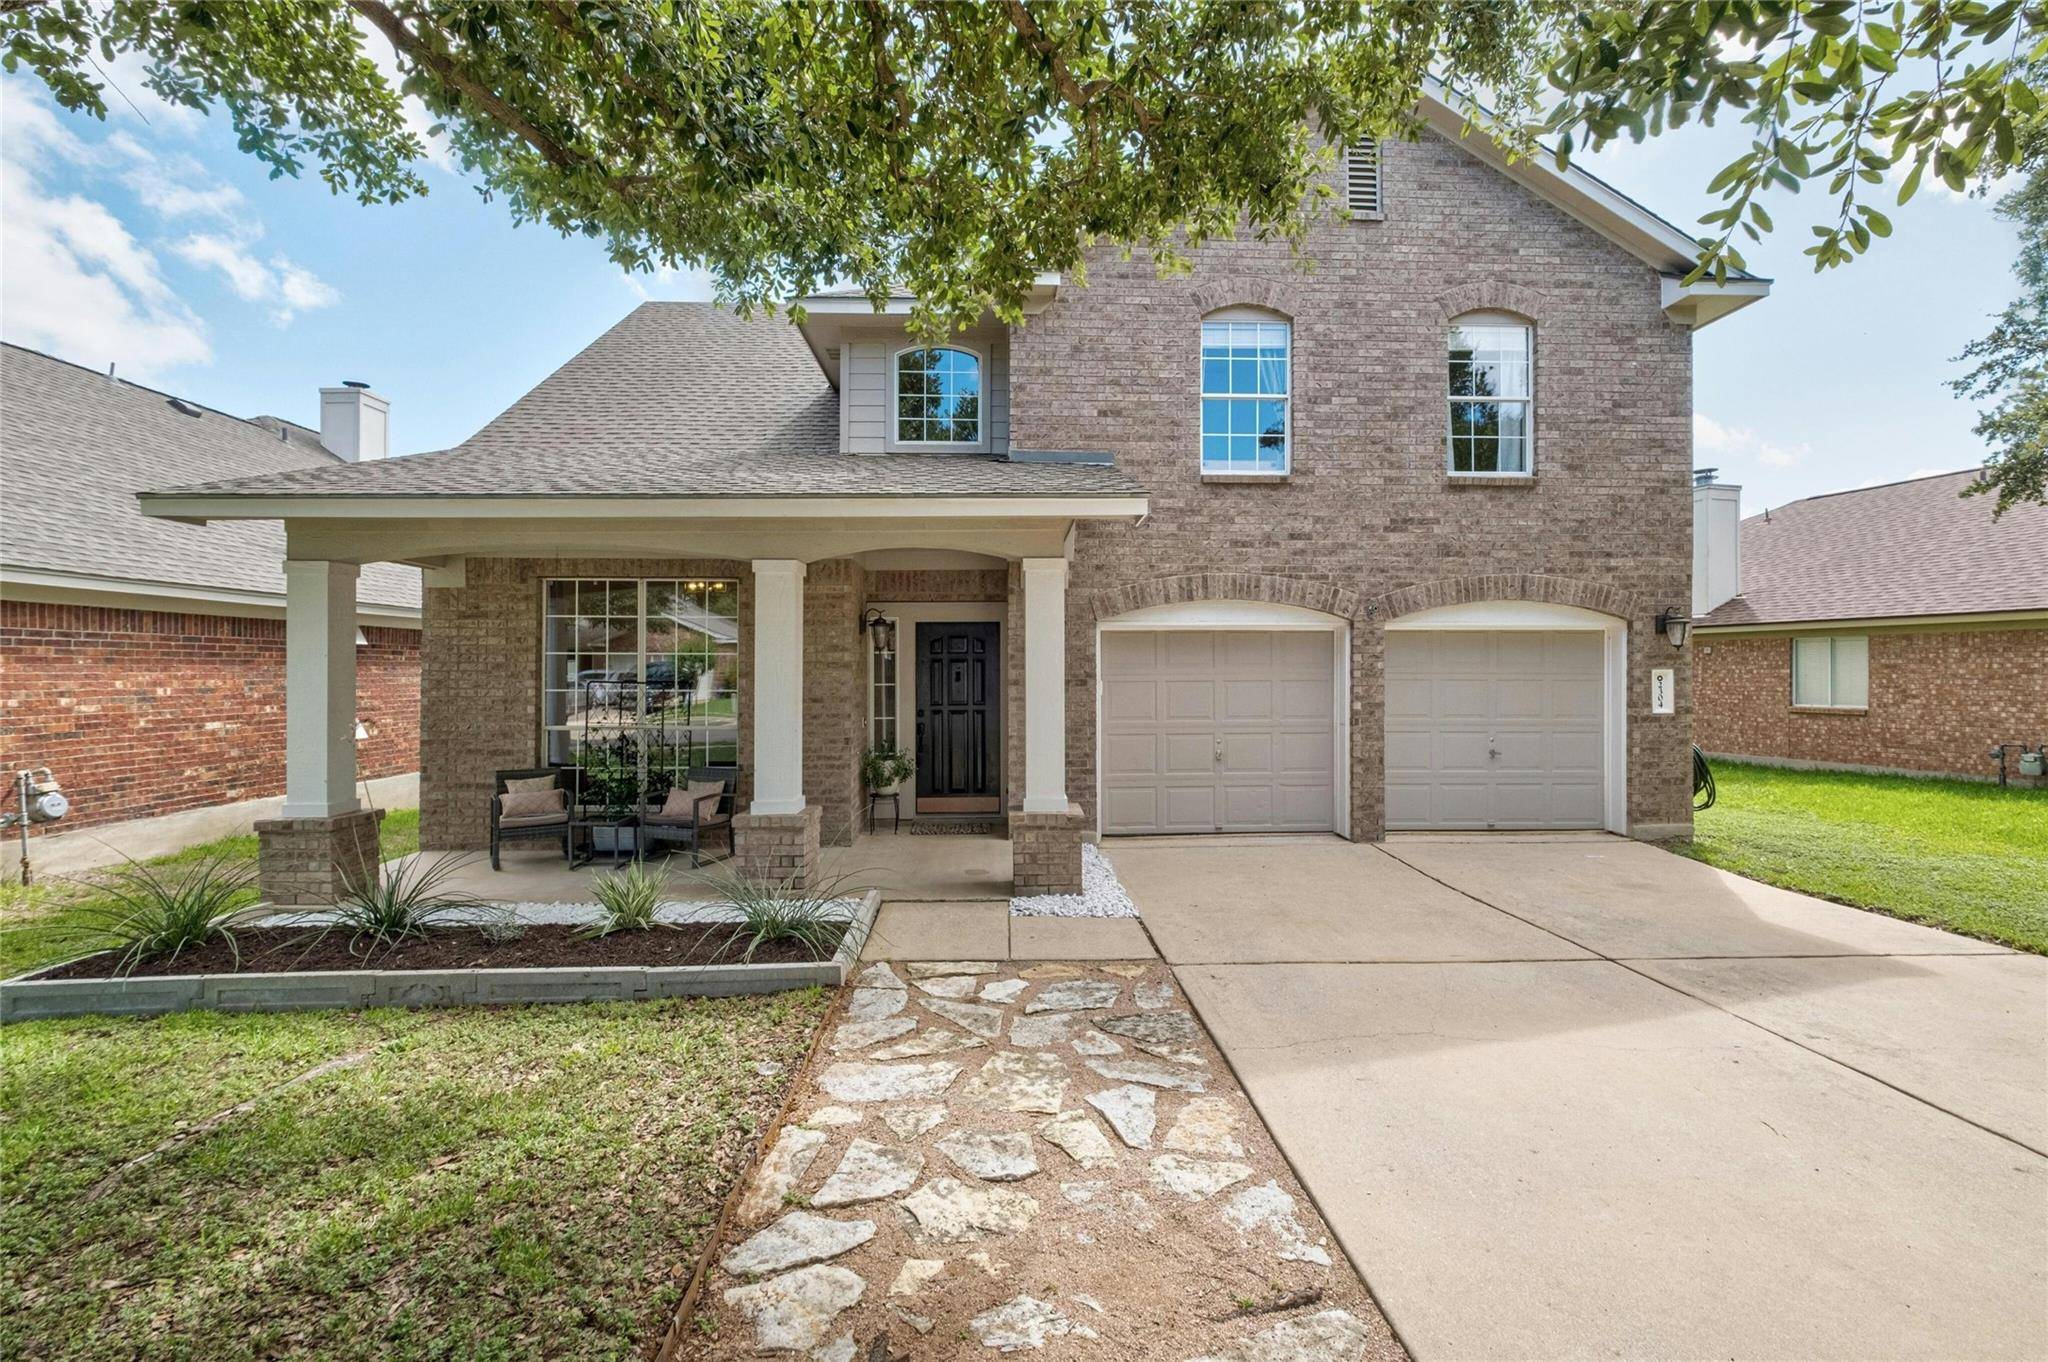
2304 Drue LN Cedar Park, TX 78613
Want to know what your home might be worth? Contact us for a FREE valuation!

Our team is ready to help you sell your home for the highest possible price ASAP
Key Details
Property Type Single Family Home
Sub Type Single Family Residence
Listing Status Sold
Purchase Type For Sale
Square Footage 2,307 sqft
Subdivision Heritage Park Sec 1
MLS Listing ID 1275331
Style 1st Floor Entry
Bedrooms 4
Full Baths 2
Half Baths 1
HOA Fees $14/Semi-Annually
Year Built 2000
Tax Year 2024
Lot Size 6,477 Sqft
Property Sub-Type Single Family Residence
Property Description
Beautifully Updated 4-Bedroom Home in Cedar Park! This stunning property boasts a spacious floor plan including four bedrooms, 2.5 baths, a primary bedroom on the first floor, formal dining, and a versatile game room/loft space designed for comfortable living and effortless entertaining. This home is move-in ready, featuring endless upgrades such as modernized bathrooms, updated kitchen countertops and backsplash, and an adorable renovated laundry room. Outside, you will enjoy an inviting front porch, a covered back porch with a fan, a new fence, a beautifully landscaped yard, and usable outdoor spaces. Situated in a prime location, you're less than 5 miles from the upcoming Bell District, 2.5 miles from the HEB Center and the Parke Shopping Center, and just a short commute to the Domain, downtown Austin, and major employers. Enjoy the Heritage Park amenities, including a pool, splash pad, updated playground, and basketball court. This property offers the best of both worlds: the convenience of city living and the charm of a close-knit community.
Location
State TX
County Williamson
Area Cln
Interior
Heating Central
Cooling Central Air
Flooring Carpet, Tile, Vinyl
Fireplaces Number 1
Fireplaces Type Gas, Living Room
Exterior
Exterior Feature Garden, Playground
Garage Spaces 2.0
Fence Wood
Pool None
Community Features Cluster Mailbox, Picnic Area, Playground, Pool, Sport Court(s)/Facility
Utilities Available Electricity Available, Electricity Connected, Natural Gas Available, Natural Gas Connected, Sewer Available, Sewer Connected, Water Available, Water Connected
Waterfront Description None
View None
Roof Type Shingle
Building
Lot Description Back Yard, Curbs, Garden, Trees-Medium (20 Ft - 40 Ft)
Foundation Slab
Sewer Public Sewer
Water Public
Structure Type Brick,HardiPlank Type
New Construction No
Schools
Elementary Schools Knowles
Middle Schools Running Brushy
High Schools Leander High
School District Leander Isd
Others
Acceptable Financing Cash, Conventional, FHA, VA Loan
Listing Terms Cash, Conventional, FHA, VA Loan
Special Listing Condition Standard
Read Less
Bought with Real
NEARBY SCHOOLS & BUSINESSES
GET MORE INFORMATION