
For more information regarding the value of a property, please contact us for a free consultation.
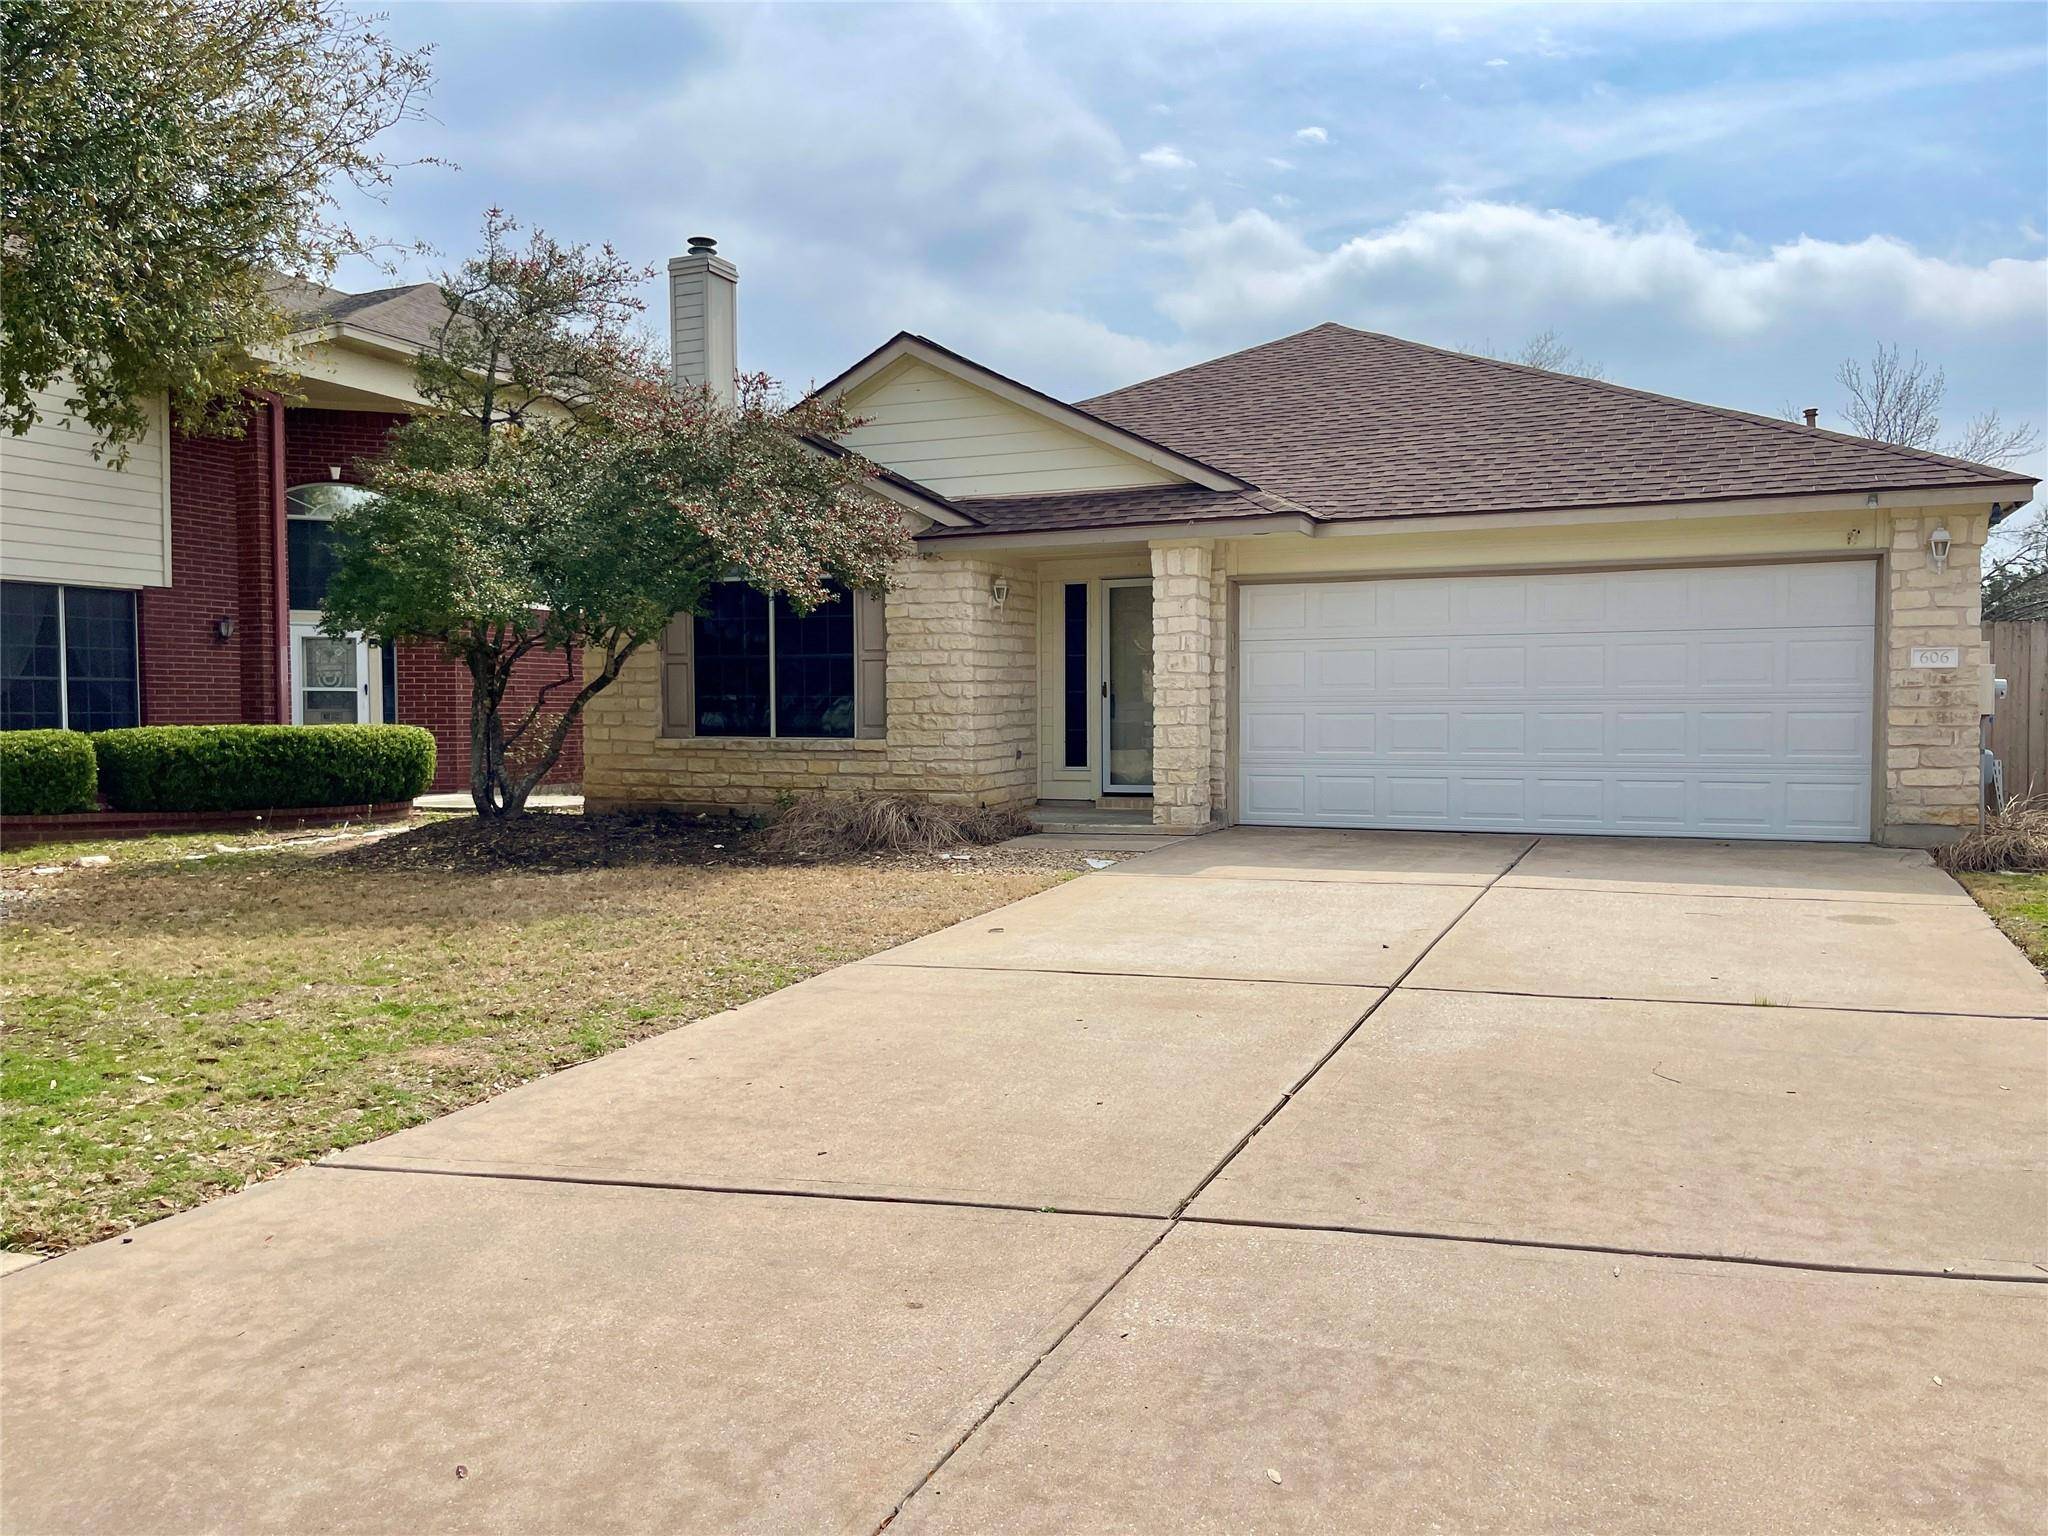
606 Turnbow TRL Cedar Park, TX 78613
Want to know what your home might be worth? Contact us for a FREE valuation!

Our team is ready to help you sell your home for the highest possible price ASAP
Key Details
Property Type Single Family Home
Sub Type Single Family Residence
Listing Status Sold
Purchase Type For Sale
Square Footage 1,933 sqft
Subdivision Quest Village Sec 07
MLS Listing ID 8285984
Bedrooms 3
Full Baths 2
HOA Fees $16/qua
Year Built 2001
Annual Tax Amount $7,775
Tax Year 2023
Lot Size 7,936 Sqft
Property Sub-Type Single Family Residence
Property Description
Welcome to this incredible single story home! The large entryway invites you in with a private office with french doors in the front of the home that could also be used as an additional bedroom or flex space. The open floor plan makes entertaining a breeze boasting a large kitchen which flows into the dining and living room. High arches give this home a luxury feel with wide halls and a split floorplan. The primary retreat has crown molding with a large ensuite bathroom, double vanities, an oversized tub, separate shower and walk in closet large enough for all of your needs. The two additional bedrooms with large closets are tucked away from the living room so that you can entertain while ensuring privacy. The living room gives you access to a covered back patio looking out into an oversized backyard with greenspace and a small creek behind you. This gives you privacy in your own backyard haven. While you get to live in an incredible neighborhood, this home gives you that great community feel yet keeps you close to shopping, restaurants and easy access to 183. Carpet replaced in February 2024. Come visit your next home today!
Location
State TX
County Williamson
Area Cls
Interior
Heating Natural Gas
Cooling Ceiling Fan(s), Central Air, Electric
Flooring Carpet, Tile
Exterior
Exterior Feature Private Yard
Garage Spaces 2.0
Fence Back Yard, Wood
Pool None
Community Features Sidewalks, Suburban
Utilities Available Electricity Connected, Natural Gas Connected, Water Connected
Waterfront Description None
View Neighborhood
Roof Type Composition
Building
Lot Description Back Yard, Curbs, Few Trees, Front Yard, Interior Lot, Native Plants
Foundation Slab
Sewer Public Sewer
Water Public
Structure Type HardiPlank Type,Stone
New Construction No
Schools
Elementary Schools Charlotte Cox
Middle Schools Artie L Henry
High Schools Vista Ridge
School District Leander Isd
Others
Acceptable Financing Cash, Conventional, FHA, VA Loan
Listing Terms Cash, Conventional, FHA, VA Loan
Special Listing Condition Standard
Read Less
Bought with Keller Williams Realty
NEARBY SCHOOLS & BUSINESSES
GET MORE INFORMATION